


75 West
Request a tour
Floor plans
.png?width=352&quality=90&height=130 "S1")
.png?width=352&quality=90&height=130 "A2")
.png?width=352&quality=90&height=130 "A4")
.png?width=352&quality=90&height=130 "A5")

.png?width=352&quality=90&height=130 "TH1.2")

| Unit | Total monthly cost | Availability | |
|---|---|---|---|
| 1208M | $1,360 - $2,759 | Now |
.png?width=352&quality=90&height=130 "A8")

| Unit | Total monthly cost | Availability | |
|---|---|---|---|
| 3309T | $1,611 - $3,250 | Now | |
| 2801T | $1,615 - $3,440 | Nov 7 |
.png?width=352&quality=90&height=130 "B11")
.png?width=352&quality=90&height=130 "TH2.2")
.png?width=352&quality=90&height=130 "B14")
.png?width=352&quality=90&height=130 "TH2.3")
.png?width=352&quality=90&height=130 "C1")
.png?width=352&quality=90&height=130 "TH3.1")
.png?width=352&quality=90&height=130 "TH2.1")
Check for available units
Contact us
Check for available units
Contact us
Check for available units
Contact us
Check for available units
Contact us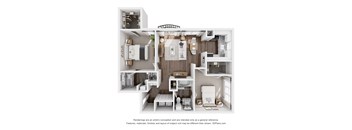
Check for available units
Contact us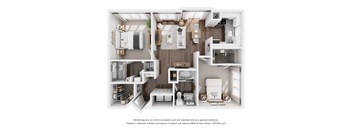
Check for available units
Contact us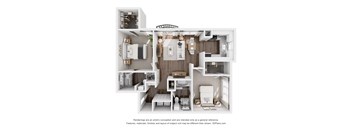
Check for available units
Contact us.png?width=352&quality=90&height=130 "B2")
Check for available units
Contact us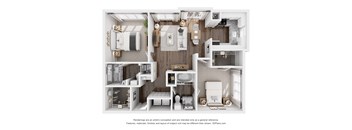
Check for available units
Contact us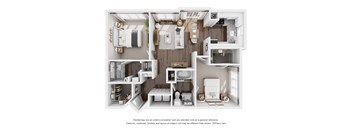
Check for available units
Contact us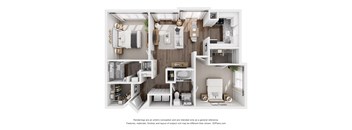
Check for available units
Contact us
Check for available units
Contact us
Check for available units
Contact us
Check for available units
Contact us
Check for available units
Contact us
Check for available units
Contact usPolicies
There may be additional unit-specific fees. Please select a unit and move-in date here.
Pet limit 2 allowed. We love your well-behaved pets! RPM Living welcomes all dog breeds, ages, and sizes. Pet interview required. Non-refundable pet fee is $400 per pet and pet rent is $25 per pet.
View moreThe fees are estimates and actual amounts may vary. Pricing and availability are subject to change. For details, contact the property.
See initial one-time fees and calculate total monthly cost based on different lease options.
View moreLease within 48 hours and receive 6 weeks free! Plus, only $99 to apply! *Restrictions Apply. Offers vary by floor plan.
Check detailsAmenities
Apartment amenities
- Sleek Granite Countertops
- Stainless-Steel Appliances
- Custom Subway Tile Backsplash
- Wood-Style Flooring
- Gas Fireplaces *
- Ceiling Fans *
- Oversized Closets
- Balconies/Patios *
- Individual/Covered Garage Parking *
- Full-Size Washer & Dryer In All Homes
- Pet-Friendly Living – Cats & Dogs Welcome!
- *In Select Homes
Community amenities
- Two Refreshing Swimming Pools
- Fitness Center
- Yoga Room
- Resident Clubroom
- Micro Conference Rooms
- BBQ Grills
- Pet Park with Agility Equipment
- BILT Rewards
- Spruce
Building details
Property description
Square footage for advertised units is approximate. Prices are subject to change. Please call the leasing office for the most current pricing.
Neighborhood
Use the map to explore the neighborhood and see how it matches your interests.
Contact information
.jpg?width=75&quality=90)
- Monday 9:00AM-6:00PM
- Tuesday 10:00AM-6:00PM
- Wednesday 9:00AM-6:00PM
- Thursday 10:00AM-6:00PM
- Friday 9:00AM-6:00PM
- Saturday 10:00AM-5:00PM