&cropxunits=300&cropyunits=200&width=550&quality=80&height=450&mode=crop)

&cropxunits=300&cropyunits=200&width=550&quality=80&height=450&mode=crop)
&cropxunits=300&cropyunits=200&width=550&quality=80&height=450&mode=crop)

Ascent North
Schedule a tour
Floor plans
&cropxunits=300&cropyunits=384&width=352&quality=90&height=130)
&cropxunits=300&cropyunits=327&width=352&quality=90&height=130)
| Unit | Total monthly cost | Availability | |
|---|---|---|---|
| 1624 | $912 | Now |
&cropxunits=300&cropyunits=337&width=352&quality=90&height=130)
&cropxunits=300&cropyunits=291&width=352&quality=90&height=130)

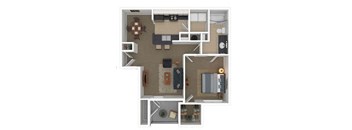

| Unit | Total monthly cost | Availability | |
|---|---|---|---|
| 0733 | $1,232 - $2,741 | Now |
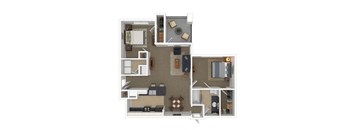
| Unit | Total monthly cost | Availability | |
|---|---|---|---|
| 1736 | $1,324 - $2,942 | Now |
&cropxunits=300&cropyunits=294&width=352&quality=90&height=130)
&cropxunits=300&cropyunits=283&width=352&quality=90&height=130)
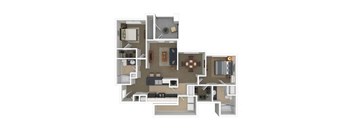
&cropxunits=300&cropyunits=310&width=352&quality=90&height=130)
| Unit | Total monthly cost | Availability | |
|---|---|---|---|
| 0714 | $1,058 - $2,181 | Jan 15, 2027 |
&cropxunits=300&cropyunits=347&width=352&quality=90&height=130)
| Unit | Total monthly cost | Availability | |
|---|---|---|---|
| 2017 | $2,255 - $4,852 | Nov 26 |

| Unit | Total monthly cost | Availability | |
|---|---|---|---|
| 0217 | $2,330 - $4,993 | Nov 27 |
&cropxunits=300&cropyunits=411&width=352&quality=90&height=130)
Check for available units
Contact us
Check for available units
Contact us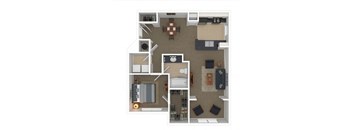
Check for available units
Contact us&cropxunits=300&cropyunits=273&width=352&quality=90&height=130)
Check for available units
Contact us&cropxunits=300&cropyunits=302&width=352&quality=90&height=130)
Check for available units
Contact us&cropxunits=300&cropyunits=295&width=352&quality=90&height=130)
Check for available units
Contact us&cropxunits=300&cropyunits=297&width=352&quality=90&height=130)
Check for available units
Contact us&cropxunits=300&cropyunits=275&width=352&quality=90&height=130)
Check for available units
Contact us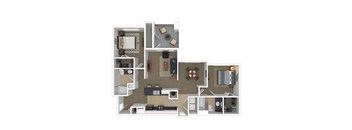
Check for available units
Contact us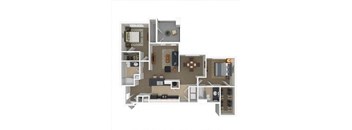
Check for available units
Contact us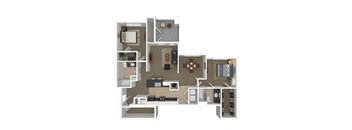
Check for available units
Contact usPolicies
There may be additional unit-specific fees. Please select a unit and move-in date here.
Max weight 75 lb each. Pet limit 2 allowed. Deposit: 1-pet: $100, 2-pets: $200. Any hybrid or mixed breed with any of the following: Pit Bull, Staffordshire Terrier, American Bull Dog, German Shepherd, Malamute, Rottweiler, Doberman, Dalmatian, Akita, Chow, Presa Canario. This list is not all inclusive of all breeds and Management has final approval.
View moreThe fees are estimates and actual amounts may vary. Pricing and availability are subject to change. For details, contact the property.
See initial one-time fees and calculate total monthly cost based on different lease options.
View moreScary Good Savings! $99 total move-in when you look & lease in October. No tricks, just treats. Call Today to Claim Your Treat! Offers vary by floor plan.
Check detailsAmenities
Apartment amenities
- Soaring Vaulted Ceilings*
- Hardwood-style Flooring*
- Washer & Dryer Connections*
- Stainless Steel Appliances*
- Walk-In Closets*
- Private Patios & Balconies
- Premium Backyards*
- Attached Garages*
- Premium Upgraded Units*
- *Only available in select units
Community amenities
- 2 Swimming Pools
- BBQ & Picnic Area
- 24 Hour Fitness Center
- Bark Park
- Media Lounge
- Luxurious Resident Clubhouse
- Business Center
- Conference Room
- 24 Hour Package Receiving Service
- Garage Rentals
- Reserved Carports
- Car Wash Center
- 24 Hour Emergency Maintenance
- Gated Community
- Clothes Care Centers
* Only available in select apartments
We prioritize your convenience with Renter Essentials that help you move in easily and live comfortably at Ascent North.
- Flex rent payments
Building details
Property description
Now offering newly renovated 1, 2 and 3 bedroom homes with quartz countertops, stainless steel appliances, upgraded light fixtures, washer and dryer included in unit, and faux wood blinds. Applicants over 18 years of age are subject to approval through a third-party screening service that verifies: Government issued ID Household income Rental history Credit screening Criminal history screening. Additional information may be required to provide final approval of your rental application. If this is the case, we’ll contact you via email with instructions on what to do next. Documents requested during this process will only be used for screening and verification purposes. Floor plans are artist’s rendering. All dimensions are approximate. Actual product and specifications may vary in dimension or detail. Not all features are available in every rental home. Prices and availability are subject to change. Rent is based on monthly frequency. Additional fees may apply, such as but not limited to package delivery, trash, water/sewer, pest, amenities, etc. Deposits vary. Please contact community for more details.
Neighborhood
Use the map to explore the neighborhood and see how it matches your interests.
Contact information

- Monday 9:00AM-6:00PM
- Tuesday 9:00AM-6:00PM
- Wednesday 9:00AM-6:00PM
- Thursday 9:00AM-6:00PM
- Friday 9:00AM-6:00PM
- Saturday 10:00AM-5:00PM
- Sunday 1:00PM-5:00PM