


The Greyson
Schedule a tour
Floor plans
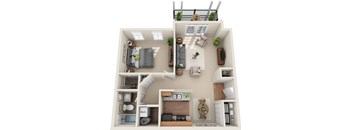
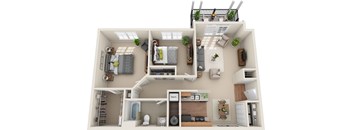
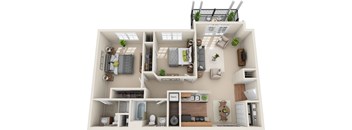
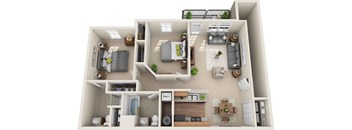
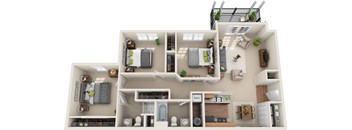
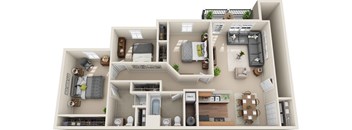
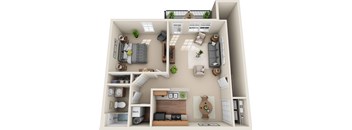
Check for available units
Contact us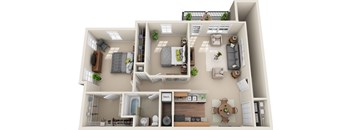
Check for available units
Contact usPolicies
There may be additional unit-specific fees. Please select a unit and move-in date here.
Pet limit 2 allowed. Dogs and cats welcome! The maximum number of pets per apartment is two. Pet Fees $400 pet fee for 1st pet (non-refundable) $200 pet fee for 2nd pet (non-refundable) 1 pet = $400 2 pets = $600 Pet rent is $30 per pet per month 1 pet = $30 2 pets = $60 Breed Restrictions We have no breed restrictions beyond what local city ordinances allow. We do not allow wolf or wolf-hybrid breeds.
View moreThe fees are estimates and actual amounts may vary. Pricing and availability are subject to change. For details, contact the property.
See initial one-time fees and calculate total monthly cost based on different lease options.
View moreSave $500 on select apartments when you move this October! Restrictions apply. Contact us for details. Enjoy amenities such as a resort-style pool, 24-hr fitness center, & sports courts, all in a convenient location close to shopping, dining, and entertainment! Experience the comfort of knowing that Nolan Living is recognized by J Turner Research as a Top 25 Management Company for Online Reputation for two years in a row! Offers vary by floor plan.
Check detailsAmenities
Apartment amenities
- NEW Stainless Steel Appliance Package*
- NEW Full Luxury Wood Vinyl Plank Flooring*
- Black Appliance Package*
- Dishwasher
- Satin Nickel Hardware & Finishes
- Electric Range/Oven
- Built-in Microwave
- Garbage Disposal
- Breakfast Bar
- Luxury Vinyl Wood Plank Flooring*
- Central Air Conditioning
- Spacious Closets
- Linen Shelving in Bathroom*
- Washer & Dryer
- Handicap Accessible
- Brand New Floor Plans
- Patio/Balcony*
- Additional Patio Space*
- *in select apartments
Community amenities
- Resort-Style Swimming Pool
- Fire Pit with Seating
- Spacious Onsite 24-hour Fitness Center
- Pet Friendly
- Dog Park
- Fantastic Location in Hillard School District
- Gorgeous Clubhouse with Free Wi-Fi
- Business Center
- Game Room
- Billiards & Shuffle Board
- Car Care Center
- Starbucks Coffee Bar
- Garages Available
- Outdoor Kitchen
- Food Truck Park & Outdoor Seating
- Playground
- Basketball Court
- Sand Volleyball
- Door-to-door Recycling
- Community Garden
- Little Free Library
- Package Acceptance Lockers
- Centrally Located Mailboxes
We prioritize your convenience with Renter Essentials that help you move in easily and live comfortably at The Greyson.
- Flex rent payments
3D tours
Building details
Property description
Find your space among 1-, 2-& 3-bedroom apartments for rent in Hilliard, OH, ranging from approximately 652 to 1,190 square feet. One-bedroom layouts include one bathroom, two-bedroom options include one or two bathrooms, and three-bedroom homes include two bathrooms. *Pricing and availability are subject to change at any time. Rent is based on monthly frequency. Additional fees may apply, including but not limited to PDLW, trash, pest control, water/sewer, pet fees, pet rent, parking, technology fee, one-time charges, and administrative or set-up fees. Prices and special offers are valid for new residents only. Please contact the leasing office for current details. **Floor plans are artist’s renderings. All dimensions are approximate. Actual product and specifications may vary in dimension or detail. Not all features are available in every apartment. Furnishings and finishes may vary. Please see a leasing representative for full details. We are an Equal Housing Opportunity provider. We do not discriminate on the basis of race, color, religion, national origin, sex (including gender identity and sexual orientation), disability, familial status, or any other protected class under applicable federal, state, or local law. All housing is made available on an equal opportunity basis. Choose a Layout That Fits Your Routine From efficient one-bedroom homes to the largest three-bedroom layouts, these Hilliard, Ohio apartments for rent give you several ways to settle into The Greyson. One-Bedroom Apartments The A1 and A2 layouts range from approximately 652 to 767 square feet with one bedroom and one bathroom. A breakfast bar, built-in microwave, dishwasher, washer and dryer, central air conditioning, and spacious closets keep everyday routines simple. Two-Bedroom Apartments The B1 through B4 layouts range from 904 to 1,014 square feet with one or two bathrooms. Choose the bathroom setup and square footage that work for you while keeping the apartment features found throughout The Greyson close at hand. Three-Bedroom Apartments The C1 and C2 layouts offer two bathrooms and range from 1,063 to 1,190 square feet. These are the largest floor plans in the current collection, with room to spread out across three bedrooms. Explore the floor plans and choose your favorite at The Greyson.
Neighborhood
Use the map to explore the neighborhood and see how it matches your interests.
Contact information

- Monday 10:00AM-6:00PM
- Tuesday 10:00AM-6:00PM
- Wednesday 10:00AM-6:00PM
- Thursday 10:00AM-6:00PM
- Friday 10:00AM-6:00PM
- Saturday 10:00AM-5:00PM