


The View At Dayton Towers
Schedule a tour
Floor plans



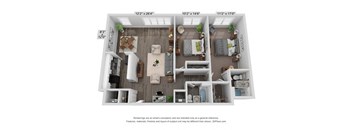
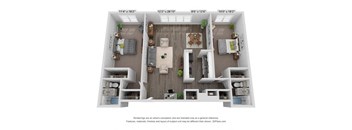
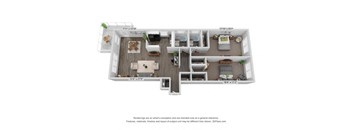

| Unit | Base rent | Availability | |
|---|---|---|---|
| WAITEFF | Ask for pricing | Now |
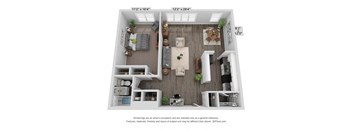
| Unit | Base rent | Availability | |
|---|---|---|---|
| WAIT1B-2 | Ask for pricing | Now |
Policies
There may be additional unit-specific fees. Please select a unit and move-in date here.
Max weight 35 lb each. Pet limit 2 allowed. Max two (2) pets allowed per lease.
View moreMax weight 50 lb each. Pet limit 2 allowed. Max two (2) pets allowed per lease. Breed Restrictions.
View moreThe fees are estimates and actual amounts may vary. Pricing and availability are subject to change. For details, contact the property.
See initial one-time fees and calculate total monthly cost based on different lease options.
View moreAmenities
Apartment amenities
- Refrigerator
- Microwave
- High Ceilings
- Large Closets
- View
- Patio/Balcony
- Air Conditioner
- Large Floor Plans
- Remodeled Apartments with Two-tone Paint Scheme,
- Beautiful Views over-looking the City
- Fully Equipped Kitchens
- Cable/Internet Ready
- Tub/Shower
- High Speed Internet Access
- EV Charging
- Balconies
- Open Concept
- Quartz Countertops
- Luxury Vinyl Plank Flooring
Community amenities
- Clubhouse with Pool Table
- Off Street Parking
- Courtyard
- Elevator
- Open Courtyard with BBQ Area
- Covered Parking/Carports
- 24 Hour Fully Equipped Fitness Center
- Free Weights
- High Speed Internet
- 24 Hour Laundry Facility
- On-Site Maintenance
- On-Site Management
- Resort-Style Swimming Pool
- Sundeck
- Public Transportation
- Recycling
- Dog Park
- EV Charging
- Poolside Lounging
- Green Space with Walking Path
- Near Shopping and Dining
- Near Miami Valley Hospital
- Controlled access building
- Near UD & Sinclair
- Smoke-Free Community
We prioritize your convenience with Renter Essentials that help you move in easily and live comfortably at The View At Dayton Towers.
- Flex rent payments
Building details
Property description
Welcome to The View at Dayton Towers, where elevated living meets the historic charm of the Oregon District. Our apartments offer a seamless blend of style and comfort, featuring floor plans ranging from 535 to 1,170 square feet. Whether you're drawn to a cozy studio, a spacious one-bedroom, or a larger two-bedroom layout, our floor plans are meticulously designed to optimize space. Enjoy fully equipped kitchens, ample closets, and captivating city views. Beyond your apartment, enjoy a collection of community amenities that allow you to unwind and recharge. Explore our diverse floor plans. Connect with our leasing office today to schedule a tour.
Neighborhood
Use the map to explore the neighborhood and see how it matches your interests.
Contact information

- Monday 9:00AM-6:00PM
- Tuesday 9:00AM-6:00PM
- Wednesday 9:00AM-6:00PM
- Thursday 9:00AM-6:00PM
- Friday 9:00AM-6:00PM
- Saturday 10:00AM-4:00PM