


.jpg?width=420&quality=80&height=343&mode=crop "a room filled with cardio equipment and a flat screen tv")

MacLaren Hill
Schedule a tour
Floor plans
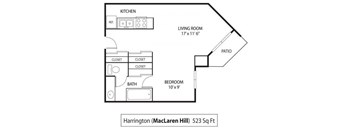
| Unit | Base rent | Availability | |
|---|---|---|---|
| 12-105 | $1,369 | Now |
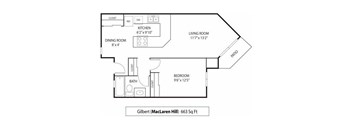
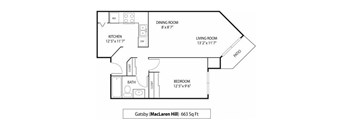
| Unit | Base rent | Availability | |
|---|---|---|---|
| 10-102 | $1,432 | Now |

| Unit | Base rent | Availability | |
|---|---|---|---|
| 12-213 | $1,579 | Now |

| Unit | Base rent | Availability | |
|---|---|---|---|
| 10-306 | $2,355 | Dec 1 |
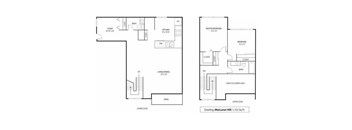
| Unit | Base rent | Availability | |
|---|---|---|---|
| 70-301 | $2,106 | Nov 14 |
Policies
There may be additional unit-specific fees. Please select a unit and move-in date here.
Pet limit 2 allowed. Deposits per apartment, fees per pet.
View morePet limit 2 allowed. Deposits per apartment, fees per pet. No breed restrictions with approved pet application.
View moreThe fees are estimates and actual amounts may vary. Pricing and availability are subject to change. For details, contact the property.
Receive One Month Free on your new home at MacLaren Hill when you apply within 72 hours of your tour. Contact us to learn more and schedule your tour today! Offers vary by floor plan.
Check detailsAmenities
Apartment amenities
- Ceiling Fan
- Dishwasher
- Disposal
- Microwave
- Washer & Dryer
- Central Heat and Air Included
- Stainless Steel Appliances In Select Homes
- Granite Countertops In Select Homes
- Cherry Cabinetry In Select Homes
- Breakfast Bar/Eat-In Kitchen In Select Homes
- Courtyard Views In Select Homes
- Wood/Plank Flooring In Select Homes
- Walk-In Closets In Select Homes
- Oversized Windows In Select Homes
- Balcony/Patio In Select Homes
Community amenities
- Off Street Parking
- Elevator
- Pay Rent Online with No Convenience Fees*
- 24-Hour Fitness Center
- Bike Storage
- Controlled Access
- Professional On-Site Management
- 24-Hour Emergency Maintenance
- Underground Parking
- Package Receiving
- Near Public Transportation
- Smoke-Free Community
- Near Walking/Biking Trails
We prioritize your convenience with Renter Essentials that help you move in easily and live comfortably at MacLaren Hill.
- RentCafe Rewards
- Rent payment reporting
- Flex rent payments
- Internet and entertainment
Building details
Property description
Maclaren Hill Apartments is designed to support everyday living with practical layouts, helpful amenities, and a connected location. Our studio, one, two, and three-bedroom apartments in St. Paul offer comfortable spaces that are easy to settle into, whether you’re looking for something simple or a little more room to spread out. Take a closer look at the available floor plans below! Rent at this property is controlled under St. Paul's Rent Stabilization Ordinance. For more information, please visit the city's website: Rent Stabilization | Saint Paul Minnesota (stpaul.gov). Floor plans are representative images only, actual layout and square footage may vary. Pick One of Our Townhomes for Rent in St Paul Start your next chapter by choosing one of our pet-friendly apartments in Saint Paul, MN. Each residence includes ceiling fans, central heating and air conditioning, a dishwasher, a disposal, a microwave, and an in-home washer and dryer set to support everyday routines. In select homes, you’ll also find eat-in kitchens with stainless-steel appliances, granite countertops, and cherry cabinetry, along with wood flooring, walk-in closets, oversized windows, and a patio or balcony. Studios Our studios offer an all-in-one living solution with 523 square feet, ideal for a simple, efficient layout that’s easy to maintain. One-Bedrooms Our one-bedroom units span 663 square feet and include a separate dining area, giving you defined space for both everyday living and meals. Two-Bedrooms The two-bedroom options range from 892 to 1,218 square feet, providing added flexibility for roommates, home office setups, or extra storage. Three-Bedrooms If you’re looking for townhomes for rent in St. Paul, these three-bedroom layouts offer the separation that makes a difference. Reach out to learn which of these Saint Paul, MN, apartments might be the best fit for you! Rent With Confidence We know choosing where you live is a huge decision. We're so sure you'll love your new home we back it up with our Rent With Confidence promise. We guarantee that if, for any reason, you are not satisfied with your apartment within thirty (30) days of your lease start date, you may opt out of your lease.
Neighborhood
Use the map to explore the neighborhood and see how it matches your interests.
Contact information

- Monday 9:00AM-5:00PM
- Tuesday 9:00AM-7:00PM
- Wednesday 9:00AM-5:00PM
- Thursday 9:00AM-7:00PM
- Friday 9:00AM-5:00PM
- Saturday 10:00AM-4:00PM