Base rent $3,900
Beds 3 Beds
Baths 2

1034 Chestnut Street

1034 Chestnut Street, Deerfield, IL

Floor plans

Updated today
This listing displays base rent, which is the rent provided by the property and may not include recurring monthly fees and costs. Contact the property for more information. It does not include application fees, variable costs, and optional charges such as application fees, utility costs, pet charges, etc.
1034 Chestnut Street
3 Beds / 2 Baths / 2,201 Sqft
$3,900

Check for available units

Contact us

Policies

Security deposit $3,900

Dogs allowed.Large,Small.

View more

The fees are estimates and actual amounts may vary. Pricing and availability are subject to change. For details, contact the property.


Contact this property

Contact property to ask more details
Request a private tour of this rental

Amenities

Home amenities

  • Air Conditioner
  • Dish Washer
  • Washer/Dryer

Community amenities

  • Additional Storage
  • Air Conditioner
  • Central Heat
  • Dish Washer
  • Hardwood Flooring
  • Stainless Steel Appliances
  • Storage Space
  • Sundeck
  • Updated Bathroom
  • Updated Kitchen
  • Washer/Dryer
  • Yard

Property description

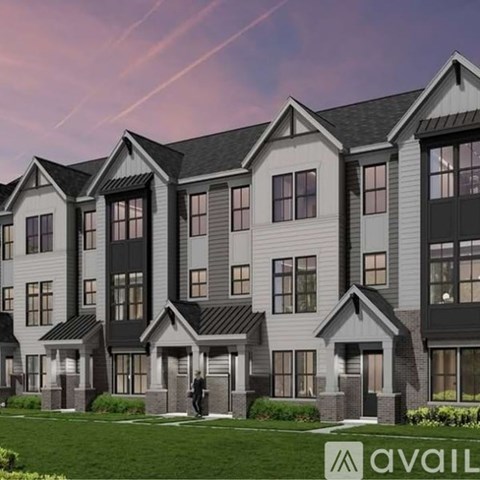
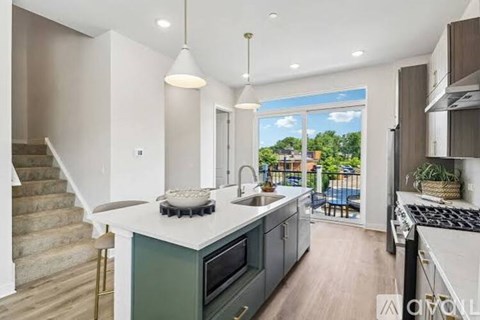
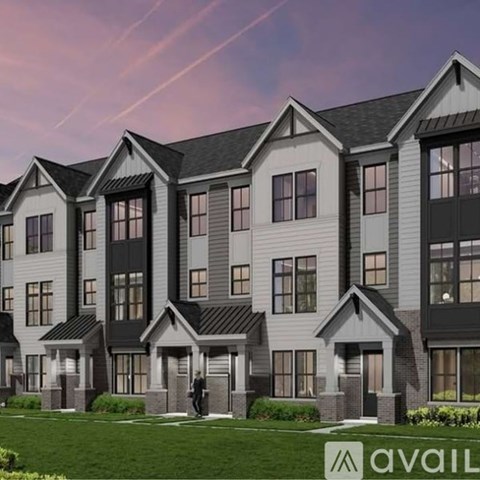


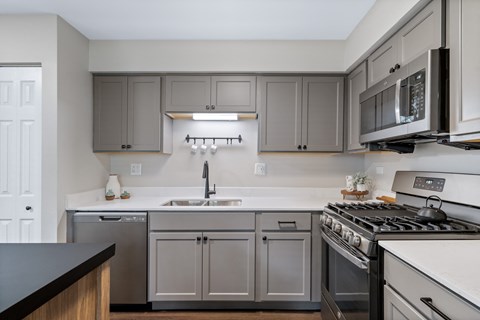

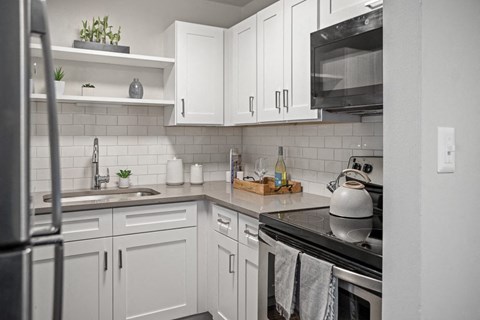
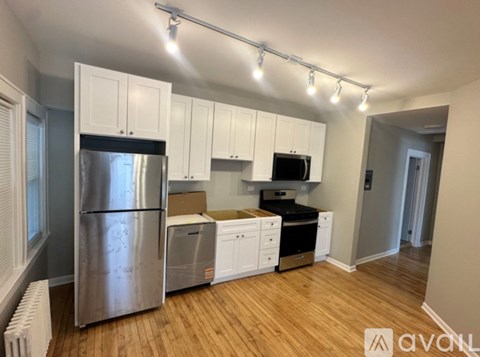
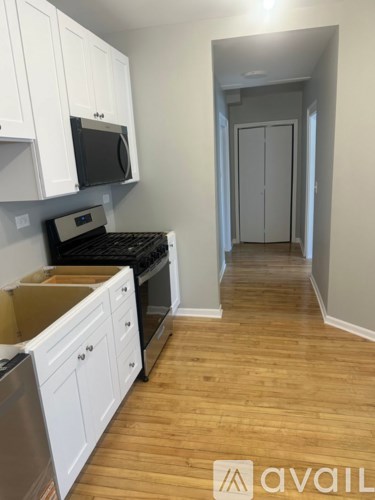
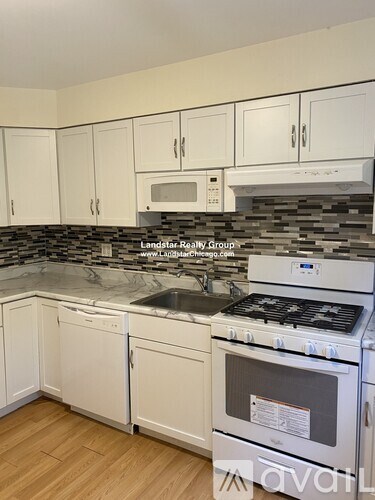
Welcome to 1034 Chestnut Street a charming, updated 3-bedroom, 2-bath single-family home in the heart of Deerfield offering more than 2,200 square feet of living space and an exceptional in-town location. Enjoy the character of original hardwood floors alongside thoughtful recent updates, including a brand-new kitchen with new appliances, a beautifully updated first-floor full bathroom, a new...
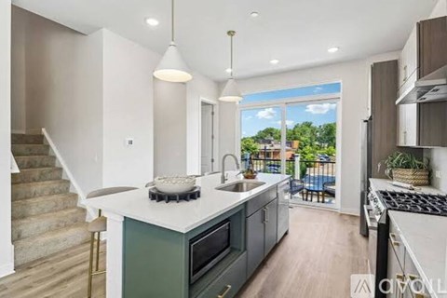

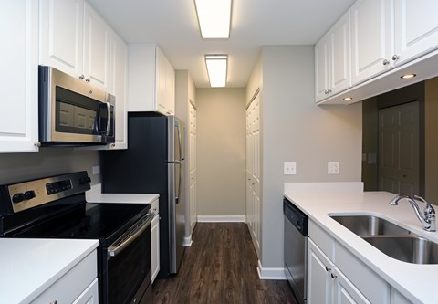
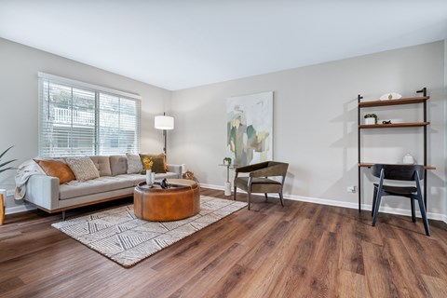
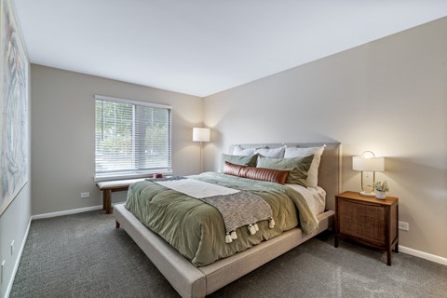
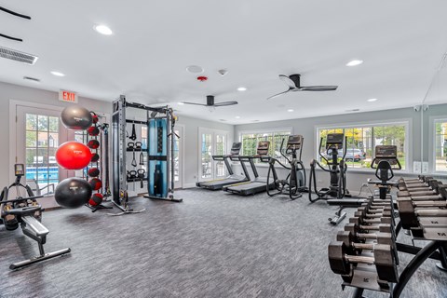

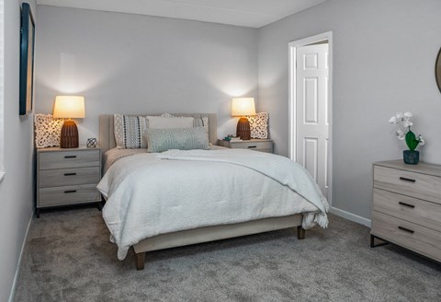

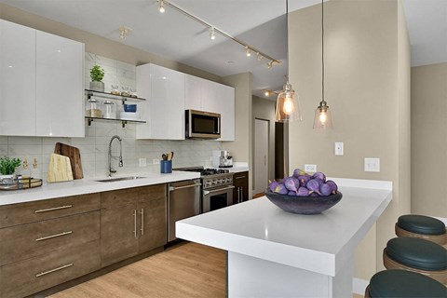
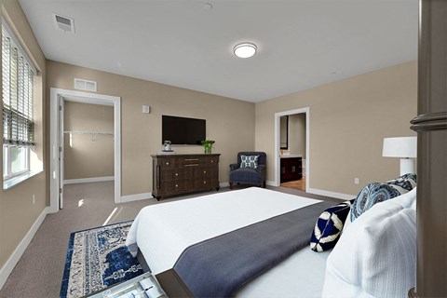
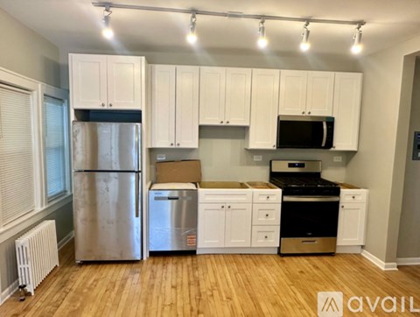
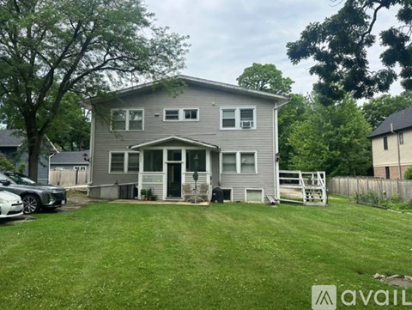
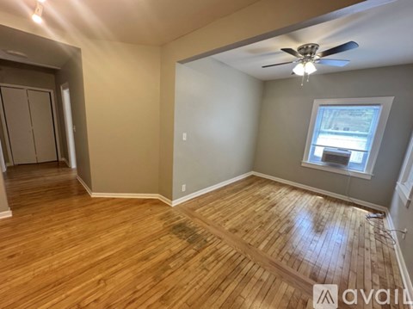
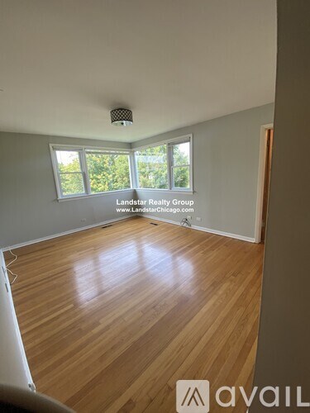
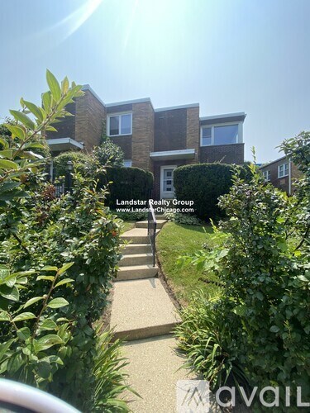
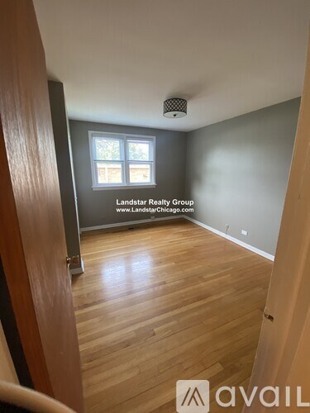
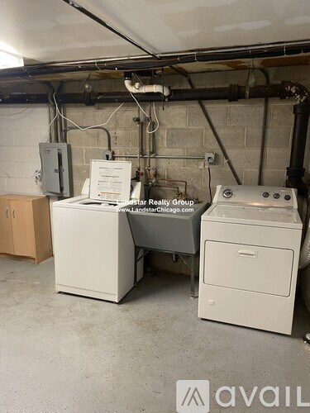
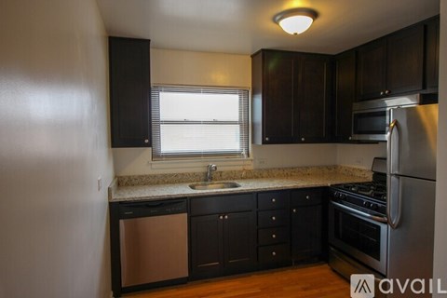
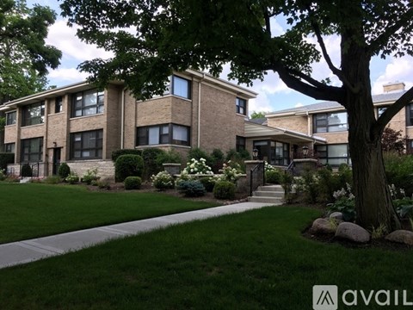
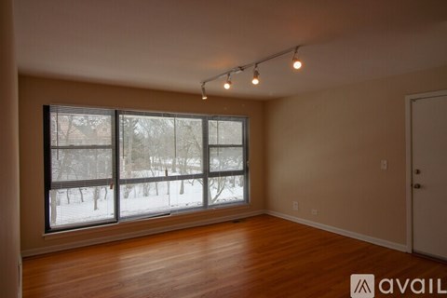
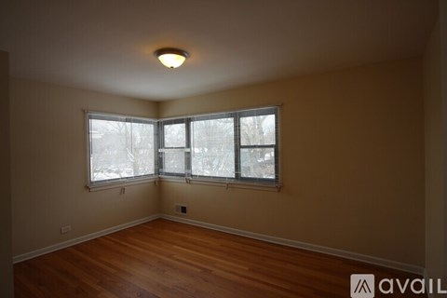
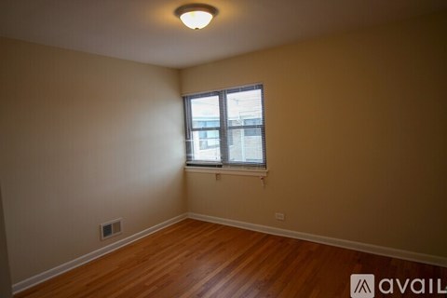
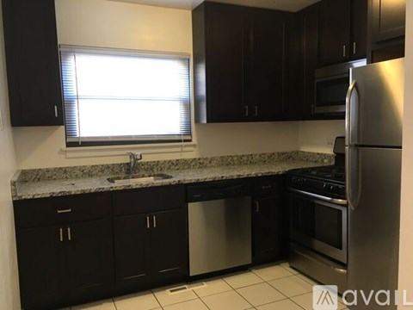
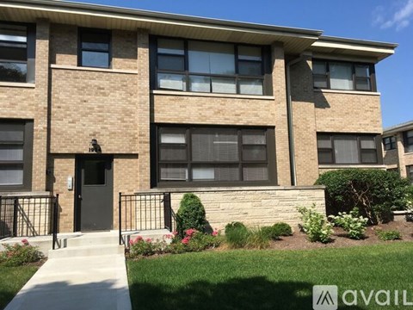
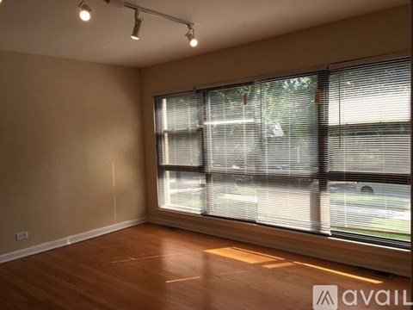
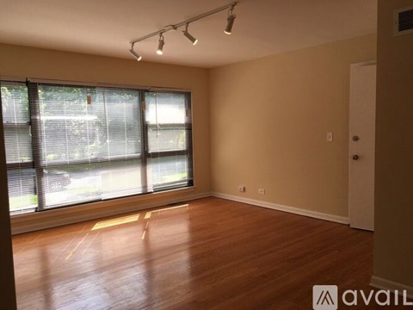
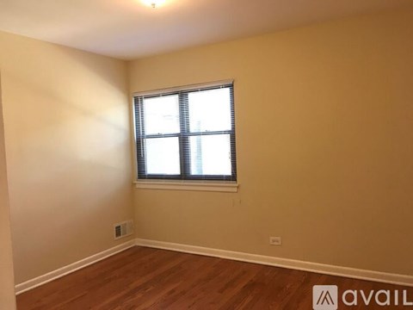
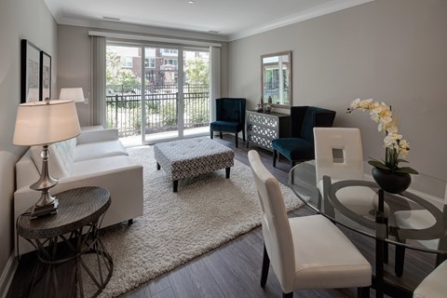
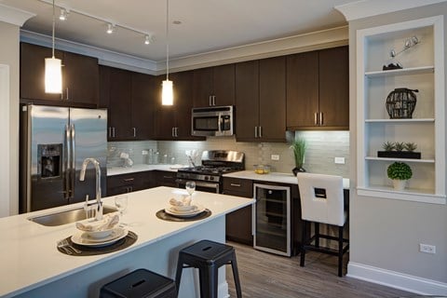
Welcome to 1034 Chestnut Street a charming, updated 3-bedroom, 2-bath single-family home in the heart of Deerfield offering more than 2,200 square feet of living space and an exceptional in-town location. Enjoy the character of original hardwood floors alongside thoughtful recent updates, including a brand-new kitchen with new appliances, a beautifully updated first-floor full bathroom, a new hot water heater, and new second-floor washer and dryer. The home offers plenty of room to spread out, with a spacious family room centered around a fireplace, three comfortable bedrooms, two full bathrooms, and a partially finished basement that provides flexible additional space for a home office, playroom, workout area, or storage. Outside, enjoy a private backyard and patio perfect for relaxing, entertaining, or simply enjoying the weather. Off-street parking is also included. One of the home's best features is its location. Five minute walk to downtown Deerfield, the Metra station, nearby parks, and top performing schools while still enjoying the space and privacy of a single-family home. Highlights include: 3 bedrooms / 2 full bathrooms 2,200+ sq. ft. of living space Brand-new kitchen and appliances Updated first-floor bathroom Original hardwood floors Second-floor laundry with new washer and dryer Large family room with fireplace Partially finished basement Private backyard and patio Off-street parking Walkable to downtown Deerfield, Metra, parks, and schools Dogs considered Available September 19, 2026. Tenant is responsible for utilities. No smoking. Security deposit required. Applicants will be evaluated based on standard rental criteria, including income, credit, references, and background screening. Minimum 12-month lease- longer-term leases are preferred. Interested in seeing the home? Send a message to schedule a showing.

Neighborhood

Use the map to explore the neighborhood and see how it matches your interests.

1034 Chestnut Street, Deerfield, IL 60015
Loading content, please wait...
Loading...

Contact information

Property managed by: Avail

Call leasing office: 8477912474


Frequently asked questions

When were prices and availability for this property last updated?

Prices and availability for this property were last updated Today.

What floorplans are available?

The following floorplans are available: 3-bedrooms apartments from $3,900.

What are the most popular nearby apartments?

The most popular nearby apartments are: 1034 Chestnut Street, HIGHPOINT Highwood Station 440, 1950 Sheridan Road and Cerca.


Report a problem