

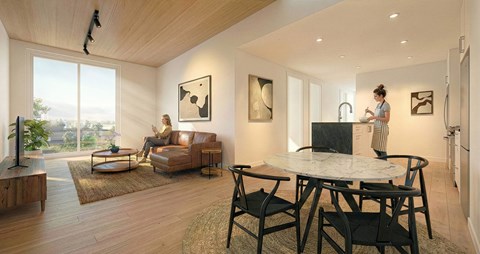
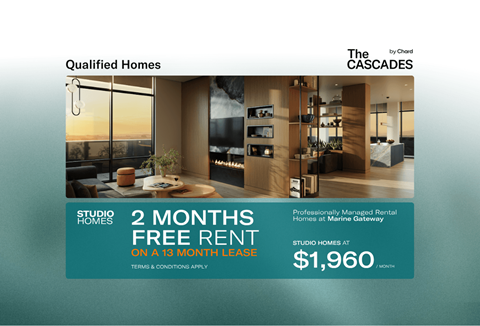
5 units available
2 bd
$4,200+
3 bd
$7,500
Base rent
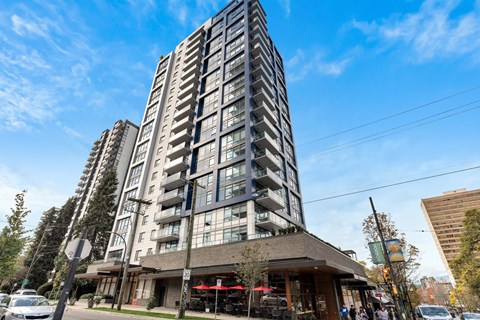
5883 University Blvd, Vancouver, BC V6T 0G1
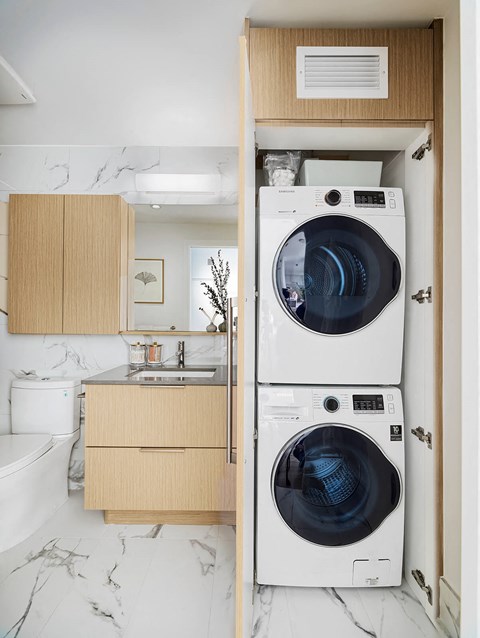
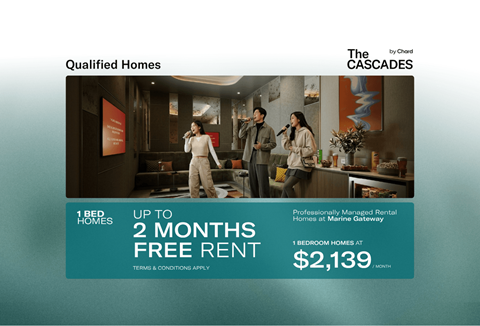
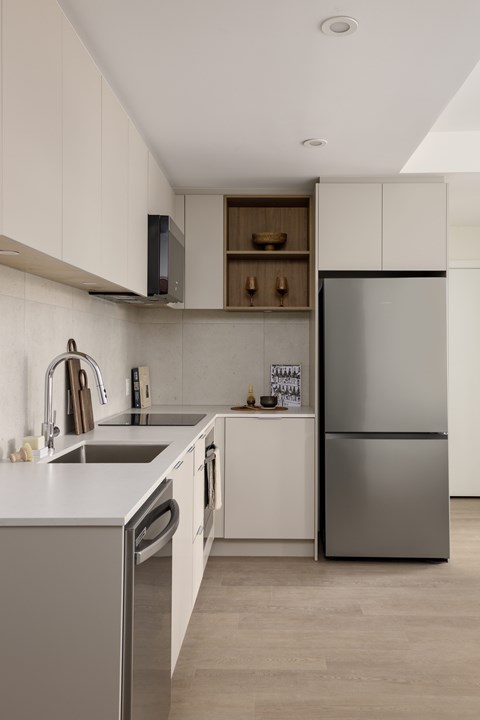
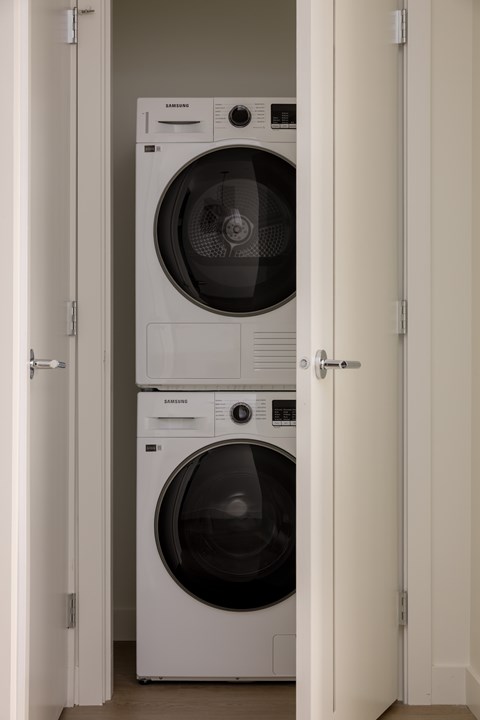
Apply online • Parking • In unit laundry
&cropxunits=300&cropyunits=196&width=480&quality=90)
&cropxunits=300&cropyunits=200&width=480&quality=90)
&cropxunits=300&cropyunits=203&width=480&quality=90)
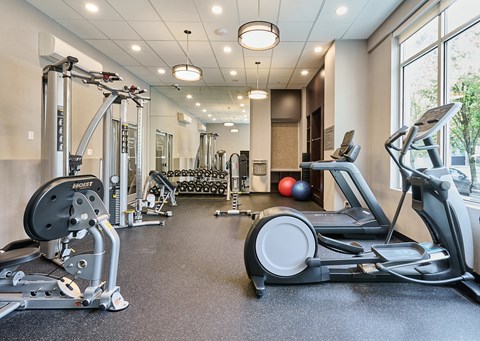
&cropxunits=300&cropyunits=308&width=480&quality=90)

.JPG?width=480&quality=90)

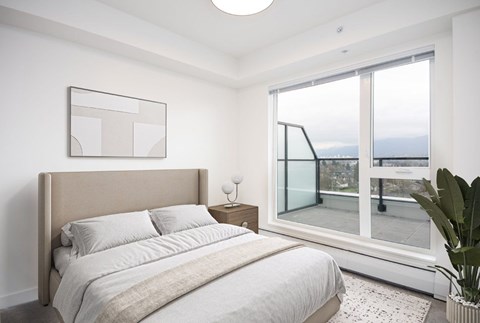
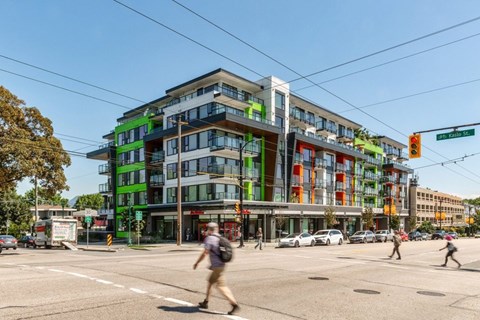
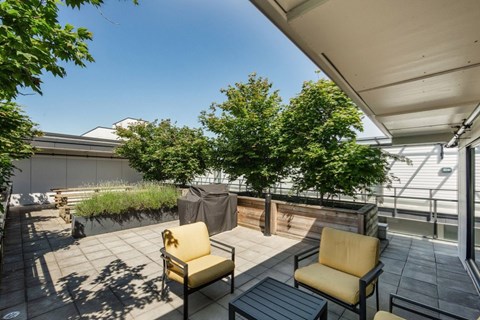
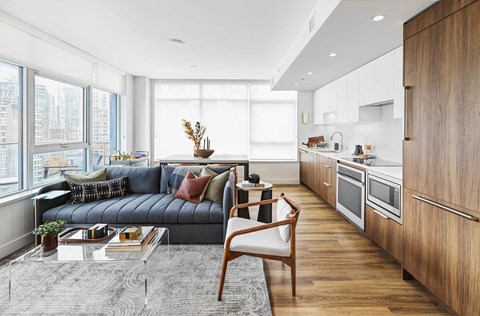
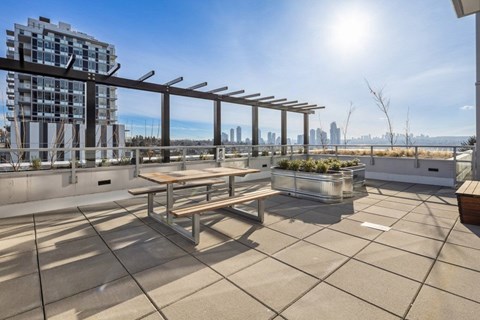


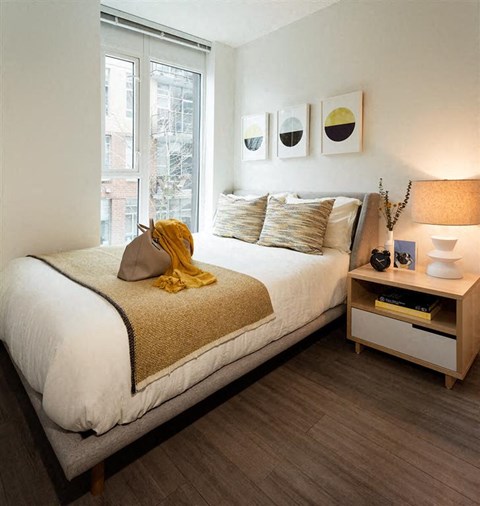
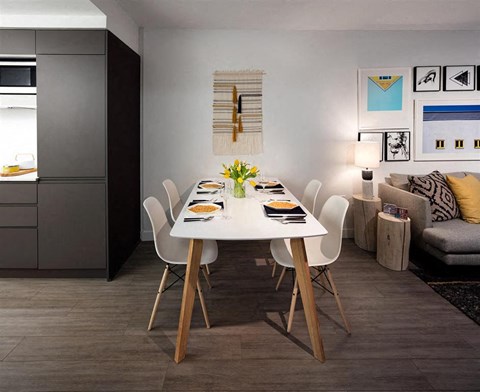
.png?width=480&quality=90)
&cropxunits=300&cropyunits=200&width=480&quality=90)
&cropxunits=300&cropyunits=178&width=480&quality=90)
&cropxunits=300&cropyunits=200&width=480&quality=90)
&cropxunits=300&cropyunits=200&width=480&quality=90)
&cropxunits=300&cropyunits=200&width=480&quality=90)

.jpg?width=480&quality=90)
.jpg?width=480&quality=90)
.png?width=480&quality=90)
.png?width=480&quality=90)
.png?width=480&quality=90)
.png?width=480&quality=90)
.jpg?crop=(0,0,300,199)&cropxunits=300&cropyunits=199&width=480&quality=90)
&cropxunits=300&cropyunits=200&width=480&quality=90)
.PNG?crop=(0,0,300,197)&cropxunits=300&cropyunits=197&width=480&quality=90)
.jpg?width=480&quality=90)
.jpg?width=480&quality=90)
.jpg?width=480&quality=90)

.jpg?width=480&quality=90)
.jpg?width=480&quality=90)
.jpg?width=480&quality=90)


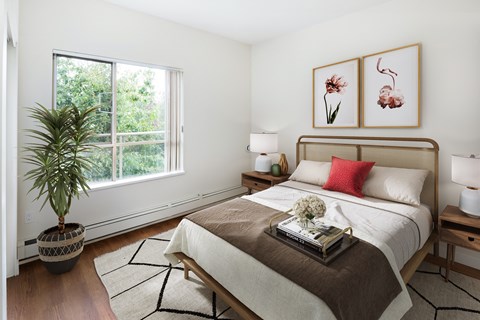
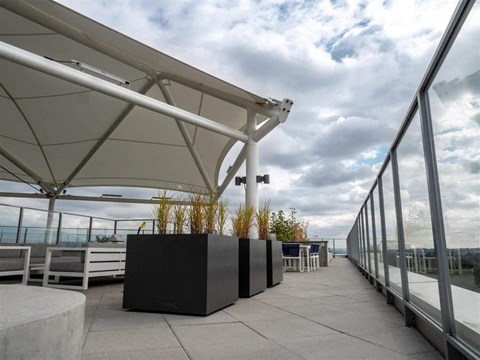
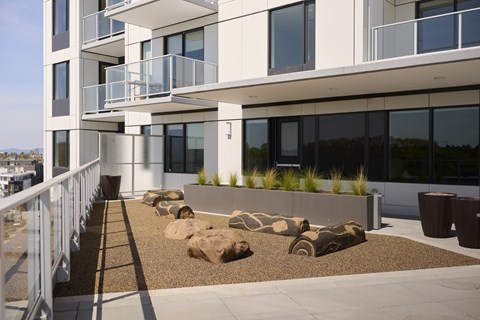
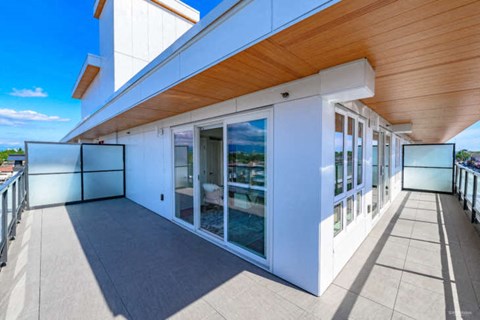
&cropxunits=300&cropyunits=200&width=480&quality=90 "Terrace")
&cropxunits=300&cropyunits=200&width=480&quality=90 "Terrace")
.jpg?width=480&quality=90)
.jpg?width=480&quality=90)
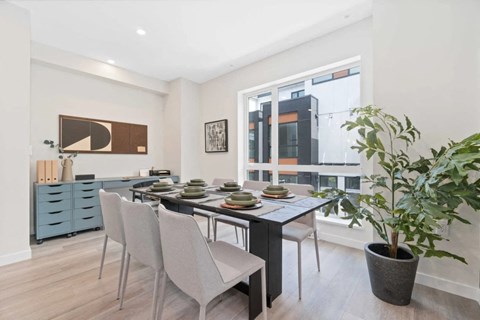
.jpg?width=480&quality=90)
.jpg?width=480&quality=90)
.jpg?width=480&quality=90)