Base rent $2,052 - $2,995
Beds Studio-3 Beds
Baths 1-2.5

Revolve

3572 Glen Drive, Vancouver, BC

Request a tour

Select a date to start scheduling a tour.
Loading...

Floor plans

Updated today
This listing displays base rent, which is the rent provided by the property and may not include recurring monthly fees and costs. Contact the property for more information. It does not include application fees, variable costs, and optional charges such as application fees, utility costs, pet charges, etc.
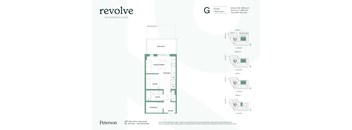
A floor plan for a studio apartment on Kingsway + Glen shows the layout of the rooms.
STUDIO - G (Below Market Housing - Conditions Apply)
Studio / 1 Bath / 599 - 602 Sqft
$2,068
Unit Base rent Availability
0204 $2,068 Now
View
0205 $2,068 Now
View
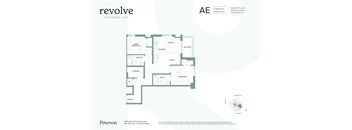
A floor plan for an apartment in the Revolve on Kingsway+Glen building.
2 BDR - AE
2 Beds / 2 Baths / 812 Sqft
$2,995
Unit Base rent Availability
0902 $2,995 Now
View
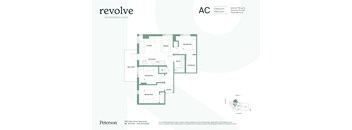
A floor plan for an apartment complex called Revolve on Kingsway in Vancouver.
3 BDR - AC (Middle Income Rental Housing - Conditions Apply)
3 Beds / 1 Bath / 839 Sqft
$2,891
Unit Base rent Availability
0708 $2,891 Now
View
A floor plan for a building named Revolve on Kingsway+Glen.
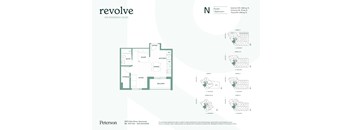
STUDIO - N
Studio / 1 Bath / 479 Sqft
$2,275
Unit Base rent Availability
0706 $2,275 Aug 1
View
A floor plan for a studio apartment on Kingsway + Glen shows the layout of the rooms.
STUDIO - G (Affordable Housing - Conditions Apply)
Studio / 1 Bath / 499 Sqft
$2,095 - $2,150
Unit Base rent Availability
0403 $2,095 Aug 1
View
0503 $2,150 Aug 1
View
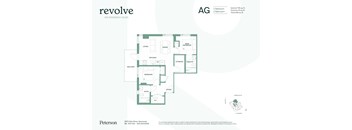
A floor plan for an apartment in the Revolve building on Kingsway.
2 BDR - AG (Middle Income Rental Housing - Conditions Apply)
2 Beds / 2 Baths / 839 Sqft
$2,052
Unit Base rent Availability
0907 $2,052 Jul 31
View
A floor plan for an apartment in the Revolve ON Kingsway+Glen building.
STUDIO - AF
Studio / 1 Bath / 513 Sqft
Ask for pricing

Check for available units

Contact us
A floor plan for a studio apartment on Kingsway + Glen shows the layout of the rooms.
STUDIO - G
Studio / 1 Bath
Ask for pricing

Check for available units

Contact us
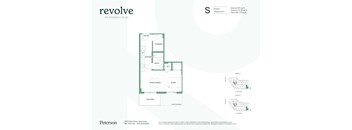
A floor plan for a studio apartment on Kingsway in Vancouver.
STUDIO - S
Studio / 1 Bath
Ask for pricing

Check for available units

Contact us
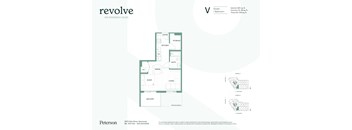
A floor plan for a Revolve on Kingsway+Glen apartment.
STUDIO - V
Studio / 1 Bath / 378 Sqft
Ask for pricing

Check for available units

Contact us
A floor plan for a studio apartment on Kingsway and Glen.
STUDIO - N (Middle Income Rental Housing - Conditions Apply)
Studio / 1 Bath
Ask for pricing

Check for available units

Contact us
A floor plan for a studio apartment on Kingsway in Vancouver.
STUDIO - S (Affordable Housing - Conditions Apply)
Studio / 1 Bath
Ask for pricing

Check for available units

Contact us
A floor plan for a development by Peterson.
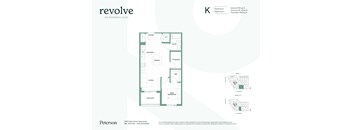
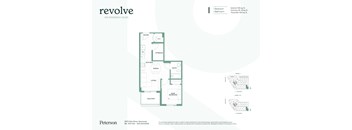
1 BDR - K
1 Bed / 1 Bath / 530 - 537 Sqft
Ask for pricing

Check for available units

Contact us
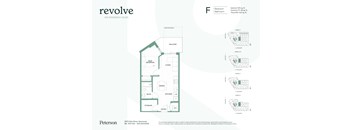
A floor plan for a property called Revolve on Kingsway+Glen shows a one bedroom unit.
1 BDR - F
1 Bed / 1 Bath / 461 - 462 Sqft
Ask for pricing

Check for available units

Contact us
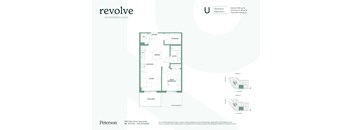
A floor plan for a development by Peterson.
1 BDR - U
1 Bed / 1 Bath / 478 Sqft
Ask for pricing

Check for available units

Contact us
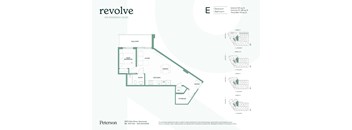
A floor plan for a building named Revolve on Kingsway in Vancouver.
1 BDR - E
1 Bed / 1 Bath / 688 Sqft
Ask for pricing

Check for available units

Contact us
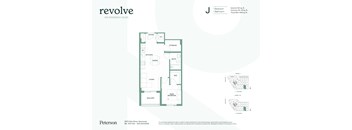
A floor plan for a development by Peterson.
1 BDR - J
1 Bed / 1 Bath
Ask for pricing

Check for available units

Contact us
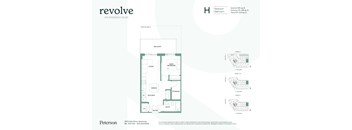
A floor plan for a building named Revolve on Kingsway and Glen.
1 BDR - H
1 Bed / 1 Bath / 822 Sqft
Ask for pricing

Check for available units

Contact us
A floor plan for a one bedroom, one bathroom apartment.
1 BDR - I
1 Bed / 1 Bath
Ask for pricing

Check for available units

Contact us
A floor plan for a home with a living room, dining room, kitchen, and bathroom.
1 BDR - W
1 Bed / 1 Bath
Ask for pricing

Check for available units

Contact us
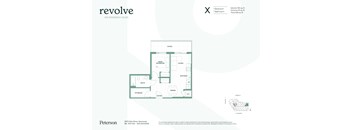
A floor plan for a property named Revolve on Kingsway+Glen shows a living area, a kitchen, a dining area, a bathroom, a bedroom, and storage.
1 BDR - X
1 Bed / 1 Bath
Ask for pricing

Check for available units

Contact us
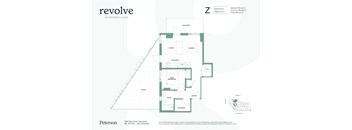
A floor plan for a Revolve on Kingsway+Glen shows a living room, dining room, kitchen, and other rooms.
1 BDR - Z
1 Bed / 1 Bath / 877 Sqft
Ask for pricing

Check for available units

Contact us
A diagram of a house layout with the living room in the center.
1 BDR - AD
1 Bed / 1 Bath / 468 Sqft
Ask for pricing

Check for available units

Contact us
A floor plan for a development by Peterson.
1 BDR - K (Middle Income Rental Housing - Conditions Apply)
1 Bed / 1 Bath
Ask for pricing

Check for available units

Contact us
A floor plan for a building named Revolve on Kingsway in Vancouver.
1 BDR - E (Middle Income Rental Housing - Conditions Apply)
1 Bed / 1 Bath
Ask for pricing

Check for available units

Contact us
A floor plan for a development by Peterson.
1 BDR - J (Middle Income Rental Housing - Conditions Apply)
1 Bed / 1 Bath
Ask for pricing

Check for available units

Contact us
A floor plan for a property called Revolve on Kingsway+Glen shows a one bedroom unit.
1 BDR - F (Middle Income Rental Housing - Conditions Apply)
1 Bed / 1 Bath
Ask for pricing

Check for available units

Contact us
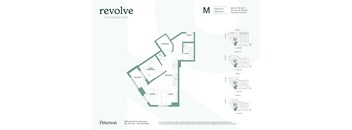
A floor plan for a property on Kingsway+Glen shows the layout of the rooms.
1 BDR - M (Middle Income Rental Housing - Conditions Apply)
1 Bed / 1 Bath
Ask for pricing

Check for available units

Contact us
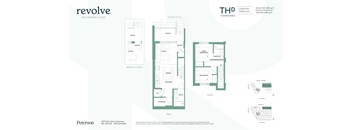
A floor plan for a two bedroom, two bathroom townhouse with a garage.
2 BDR - THD
2 Beds / 2 Baths / 902 - 906 Sqft
Ask for pricing

Check for available units

Contact us
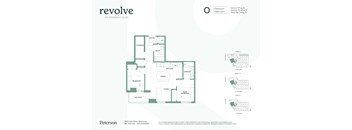
A floor plan for a residence at 3570 Glen Drive, Vancouver, BC V6W 0J5.
2 BDR - O
2 Beds / 2 Baths / 658 Sqft
Ask for pricing

Check for available units

Contact us
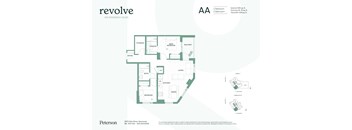
A floor plan for an apartment complex called Revolve on Kingsway in Vancouver.
2 BDR - AA
2 Beds / 2 Baths / 859 Sqft
Ask for pricing

Check for available units

Contact us
A floor plan for an apartment in the Revolve building on Kingsway.
2 BDR - AG
2 Beds / 2 Baths / 839 Sqft
Ask for pricing

Check for available units

Contact us
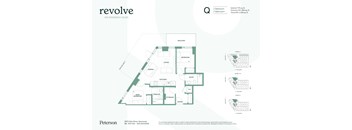
A floor plan for a two bedroom, two bathroom apartment.
2 BDR - Q
2 Beds / 2 Baths
Ask for pricing

Check for available units

Contact us
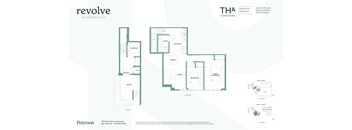
A floor plan for a two bedroom townhouse with a garage.
2 BDR - THA
2 Beds / 2 Baths / 1,072 Sqft
Ask for pricing

Check for available units

Contact us
A floor plan for a residence at 3570 Glen Drive, Vancouver, BC V6W 0J5.
2 BDR - O (Middle Income Rental Housing - Conditions Apply)
2 Beds / 2 Baths
Ask for pricing

Check for available units

Contact us
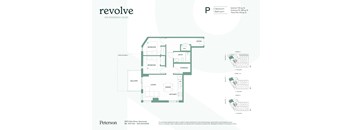
A floor plan for a property on Kingsway+Glen shows the layout of the rooms.
2 BDR - P (Middle Income Rental Housing - Conditions Apply)
2 Beds / 1 Bath / 793 Sqft
Ask for pricing

Check for available units

Contact us
A floor plan for a two bedroom, two bathroom apartment.
2 BDR - Q (Middle Income Rental Housing - Conditions Apply)
2 Beds / 2 Baths / 875 Sqft
Ask for pricing

Check for available units

Contact us
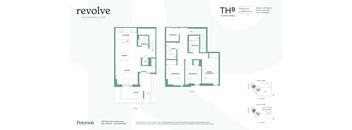
A floor plan for a 3 bedroom, 2.5 bathroom townhouse on Kingsway in Glen.
3 BDR - THB
3 Beds / 2.5 Baths / 1,328 Sqft
Ask for pricing

Check for available units

Contact us
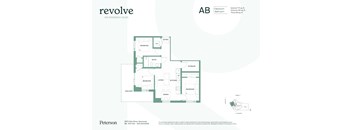
A floor plan for a Revolve apartment on Kingsway.
3 BDR - AB (Middle Income Rental Housing - Conditions Apply)
3 Beds / 1 Bath / 650 Sqft
Ask for pricing

Check for available units

Contact us
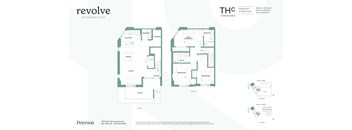
A floor plan for a 3 bedroom, 2.5 bathroom townhome by Peterson.
3 BDR - THC (Middle Income Rental Housing - Conditions Apply)
3 Beds / 2.5 Baths
Ask for pricing

Check for available units

Contact us

Policies

Security deposit $750 - $1,700

There may be additional unit-specific fees. Please select a unit and move-in date here.

The fees are estimates and actual amounts may vary. Pricing and availability are subject to change. For details, contact the property.


Amenities

Apartment amenities

  • Security Alarm
  • Window Coverings
  • Wheelchair Access
  • Washer/Dryer
  • Refrigerator
  • Microwave
  • Electronic Thermostat
  • Efficient Appliances
  • Dishwasher
  • Air Conditioner
  • Kitchen & Dining Area
  • Universal Washroom
  • Patio/Balcony

Community amenities

  • Recreation Room
  • On-Site Maintenance
  • On-Site Management
  • High Speed Internet
  • Elevator
  • Business Center
  • Bike Racks
  • BBQ/Picnic Area
  • Fitness Center
  • Lounge
  • Co-Working Space
  • Outdoor Fitness Area
  • Outdoor Dining Area
  • Kids Play Area
  • Community Garden
  • BBQ Area
  • Landscaped Patio
  • Property Status

Services

We prioritize your convenience with Renter Essentials that help you move in easily and live comfortably at Revolve.

  • Renters insurance

Ratings and reviews


Property description


Search for your perfect home at Revolve. For a complete list of available homes and additional floorplan types, please contact us today.

Neighborhood

Use the map to explore the neighborhood and see how it matches your interests.

3572 Glen Drive, Vancouver, BC V5V 0J6
Loading content, please wait...
Loading...

Contact information

Property managed by: Peterson Commercial Property Management Inc.
 Company

Call leasing office: (604) 424-8408


Frequently asked questions

When were prices and availability for this property last updated?

Prices and availability for this property were last updated Today.

What floorplans are available?

The following floorplans are available: studio apartments from $2,068, 2-bedrooms apartments from $2,052 and 3-bedrooms apartments from $2,891.

What are the most popular nearby apartments?
What neighborhood is Revolve in?

Revolve is located in the South Cambie neighborhood.