

.png?width=420&quality=80&height=343&mode=crop)


The Cascades
Request a tour
Floor plans

| Unit | Base rent | Availability | |
|---|---|---|---|
| T1-0804 | $1,960 | Now |




| Unit | Base rent | Availability | |
|---|---|---|---|
| T1-0807 | $2,139 | Now |


| Unit | Base rent | Availability | |
|---|---|---|---|
| T1-0803 | $1,960 | Nov 1 |

| Unit | Base rent | Availability | |
|---|---|---|---|
| T2-0611 | $2,365 | Nov 1 |



| Unit | Base rent | Availability | |
|---|---|---|---|
| T1-0902 | $2,580 | Nov 1 |

| Unit | Base rent | Availability | |
|---|---|---|---|
| T1-1402 | $2,600 | Nov 1 |

| Unit | Base rent | Availability | |
|---|---|---|---|
| T1-1405 | $2,580 | Nov 1 |



| Unit | Base rent | Availability | |
|---|---|---|---|
| T2-0307 | $2,710 | Nov 1 |

| Unit | Base rent | Availability | |
|---|---|---|---|
| T2-0308 | $2,930 | Nov 1 |

| Unit | Base rent | Availability | |
|---|---|---|---|
| T2-0310 | $2,695 | Nov 1 |

| Unit | Base rent | Availability | |
|---|---|---|---|
| T2-0313 | $2,895 | Nov 1 |

| Unit | Base rent | Availability | |
|---|---|---|---|
| T2-0314 | $2,775 | Nov 1 |

| Unit | Base rent | Availability | |
|---|---|---|---|
| T2-0315 | $2,765 | Nov 1 |

| Unit | Base rent | Availability | |
|---|---|---|---|
| T2-0806 | $2,139 | Nov 1 |







| Unit | Base rent | Availability | |
|---|---|---|---|
| T2-0304 | $3,750 | Nov 1 |

| Unit | Base rent | Availability | |
|---|---|---|---|
| T2-0309 | $3,980 | Nov 1 |

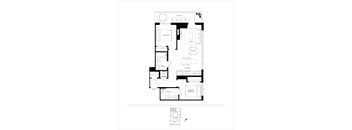

| Unit | Base rent | Availability | |
|---|---|---|---|
| T2-0416 | $4,800 | Nov 1 |

Check for available units
Contact us
Check for available units
Contact us
Check for available units
Contact us
Check for available units
Contact us
Check for available units
Contact us
Check for available units
Contact us
Check for available units
Contact us
Check for available units
Contact us
Check for available units
Contact us
Check for available units
Contact us
Check for available units
Contact us
Check for available units
Contact us
Check for available units
Contact us
Check for available units
Contact us
Check for available units
Contact us
Check for available units
Contact us
Check for available units
Contact us
Check for available units
Contact us
Check for available units
Contact us
Check for available units
Contact us
Check for available units
Contact us
Check for available units
Contact us
Check for available units
Contact us
Check for available units
Contact us
Check for available units
Contact us
Check for available units
Contact us
Check for available units
Contact us
Check for available units
Contact us
Check for available units
Contact us
Check for available units
Contact us
Check for available units
Contact us
Check for available units
Contact us
Check for available units
Contact us
Check for available units
Contact usPolicies
Pets allowed. Cats allowed.Dogs allowed.
View moreThe fees are estimates and actual amounts may vary. Pricing and availability are subject to change. For details, contact the property.
1 Month Free for Qualified Homes Up to 2 Months free for Market Homes. Offers vary by floor plan.
Check detailsAmenities
Apartment amenities
- View
- Refrigerator
- Patio/Balcony
- Microwave
- Electronic Thermostat
- Window Coverings
- Washer/Dryer
- Dishwasher
- Air Conditioner
Community amenities
- Sauna
- Guest Room
- On-Site Management
- On-Site Maintenance
- Media Room
- Fitness Center
- Courtyard
- Concierge
- Bike Racks
- BBQ/Picnic Area
- Basketball Court
We prioritize your convenience with Renter Essentials that help you move in easily and live comfortably at The Cascades.
- Renters insurance
Neighborhood
Use the map to explore the neighborhood and see how it matches your interests.
Contact information
.png?width=75&quality=90)
- Monday 10:00AM-6:00PM
- Tuesday 10:00AM-6:00PM
- Wednesday 10:00AM-6:00PM
- Thursday 10:00AM-6:00PM
- Friday 10:00AM-6:00PM
- Saturday 10:00AM-6:00PM
- Sunday 10:00AM-6:00PM