Base rent $1,004 - $10,828
Beds 1-2 Beds
Baths 1-2

The Village At Bellaire Apartments

5454 Newcastle Dr, Houston, TX

Schedule a tour

Select a date to start scheduling a tour.
Loading...

Floor plans

Updated today
This listing displays base rent, which is the rent provided by the property and may not include recurring monthly fees and costs. Contact the property for more information. It does not include application fees, variable costs, and optional charges such as application fees, utility costs, pet charges, etc.
$Income restricted
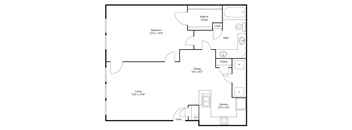
1 bedroom 1 bathroom floorplan
A
1 Bed / 1 Bath / 769 Sqft
$1,141 - $4,167
Rent specials
Unit Base rent Availability
325 $1,156 - $4,033 Now
View
1212 $1,141 - $3,973 Now
View
1 bedroom 1 bathroom floorplan
A1
1 Bed / 1 Bath / 798 Sqft
$1,122 - $3,998
Rent specials
Unit Base rent Availability
1220 $1,122 - $3,910 Now
View
329 $1,136 - $3,943 Now
View
a floor plan of a house with a bedroom and a living room
A2
1 Bed / 1 Bath / 841 Sqft
$1,137 - $4,047
Rent specials
Unit Base rent Availability
1306 $1,137 - $3,959 Now
View
909 $1,195 - $4,047 Now
View
1 bedroom 1 bathroom floorplan
A3
1 Bed / 1 Bath / 875 Sqft
$1,128 - $4,222
Rent specials
Unit Base rent Availability
1705 $1,207 - $4,125 Now
View
422 $1,151 - $3,944 Now
View
1 bedroom 1 bathroom floorplan
A5
1 Bed / 1 Bath / 943 Sqft
$1,004 - $3,899
Rent specials
Unit Base rent Availability
1124 $1,069 - $3,760 Now
View
1824 $1,069 - $3,760 Now
View
1 bedroom 1 bathroom floorplan
A6
1 Bed / 1 Bath / 925 Sqft
$1,058 - $4,008
Rent specials
Unit Base rent Availability
1027 $1,058 - $3,611 Now
View
1818 $1,081 - $3,681 Now
View
1 bedroom 1 bathroom floorplan
A7
1 Bed / 1 Bath / 947 Sqft
$1,109 - $3,964
Rent specials
Unit Base rent Availability
541 $1,109 - $3,877 Now
View
438 $1,109 - $3,877 Now
View
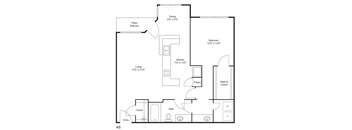
1 bedroom 1 bathroom floorplan
A8
1 Bed / 1 Bath / 1,168 Sqft
$1,327 - $4,784
Rent specials
Unit Base rent Availability
1608 $1,365 - $4,784 Now
View
1903 $1,343 - $4,566 Now
View
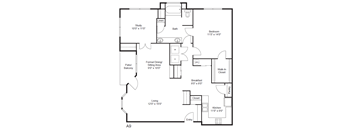
this is the floor plan of the bedroom house plans
A9
1 Bed / 1 Bath / 1,198 Sqft
$1,302 - $4,682
Rent specials
Unit Base rent Availability
1205 $1,302 - $4,580 Now
View
602 $1,302 - $4,588 Now
View
VAB Floor Plan B3
B3
2 Beds / 1 Bath / 1,168 Sqft
$1,255 - $4,607
Rent specials
Unit Base rent Availability
603 $1,255 - $4,389 Now
View
1236 $1,293 - $4,438 Sep 16
View
2 bed 2 bathroom floorplan
B
2 Beds / 2 Baths / 1,325 Sqft
$1,577 - $10,734
Rent specials
Unit Base rent Availability
1007 $1,581 - $10,718 Now
View
1031 $1,581 - $10,734 Now
View
2 bed 2 bathroom floorplan
B1
2 Beds / 2 Baths / 1,352 Sqft
$1,641 - $10,828
Rent specials
Unit Base rent Availability
1035 $1,663 - $10,828 Now
View
1844 $1,663 - $10,828 Sep 19
View
VAB Floor Plan B2
B2
2 Beds / 2 Baths / 1,393 Sqft
$1,431 - $10,311
Rent specials
Unit Base rent Availability
1018 $1,498 - $10,169 Now
View
615 $1,498 - $10,169 Now
View
1 bedroom 1 bathroom floorplan
A4
1 Bed / 1 Bath / 913 Sqft
$1,175 - $4,101
Unit Base rent Availability
1123 $1,175 - $4,029 Oct 31
View
426 $1,195 - $4,101 Nov 9
View

Policies

Security deposit $250

Application fees $50

There may be additional unit-specific fees. Please select a unit and move-in date here.

One-time pet fees $250

Security pet deposit $250

Monthly pet rent $25

Pet limit 2 allowed. $250 deposit for the first pet, $250 for the second. $250 non-refundable fee for the first pet, $150 for the second.

View more
One-time pet fees $250

Security pet deposit $250

Monthly pet rent $25
One-time pet fees $250

Security pet deposit $250

Monthly pet rent $25

Our community is pet friendly and breed friendly! Aggressive dogs or any dog with a bite history will not be accepted.

View more

The fees are estimates and actual amounts may vary. Pricing and availability are subject to change. For details, contact the property.

Rent specials

Limited Time Offer: Save up to $600 when you move in by September 30th! Call or text us for details. Offers vary by floor plan.

Check details

Amenities

Apartment amenities

  • Gourmet Kitchens with Stainless Appliances
  • Quartz Countertops
  • Breakfast Bar
  • Shaker-Style Cabinetry
  • Hardwood-Style Flooring
  • In-Home Fireplace with Decorative Mantle
  • Built-In Bookshelves
  • Recessed Lighting
  • In-Home Washer & Dryer
  • Vaulted Ceilings
  • Ceiling Fans with Lighting
  • Spacious Closets
  • Double Vanity
  • Garden-Style Tubs
  • Brushed Nickel Hardware
  • Crown Molding
  • Private Patio or Balcony
  • Upgraded Fixtures
  • Private Yards
  • Additional Parking

Community amenities

  • Resort-Style Swimming Pool
  • Courtyard
  • Grilling Station & Picnic Area
  • Controlled Access Gated Entry
  • Multi-Level Parking Garages
  • 24-Hour Fitness Center
  • Clubhouse with Shuffleboard
  • High-Speed Internet
  • Hotel-Inspired Services with Spruce
  • Package Lockers
  • Walking Distance to Shopping, Dining, & Entertainment
  • Walking Distance to Danny Jackson Family Bark Park
  • 24-Hour Emergency Maintenance
  • Online Resident Services and Bill Pay
  • National Relocation Program
  • Pre-Qualified Renters Insurance
  • Digital Moving Concierge
  • Deposit Alternative Available
Certain floor plans may have different amenities depending on when they were updated, what building they're in, etc. To tour our floor plans and see what amenities may be available, please call us at 2813368786 or visit the Contact Us page to send a message.

Services

We prioritize your convenience with Renter Essentials that help you move in easily and live comfortably at The Village At Bellaire Apartments.

  • Flex rent payments
  • Renters insurance
  • Electricity

Ratings and reviews

2.5 Property rating
2 Reviews
Parking 2.0
Amenities 3.5
Maintenance 1.0
Staff 2.0
Value 2.0
Location 4.5
Noise 3.5
Anonymous Verified Resident
Mar 2, 2024

My experience so far has not been good. ai was told the corner unit would be quiet, its not. There is a lot of foot traffic. The unit was not ready for mu move in and theres mold. Maintenance has not fixed any of the issues that were here at my inital walk through and it has been over 2 weeks!

Anonymous Verified Resident
Feb 29, 2024

New staff don’t know what they are doing


Building details

25 buildings in the community 580 apartments in the community 3 stories per building Building constructed in 1990

Property description

Floorplans are artist’s rendering. All dimensions are approximate. Actual product and specifications may vary in dimension or detail. Features vary by rental home. Prices and availability are subject to change. Minimum lease terms and occupancy guidelines may apply. Application deposits may not be refundable and fluctuate based on credit, rental history, income, and/or other qualifying standards....

Floorplans are artist’s rendering. All dimensions are approximate. Actual product and specifications may vary in dimension or detail. Features vary by rental home. Prices and availability are subject to change. Minimum lease terms and occupancy guidelines may apply. Application deposits may not be refundable and fluctuate based on credit, rental history, income, and/or other qualifying standards. Additional utilities, taxes, and fees may apply. Please see a representative for details.

Neighborhood

Use the map to explore the neighborhood and see how it matches your interests.

5454 Newcastle Dr, Houston, TX 77081
Loading content, please wait...
Loading...

Contact information

Property managed by: Milestone Investments, LLC
Milestone Investments, LLC Company

Call leasing office: 2813368786

Property office hours:
Today 10:00AM-6:00PM
  • Monday 10:00AM-6:00PM
  • Tuesday 10:00AM-6:00PM
  • Wednesday 10:00AM-6:00PM
  • Thursday 10:00AM-6:00PM
  • Friday 10:00AM-6:00PM
  • Saturday 10:00AM-5:00PM

Sunday: CLOSED


Explore popular searches


Frequently asked questions

When were prices and availability for this property last updated?

Prices and availability for this property were last updated Today.

What floorplans are available?

The following floorplans are available: 1-bedroom apartments from $1,004 and 2-bedrooms apartments from $1,255.

What are the most popular nearby apartments?
How many units are available?

Currently, The Village at Bellaire Apartments has 85 available units.

What neighborhood is The Village at Bellaire Apartments in?

The Village at Bellaire Apartments is located in the Central Houston neighborhood.

What are the business hours?

The business hours are:

  • Monday 10:00AM-6:00PM
  • Tuesday 10:00AM-6:00PM
  • Wednesday 10:00AM-6:00PM
  • Thursday 10:00AM-6:00PM
  • Friday 10:00AM-6:00PM
  • Saturday 10:00AM-5:00PM