4 bd
$2,778
Base rent
Meadow Pl Dr, Willow Park, TX 76087
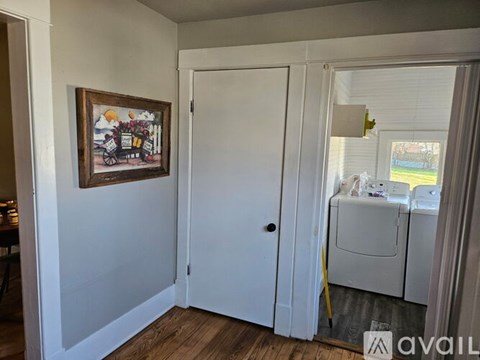
Pet friendly • Pool • In unit laundry
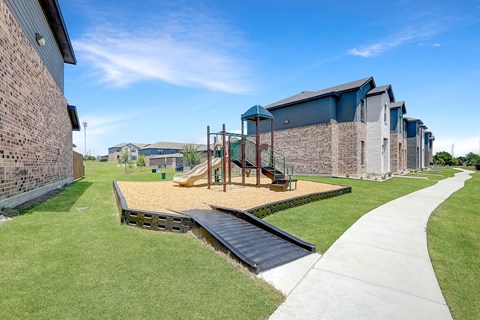
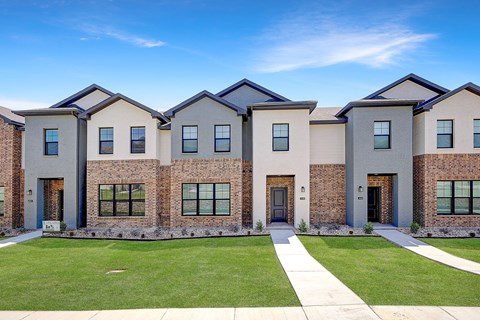



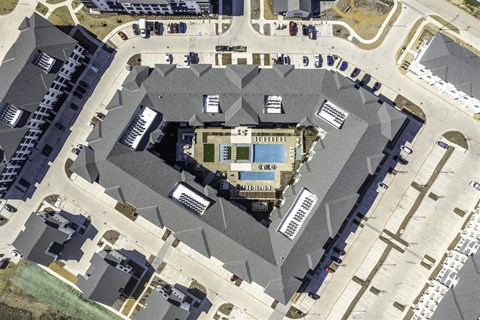
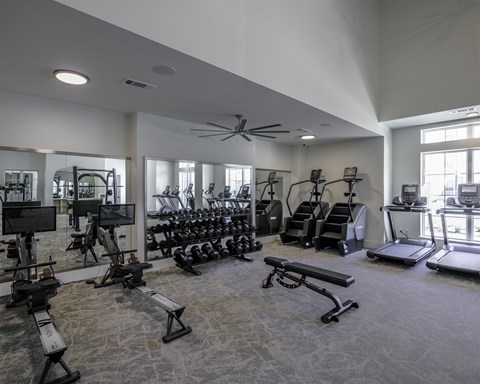

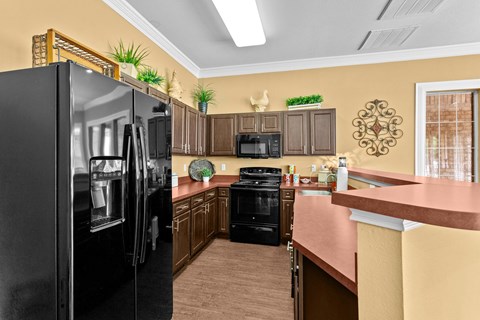
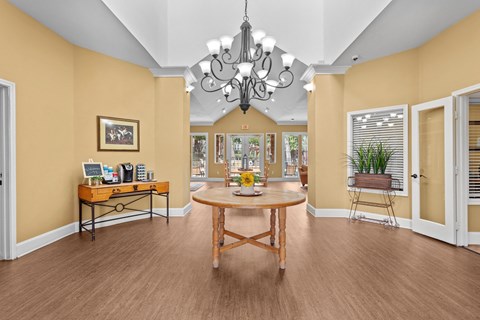
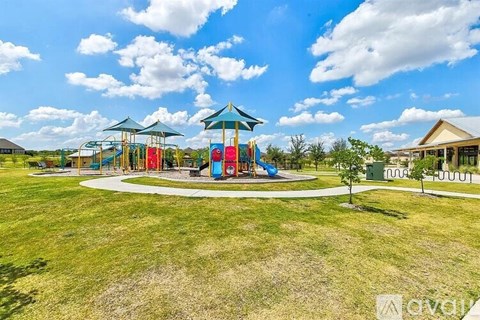
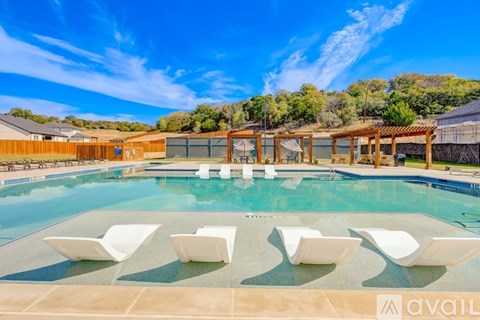
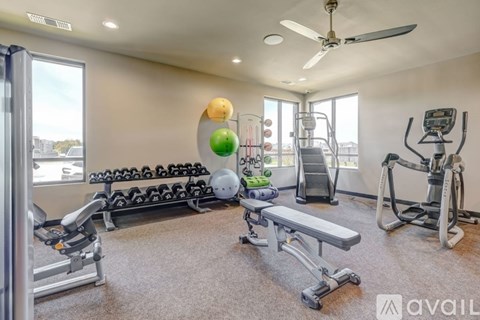
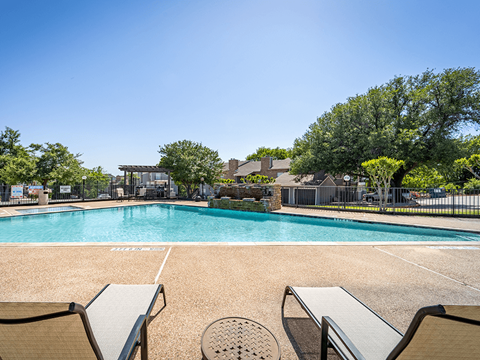
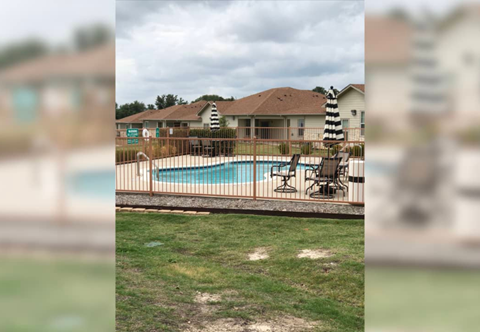
.jpg?width=480&quality=90 "the swimming pool at our apartments")
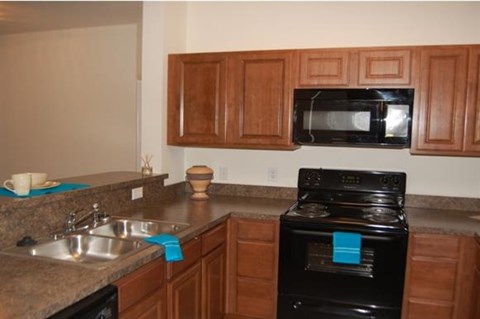
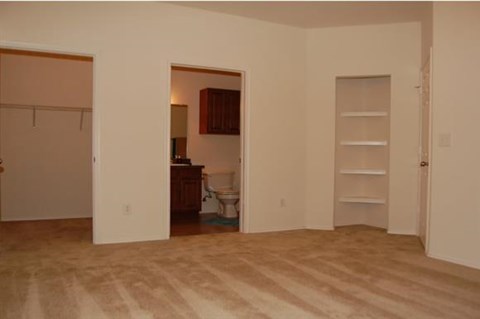


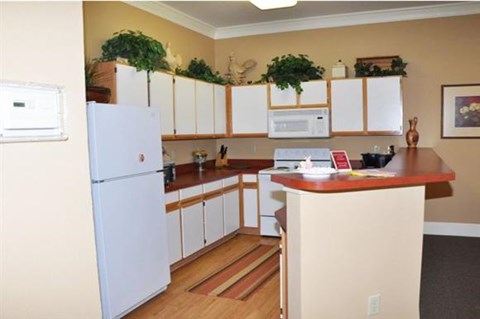


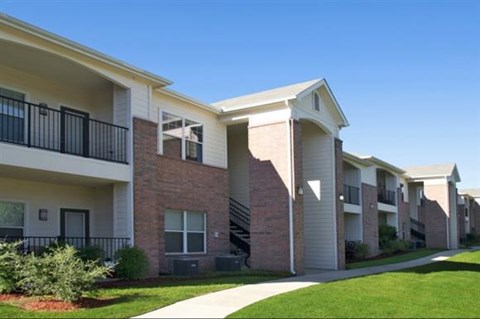

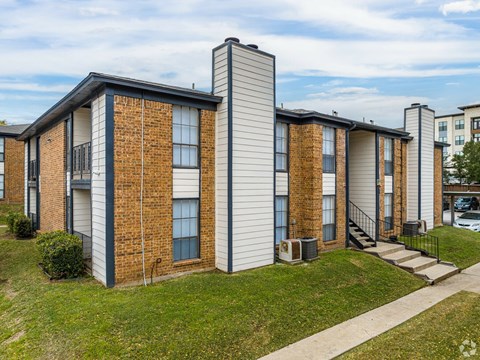
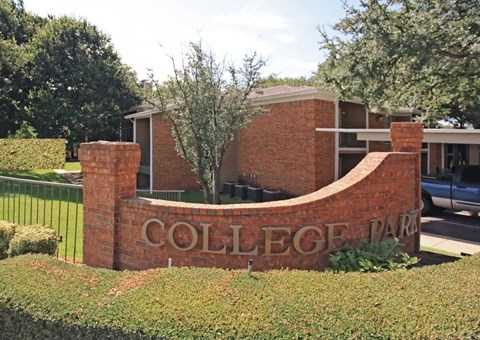
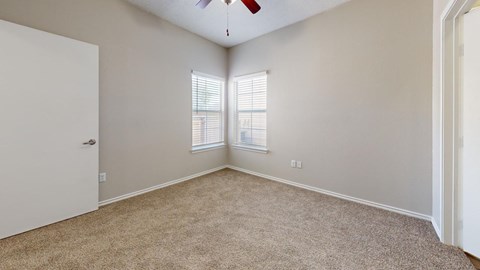
.jpg?width=480&quality=90)
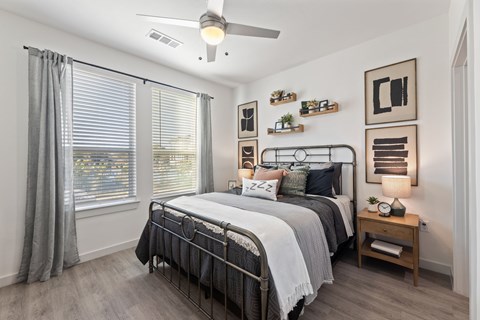
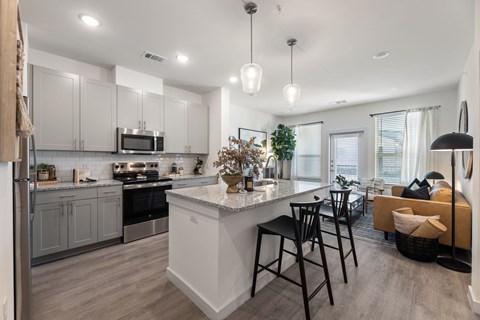
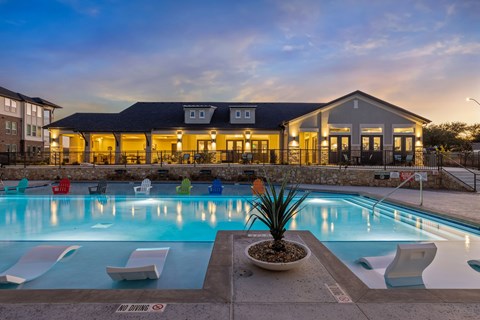
.jpg?width=480&quality=90)
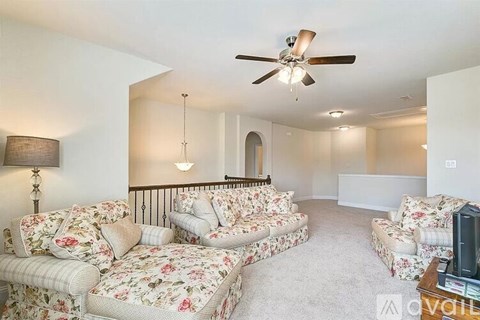
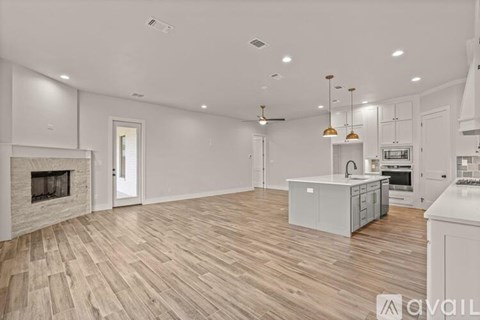
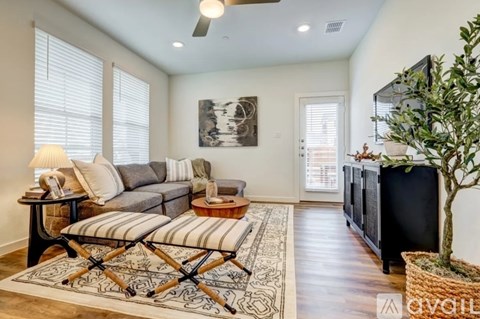

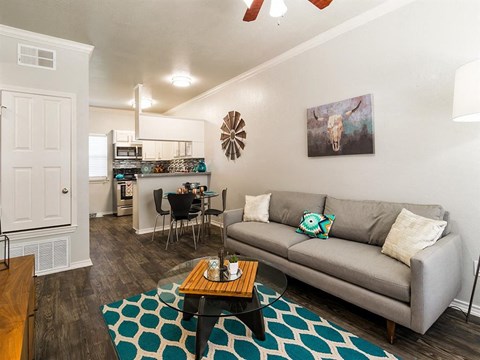

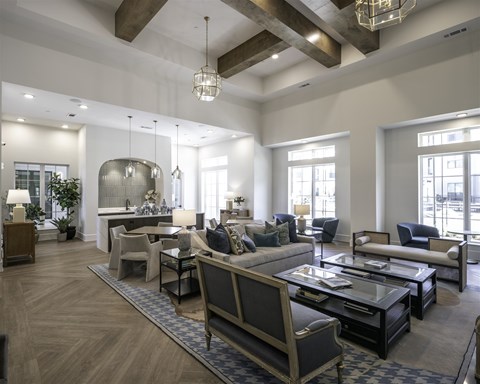
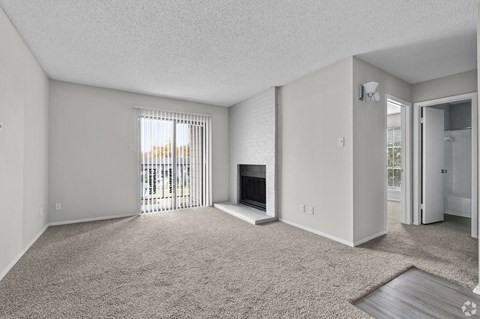
.jpg?width=480&quality=90 "Living Room")
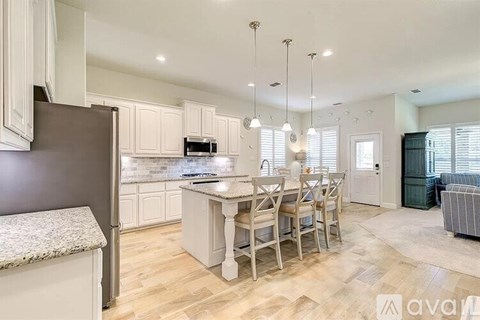
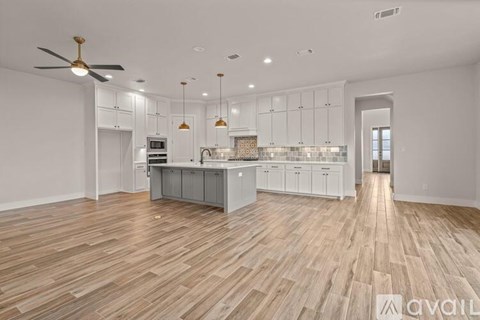
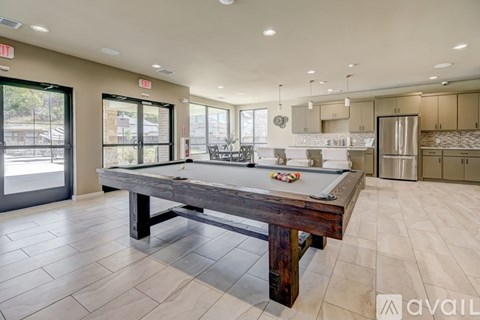
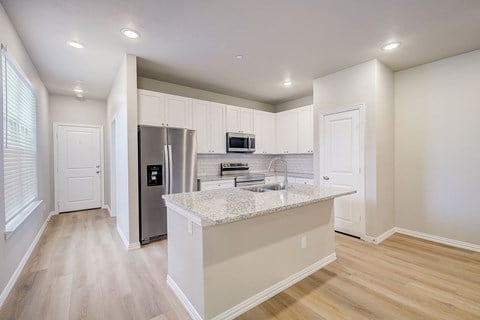

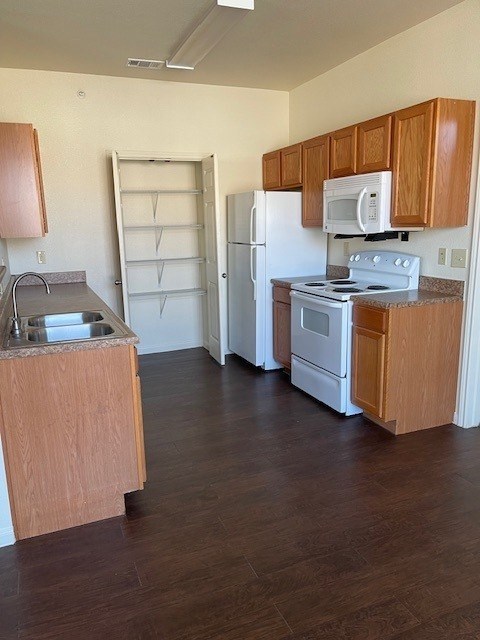
.jpg?width=480&quality=90 "Kitchen Area with Cabinets")
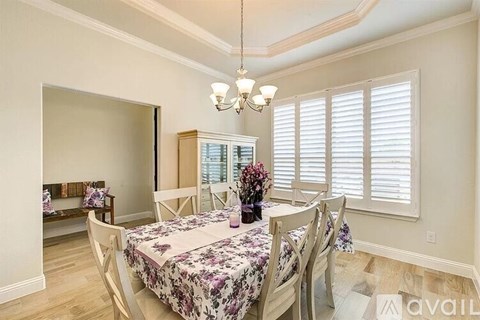
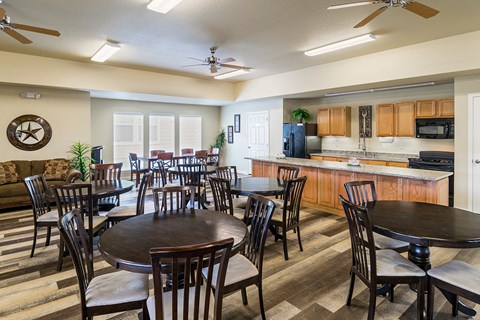
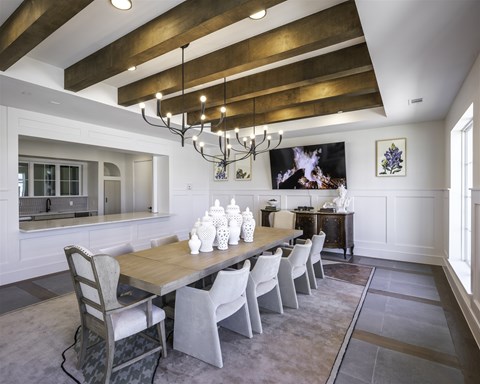
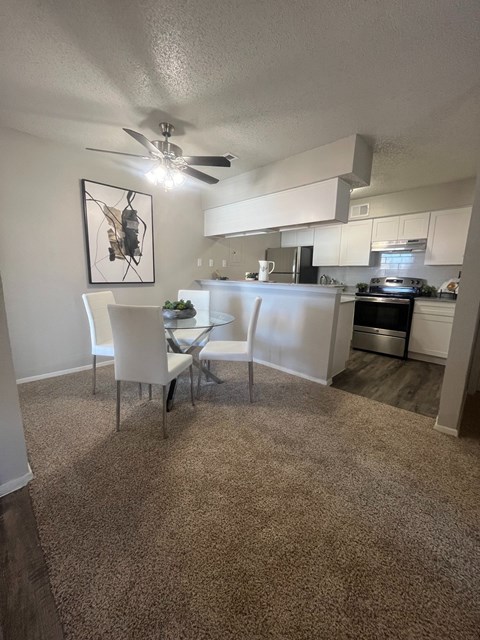
.jpg?width=480&quality=90 "Dining Room")
&cropxunits=300&cropyunits=200&width=480&quality=90)
&cropxunits=300&cropyunits=200&width=480&quality=90)
&cropxunits=300&cropyunits=200&width=480&quality=90)
&cropxunits=300&cropyunits=200&width=480&quality=90)
&cropxunits=300&cropyunits=200&width=480&quality=90)

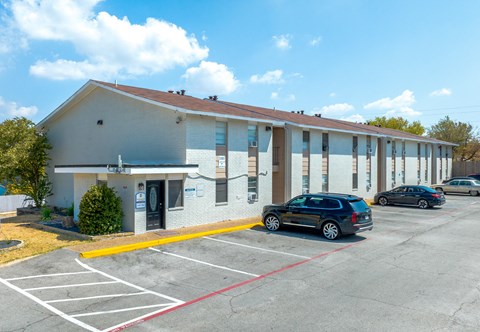

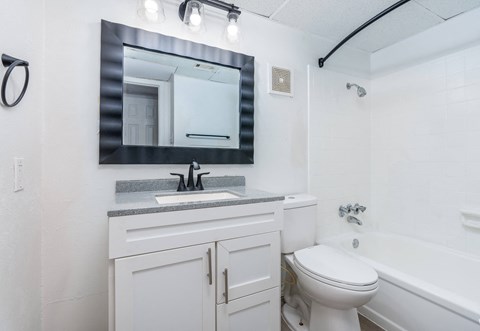
.jpg?width=480&quality=90)

&cropxunits=300&cropyunits=200&width=480&quality=90 "Modern Living Room")
.jpg?width=480&quality=90 "fully-furnished kitchen")
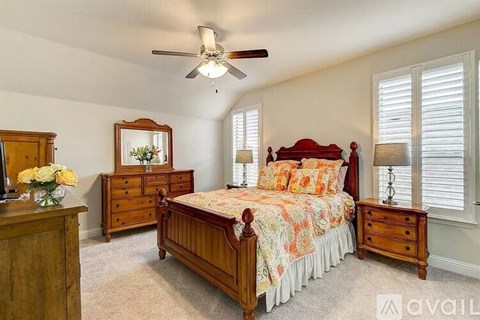
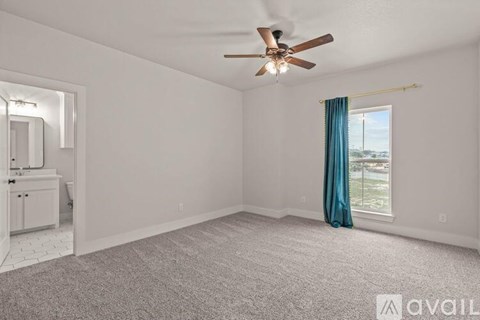
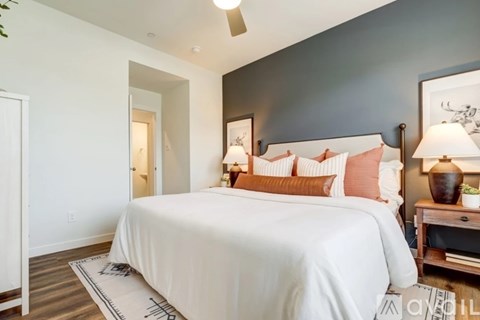
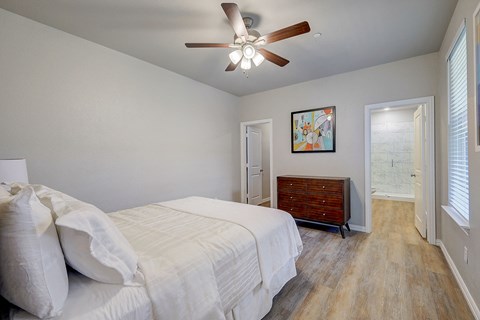
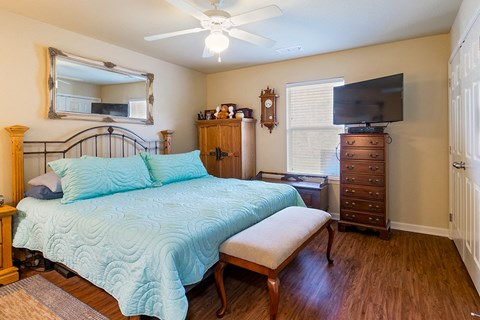
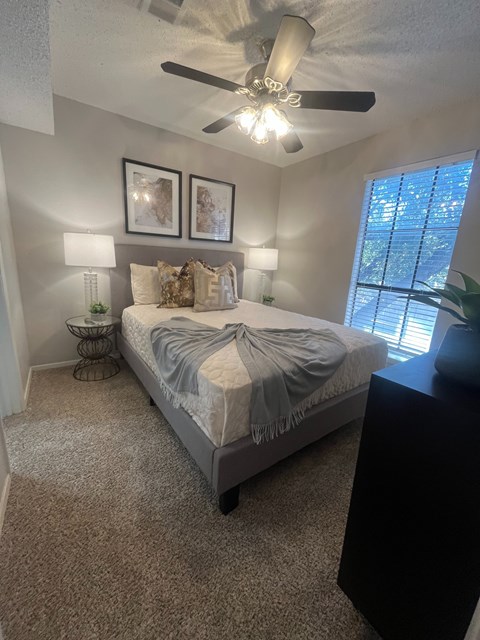
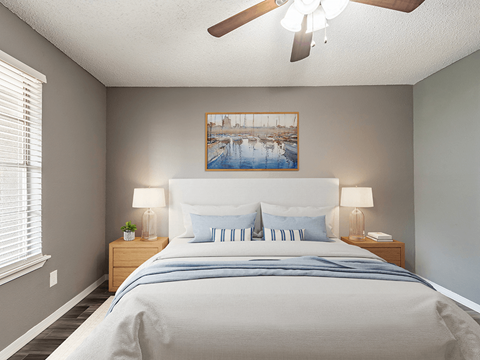
&cropxunits=300&cropyunits=200&width=480&quality=90 "Bedroom With Celling Fan")
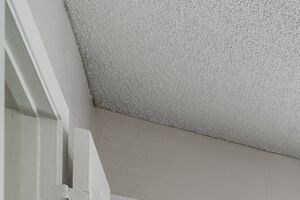&cropxunits=300&cropyunits=200&width=480&quality=90 "Study Area")
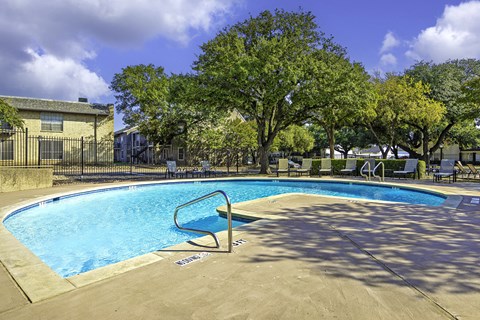

.jpg?width=480&quality=90 "a kitchen with granite counter tops and stainless steel appliances")
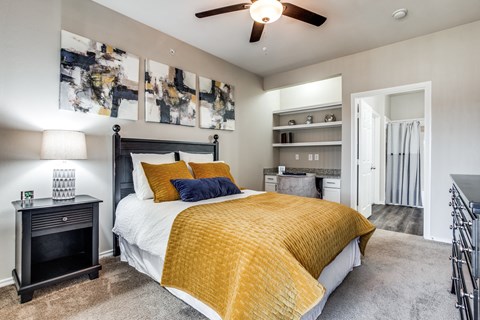



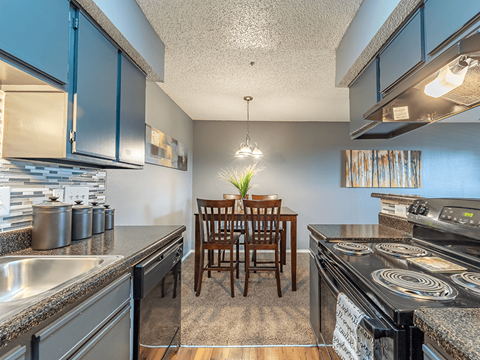
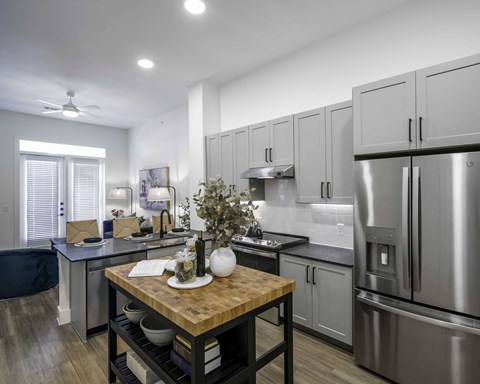
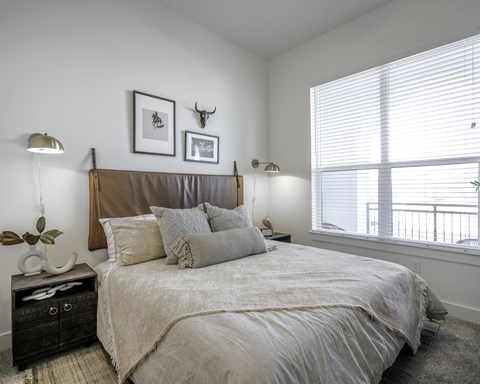
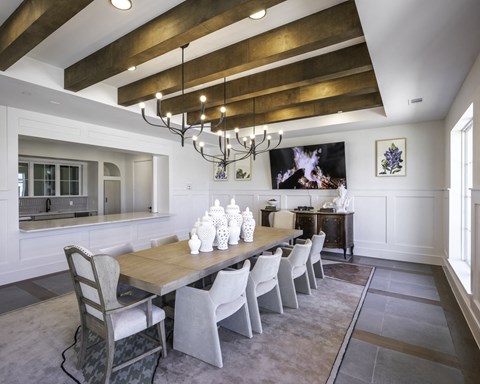
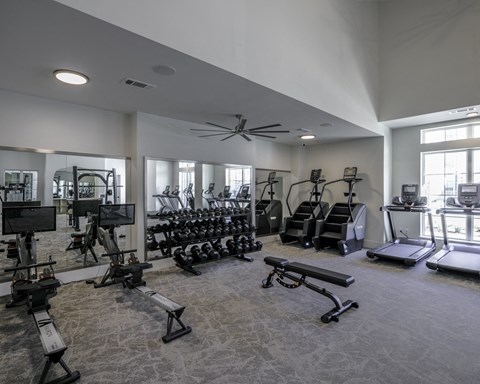
&cropxunits=300&cropyunits=188&width=480&quality=90 "CaptainsRow")
&cropxunits=300&cropyunits=188&width=480&quality=90 "CaptainsRow")
&cropxunits=300&cropyunits=188&width=480&quality=90 "CaptainsRow")
&cropxunits=300&cropyunits=188&width=480&quality=90 "CaptainsRow")
&cropxunits=300&cropyunits=188&width=480&quality=90 "Carswell")
.jpg?width=480&quality=90)
.jpg?width=480&quality=90)
.jpg?width=480&quality=90)
.jpg?width=480&quality=90)
.jpg?width=480&quality=90)