Base rent Ask for pricing
Beds 1-3 Beds
Baths 1-3

The Parker At Walsh

13250 Highland Hills Dr, Aledo, TX

Request a tour

Select a date to start scheduling a tour.
Loading...

Floor plans

Updated 3 days ago
This listing displays base rent, which is the rent provided by the property and may not include recurring monthly fees and costs. Contact the property for more information. It does not include application fees, variable costs, and optional charges such as application fees, utility costs, pet charges, etc.
A01
A01
1 Bed / 1 Bath / 676 Sqft
Ask for pricing
Unit Base rent Availability
1227 Ask for pricing Now
View
11207 Ask for pricing Now
View
A blueprint of a house layout with labeled rooms.
A04
1 Bed / 1 Bath / 750 - 774 Sqft
Ask for pricing
Unit Base rent Availability
1318 Ask for pricing Now
View
3316 Ask for pricing Now
View
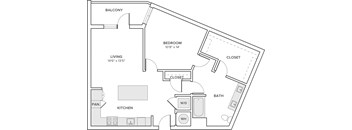
A floor plan of a small apartment with a bedroom, living room, kitchen, bathroom, and closet.
A05
1 Bed / 1 Bath / 750 Sqft
Ask for pricing
Unit Base rent Availability
1364 Ask for pricing Now
View
A floor plan of a small apartment with a bedroom, bathroom, kitchen, and living room.
A06
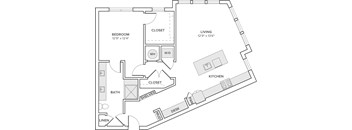
1 Bed / 1 Bath / 777 Sqft
Ask for pricing
Unit Base rent Availability
10111 Ask for pricing Now
View
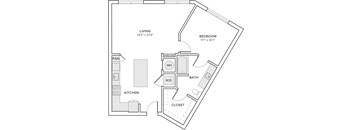
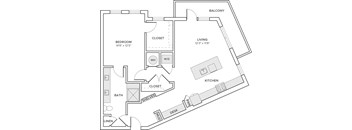
A floor plan of a small apartment with a bedroom, living room, kitchen, and bathroom.
A08
1 Bed / 1 Bath / 850 - 874 Sqft
Ask for pricing
Unit Base rent Availability
10306 Ask for pricing Now
View
10202 Ask for pricing Now
View
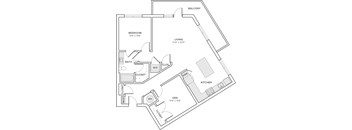
A floor plan of a small apartment with a bedroom, bathroom, kitchen, and living room.
A11
1 Bed / 1 Bath / 985 Sqft
Ask for pricing
Unit Base rent Availability
11304 Ask for pricing Now
View
11204 Ask for pricing Oct 30
View
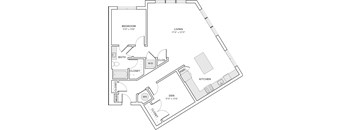
A floor plan of a home with a living room, two closets, a bathroom, a kitchen, and a den.
A13D
1 Bed / 1 Bath / 1,114 Sqft
Ask for pricing
Unit Base rent Availability
1306 Ask for pricing Now
View
1206 Ask for pricing Now
View
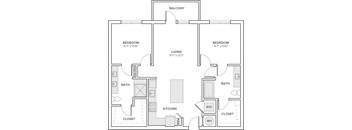
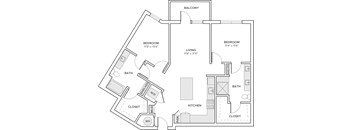
A floor plan of a two-bedroom apartment with a balcony.
B01
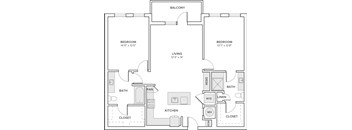
2 Beds / 2 Baths / 1,050 Sqft
Ask for pricing
Unit Base rent Availability
1321 Ask for pricing Now
View
1345 Ask for pricing Now
View
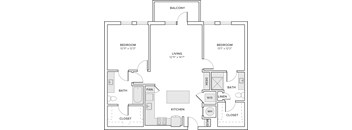
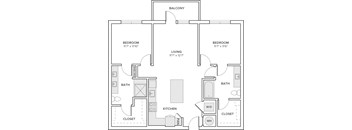
A floor plan of a home with two bedrooms, a living room, a kitchen, a bathroom, a pan, a mudroom, a desk, a wardrobe, and a closet.
B03
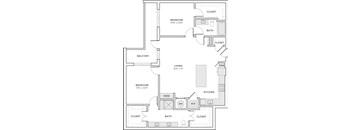
2 Beds / 2 Baths / 1,140 Sqft
Ask for pricing
Unit Base rent Availability
10325 Ask for pricing Now
View
2305 Ask for pricing Now
View
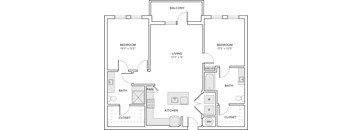
A floor plan of a home with a bedroom, living room, kitchen, bathroom, and closets.
A09
1 Bed / 1 Bath / 926 Sqft
Ask for pricing
Unit Base rent Availability
11205 Ask for pricing Sep 5
View
A floor plan of a small apartment with a living room, kitchen, bedroom, bathroom, and closet.
A14
1 Bed / 1 Bath / 790 Sqft
Ask for pricing
Unit Base rent Availability
1156 Ask for pricing Oct 23
View
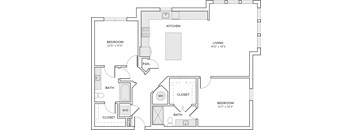
A floor plan of a house with two bedrooms, a kitchen, a living room, a bathroom with a shower, and a pan.
B08
2 Beds / 2 Baths / 1,352 Sqft
Ask for pricing
Unit Base rent Availability
1232 Ask for pricing Sep 12
View
A floor plan of a house with two bedrooms, a living room, a closet, a bathroom, a kitchen, and a balcony.
B09
2 Beds / 2 Baths / 1,097 Sqft
Ask for pricing
Unit Base rent Availability
1357 Ask for pricing Nov 3
View
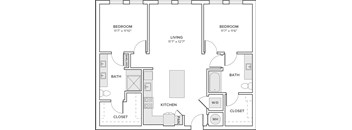
A blueprint of a house layout with two bedrooms, a living room, a kitchen, and a bathroom.
B10
2 Beds / 2 Baths / 1,190 Sqft
Ask for pricing
Unit Base rent Availability
3118 Ask for pricing Sep 20
View
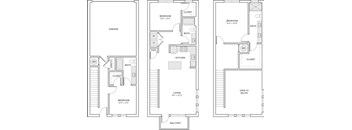
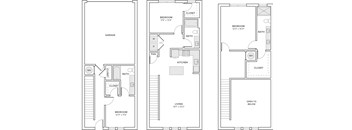
Three floor plans for a house with a garage, living room, and bedrooms.
TH1
3 Beds / 3 Baths / 1,829 Sqft
Ask for pricing
Unit Base rent Availability
13103 Ask for pricing Oct 11
View
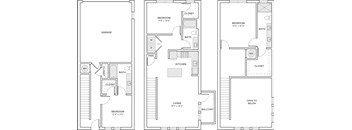
Three floor plans for a house with a garage, living room, and balcony.
TH2
3 Beds / 3 Baths / 1,829 Sqft
Ask for pricing
Unit Base rent Availability
12100 Ask for pricing Sep 20
View
A floor plan of a house with a garage, kitchen, living room, and bathroom.
A02
1 Bed / 1 Bath / 736 Sqft
Ask for pricing

Check for available units

Contact us
A floor plan of a small apartment with a living room, kitchen, bedroom, bathroom, and closet.
A03
1 Bed / 1 Bath / 742 Sqft
Ask for pricing

Check for available units

Contact us
A07
A07
1 Bed / 1 Bath / 816 Sqft
Ask for pricing

Check for available units

Contact us
A floor plan of a home with a bedroom, bathroom, closet, living room, kitchen, dining room, and laundry room.
A10
1 Bed / 1 Bath / 959 Sqft
Ask for pricing

Check for available units

Contact us
A floor plan of a home with a balcony, living room, kitchen, den, bathroom, and two closets.
A12D
1 Bed / 1 Bath / 1,055 Sqft
Ask for pricing

Check for available units

Contact us
A blueprint of a house layout with labeled rooms.
A15
1 Bed / 1 Bath / 774 Sqft
Ask for pricing

Check for available units

Contact us
A floor plan of a home with two bedrooms, a living room, a kitchen, a bathroom, and a closet.
B02
2 Beds / 2 Baths / 1,050 Sqft
Ask for pricing

Check for available units

Contact us
A floor plan of a house with a balcony, two bedrooms, a living room, a kitchen, a bathroom, a mud room, a garage, and two closets.
B04
2 Beds / 2 Baths / 1,168 Sqft
Ask for pricing

Check for available units

Contact us
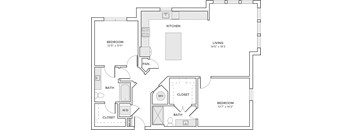
A blueprint of a house layout with two bedrooms, a living room, a kitchen, a bathroom, a pan, a wash basin, a linen closet, and a balcony.
B05
2 Beds / 2 Baths / 1,190 Sqft
Ask for pricing

Check for available units

Contact us
A floor plan of a house with two bedrooms, a living room, a kitchen, a bathroom, a balcony, and closets.
B06
2 Beds / 2 Baths / 1,276 Sqft
Ask for pricing

Check for available units

Contact us
A floor plan of a house with two bedrooms, a kitchen, a living room, a bathroom with a shower, and a pan.
B07
2 Beds / 2 Baths / 1,324 Sqft
Ask for pricing

Check for available units

Contact us
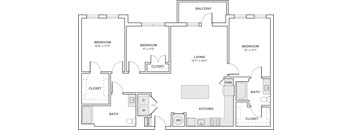
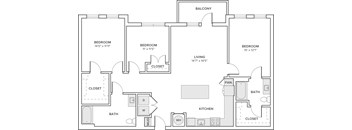
A floor plan of a house with three bedrooms, a living room, a kitchen, a bath, and a balcony.
C01
3 Beds / 2 Baths / 1,352 - 1,400 Sqft
Ask for pricing

Check for available units

Contact us
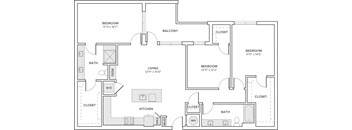
A floor plan of a house with three bedrooms, a living room, a kitchen, a bath, and a balcony.
C02
3 Beds / 2 Baths / 1,400 Sqft
Ask for pricing

Check for available units

Contact us
A floor plan of a house with two bedrooms, a living room, a kitchen, a bathroom, and a mudroom.
C03
3 Beds / 2 Baths / 1,546 Sqft
Ask for pricing

Check for available units

Contact us
Three floor plans for a house with a garage, a living area, and a bedroom.
TH3
3 Beds / 3 Baths / 1,829 Sqft
Ask for pricing

Check for available units

Contact us

Policies

Application fees $75

There may be additional unit-specific fees. Please select a unit and move-in date here.

Pets allowed. Max weight 60 lb each. Pet limit 2 allowed. Please contact the leasing office for additional pet information including breed restrictions.

View more

The fees are estimates and actual amounts may vary. Pricing and availability are subject to change. For details, contact the property.

Rent specials

Enjoy Up To 4 Weeks of Complimentary Rent, Plus an Additional Limited Time Only Special on Select Apartment Homes!* *Terms and conditions may apply. Contact our leasing team for more information. Offers vary by floor plan.

Check details

Amenities

Relish in amenities that elevate your everyday. Find spaces designed to boost your motivation, including a cascading resort-style pool, expansive clubhouse, state-of-the-art fitness center, and stylish co-working space. Get out in the fresh air with a spacious dog park and miles of surrounding hike and bike trails. And delight in community perks made for pure relaxation, from the pool courtyard to the fire pit lounge. Here, inspired gathering spaces create endless opportunities to forge new connections and make new memories. Live more in touch with every moment at Modera Walsh.

Apartment amenities

  • 1-, 2-, and 3-bedroom apartments, including den, townhome, and casita layouts
  • Stainless steel ENERGY STAR® appliance packages including front-control ranges and hidden-control dishwashers
  • Full-sized washer and dryer in home
  • Wood plank-style flooring
  • Gourmet kitchens with granite countertops, custom 42” cabinetry, and under-cabinetry lighting
  • Kitchen island and breakfast bar
  • Private balcony or patio*
  • Designer bathrooms with granite countertops and dual vanities*
  • Serene bathrooms with spa-like soaking tub
  • Glass showers with floor-to-ceiling tile surrounds
  • Expansive closets with custom shelving
  • Smart home technology with keyless entry and USB ports
  • Oversized primary bedroom
  • Select homes boast private landscaped yards*
  • Built-in desk and mudroom nook*

Community amenities

  • HIIT-inspired fitness center featuring a TRX system and cardio equipment
  • Grand pool courtyard with large resort-style swimming pool and plunge pool
  • Lavish outdoor deck with grills, an outdoor kitchen, and al fresco dining
  • Pet-friendly community with pet spa and pet park
  • Expansive clubhouse equipped with fireplace, entertainment space, coworking spaces, and a landscaped patio
  • Cafe and Leasing building with coffee lounge and highly-programmed garden space
  • Find your zen in our separate yoga studio
  • Complimentary Wi-Fi in common areas
  • Conference room with adjacent catering kitchen
  • Courtyard with firepits and lounge seating
  • Bicycle-friendly community with bike storage
  • Private garage parking and EV charging stations
  • 100% smoke-free community
  • 24/7 emergency maintenance
  • Easy access to Downtown Fort Worth
  • Zoned for Aledo Independent School District
  • Over 32 miles of hike and bike trails in surrounding community

3D tours

Loading content, please wait...

Ratings and reviews

3.5 Very good
4 Reviews
Parking 3.0
Amenities 4.0
Maintenance 3.0
Staff 3.0
Value 4.0
Location 4.0
Noise 3.0
Anonymous Verified Resident
Jun 29, 2026

I think they should’ve been honest and upfront about selling the place plus, we never know what our rent and utilities are going to be upfront. There’s no invoice that gives us that information. Then you can’t see what you paid. There’s no way to go back in and look at your payments. Concert only sent me a water bill this month. I don’t know what’s going on with the concert. I don’t know I think that you should be more transparent with your renters.

Anonymous Current Resident
Jun 17, 2026

Complex is nice and easy to get to. Apartments are good size. More parking is needed. Building maintenance is good however lawn maintenance needs improvement.

Anonymous Verified Resident
Jun 16, 2026

these apartments are beautiful and staff is good

Anonymous Verified Resident
Jun 12, 2026

Overall, things are going well. However, I believe the property maintenance could be improved. The pool is not always clean, the hallways should be cleaned more frequently, and some residents do not properly maintain common areas.


Building details

14 buildings in the community 379 apartments in the community 3 stories per building Building constructed in 2024

Property description

Explore a selection of specially crafted, one-, two-, and three-bedroom homes across a variety of offerings, including apartment homes, townhomes, and casitas. Select homes also come with attached garages. Whether you're seeking a home for the whole family, downsizing, upgrading, or waiting to build your permanent place in Walsh, you'll find your perfect fit at Modera Walsh. In accordance with...

Explore a selection of specially crafted, one-, two-, and three-bedroom homes across a variety of offerings, including apartment homes, townhomes, and casitas. Select homes also come with attached garages. Whether you're seeking a home for the whole family, downsizing, upgrading, or waiting to build your permanent place in Walsh, you'll find your perfect fit at Modera Walsh. In accordance with the Foreign Leasing Restriction (SB 17; Texas Property Code § 5.253) (applies only to certain persons from China, North Korea, Iran, and Russia): By submitting this application, you represent that you are not prohibited from leasing real property in Texas pursuant to Section 5.253 of the Texas Property Code.

Neighborhood

Use the map to explore the neighborhood and see how it matches your interests.

13250 Highland Hills Dr, Aledo, TX 76008
Loading content, please wait...
Loading...

Contact information

Property managed by: Lincoln Property Company

Call leasing office: (817) 435-1172

Property office hours:
Today 9:00AM-6:00PM
  • Monday 9:00AM-6:00PM
  • Tuesday 9:00AM-6:00PM
  • Wednesday 9:00AM-6:00PM
  • Thursday 9:00AM-6:00PM
  • Friday 9:00AM-6:00PM
  • Saturday 10:00AM-6:00PM
  • Sunday 1:00PM-6:00PM


Frequently asked questions

When were prices and availability for this property last updated?

Prices and availability for this property were last updated 3 days ago.

What are the most popular nearby apartments?
How many units are available?

Currently, The Parker at Walsh has 50 available units.

What are the business hours?

The business hours are:

  • Monday 9:00AM-6:00PM
  • Tuesday 9:00AM-6:00PM
  • Wednesday 9:00AM-6:00PM
  • Thursday 9:00AM-6:00PM
  • Friday 9:00AM-6:00PM
  • Saturday 10:00AM-6:00PM
  • Sunday 1:00PM-6:00PM