&cropxunits=300&cropyunits=200&width=550&quality=80&height=450&mode=crop "Modern Living Room")
.jpg?width=550&quality=80&height=450&mode=crop "fully-furnished kitchen")
&cropxunits=300&cropyunits=200&width=550&quality=80&height=450&mode=crop "Bedroom With Celling Fan")
&cropxunits=300&cropyunits=200&width=550&quality=80&height=450&mode=crop "Study Area")

Park Villas
Schedule a tour
Floor plans
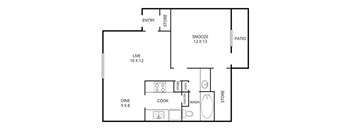
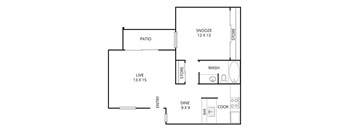
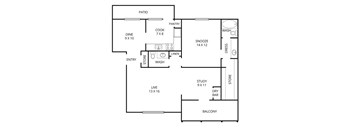
| Unit | Base rent | Availability | |
|---|---|---|---|
| 2120 | $949 | Nov 15 |
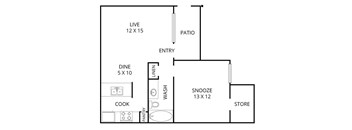
| Unit | Base rent | Availability | |
|---|---|---|---|
| 0163 | $1,119 | Nov 15 |
Check for available units
Contact us
Check for available units
Contact us
Check for available units
Contact us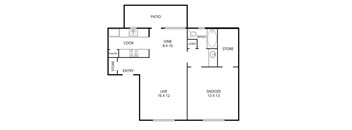
Check for available units
Contact us
Check for available units
Contact us
Check for available units
Contact us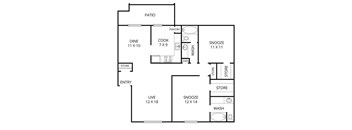
Check for available units
Contact us
Check for available units
Contact usPolicies
There may be additional unit-specific fees. Please select a unit and move-in date here.
Pet limit 2 allowed. Deposit is per pet. </br> </br>No Pet Fee or Monthly Pet Rent.</br></br>Both dogs and cats are welcome.</br></br>You are allowed up to two dogs or two cats or one of each. No Breed Restrictions.
View moreThe fees are estimates and actual amounts may vary. Pricing and availability are subject to change. For details, contact the property.
Amenities
Apartment amenities
- Air Conditioner
- Cable Ready
- Carpeting
- Ceiling Fans
- Dishwasher
- Disposal
- Large Walk-In Closets
- Private Patio/Balcony*
- Refrigerator
- Washer/Dryer Connections*
- Wood Burning Fireplace*
- Wood Style Floors*
Community amenities
- Covered Parking Available
- Pet Friendly
- Military, Police and Firefighter Discount
- Resident Activities
- Fitness Center
- Five Clothes Care Centers
- 24-Hour Emergency Maintenance
- Professional Management Staff
- Package Receiving
- Three Sparkling Swimming Pools
We prioritize your convenience with Renter Essentials that help you move in easily and live comfortably at Park Villas.
- Flex rent payments
- Renters insurance
- Electricity
Building details
Property description
Whether you rent solo or share the space, the 1- & 2-Bedroom Apartments in Fort Worth, TX at Park Villas give you room to settle in, with layouts named for native trees and sized from a compact 630 square feet to a roomy 1,432. Floor Plan Options at Park Villas Each home balances sleeping and living areas, and every layout carries the same core features regardless of size. One-Bedroom Layouts The one-bedroom homes span 630 to 1,000 square feet across plans like the Pecan, Birch, and Dogwood, the last of which adds a half bath. Each pairs a defined sleeping area with an open living space, a full kitchen with dishwasher and disposal, and a large walk-in closet. Air conditioning and plush carpeting come standard and select homes include a fireplace or private patio. Two-Bedroom Layouts Two-bedroom plans range from 998 square feet in the Aspen up to 1,432 in the Cypress, all with two full bathrooms for added privacy. The extra room works well for roommates, a home office, or a growing household. Residents in every plan can claim covered parking, use the five clothes care centers, and apply the military, police, and firefighter discount toward their lease. Compare the tree-named layouts at Park Villas and pick the one that fits.
Neighborhood
Use the map to explore the neighborhood and see how it matches your interests.
Contact information
&cropxunits=289&cropyunits=240&width=75&quality=90)
- Monday 8:30AM-5:30PM
- Tuesday 8:30AM-5:30PM
- Wednesday 8:30AM-5:30PM
- Thursday 8:30AM-5:30PM
- Friday 8:30AM-5:30PM