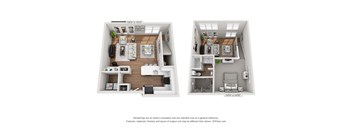
Base rent $1,070 - $9,013
Beds 1-3 Beds
Baths 1-3.5

Flatiron District At Austin Ranch

6740 Davidson Street, The Colony, TX

Request a tour

Select a date to start scheduling a tour.
Loading...

Floor plans

Updated today
This listing displays base rent, which is the rent provided by the property and may not include recurring monthly fees and costs. Contact the property for more information. It does not include application fees, variable costs, and optional charges such as application fees, utility costs, pet charges, etc.
A 3D floor plan of a two-bedroom apartment.
Andover Park 1A1
1 Bed / 1 Bath / 607 Sqft
$1,351 - $2,280

Check for available units

Contact us
A 3D floor plan of a small apartment with a kitchen, living room, and bathroom.
Andover Park 1A2
1 Bed / 1 Bath / 648 Sqft
$1,336 - $2,325

Check for available units

Contact us
A 3D floor plan of a small apartment with a living room, kitchen, and bedroom.
Andover Park 1A3
1 Bed / 1 Bath / 789 Sqft
$1,618 - $2,496

Check for available units

Contact us
A 3D floor plan of a small apartment with a kitchen, living room, and bathroom.
Andover Park 1A5
1 Bed / 1 Bath / 915 Sqft
$1,583 - $2,690

Check for available units

Contact us
A 3D floor plan of a small apartment with a kitchen, living room, and bathroom.
Andover Park 1A6
1 Bed / 1 Bath / 1,034 Sqft
$1,789 - $2,918

Check for available units

Contact us
A 3D floor plan of a small apartment with a kitchen, living room, and bedroom.
Arbor Hills 2E1
1 Bed / 1 Bath / 609 Sqft
$1,070 - $2,183

Check for available units

Contact us
A 3D floor plan of a small apartment with a living room, kitchen, and bathroom.
Arbor Hills 2A1
1 Bed / 1 Bath / 712 Sqft
$1,533 - $2,382

Check for available units

Contact us
A floor plan of a two-bedroom apartment with a living room, kitchen, and bathroom.
Arbor Hills 2E2
1 Bed / 1 Bath / 716 Sqft
$1,370 - $2,228

Check for available units

Contact us
A 3D floor plan of a small apartment with a kitchen, living room, and two bedrooms.
Arbor Hills 2A2
1 Bed / 1 Bath / 809 Sqft
$1,643 - $2,536

Check for available units

Contact us
A 3D floor plan of a house with a living room, kitchen, dining room, and two bedrooms.
Arbor Hills 2AS2
1 Bed / 1 Bath / 1,076 Sqft
$1,824 - $2,829

Check for available units

Contact us
Two images of a 199 x 155 floor plan of a house.
Arbor Hills 2L1
1 Bed / 1 Bath / 980 Sqft
$1,757 - $2,728

Check for available units

Contact us
A 3D floor plan of a small apartment with a living room, kitchen, and bedroom.
Silver Oak 6A1
1 Bed / 1 Bath / 584 Sqft
$1,288 - $2,078

Check for available units

Contact us
A floor plan of a two-bedroom apartment with a living room, kitchen, and bathroom.
Silver Oak 6A2
1 Bed / 1 Bath / 650 Sqft
$1,361 - $2,330

Check for available units

Contact us
A 3D floor plan of a small apartment with a kitchen, living room, and bathroom.
Silver Oak 6A3
1 Bed / 1 Bath / 692 Sqft
$1,348 - $2,374

Check for available units

Contact us
A 3D floor plan of a small apartment with a kitchen, living room, and bathroom.
Silver Oak 6A4
1 Bed / 1 Bath / 733 Sqft
$1,510 - $2,382

Check for available units

Contact us
A 3D floor plan of a small apartment with a kitchen, living room, bedroom, and bathroom.
Silver Oak 6A6
1 Bed / 1 Bath / 864 Sqft
$1,609 - $2,671

Check for available units

Contact us
Two images of a small apartment layout with dimensions.
Silver Oak 6THA1
1 Bed / 1 Bath / 773 Sqft
$1,616 - $2,720

Check for available units

Contact us
A floor plan of a two-bedroom apartment with a living room, kitchen, and bathroom.
Arbor Hills 2L2
1 Bed / 1.5 Baths / 1,036 Sqft
$1,889 - $2,918

Check for available units

Contact us
Three different floor plans of a small apartment.
Silver Oak 6THA3
1 Bed / 1.5 Baths / 974 Sqft
$1,934 - $2,983

Check for available units

Contact us
A floor plan of a small apartment with a kitchen, living room, and two bedrooms.
Arbor Hills 2AA
1 Bed / 1 Bath / 609 Sqft
$1,355 - $2,141

Check for available units

Contact us
A floor plan of a two-bedroom apartment with dimensions and a disclaimer.
Arbor Hills 2AO
1 Bed / 1 Bath / 716 Sqft
$1,553 - $2,402

Check for available units

Contact us
A 3D floor plan of a house with a kitchen, living room, and two bedrooms.
Andover Park 1B1
2 Beds / 2 Baths / 1,089 Sqft
$1,985 - $3,666

Check for available units

Contact us
A 3D floor plan of a small apartment with a kitchen, living room, and bedrooms.
Andover Park 1B2
2 Beds / 2 Baths / 1,124 Sqft
$1,900 - $3,939

Check for available units

Contact us
A 3D floor plan of a house with dimensions and a disclaimer at the bottom.
Andover Park 1B3
2 Beds / 2 Baths / 1,177 Sqft
$1,980 - $3,999

Check for available units

Contact us
A 3D floor plan of a house with dimensions and a disclaimer at the bottom.
Arbor Hills 2B1
2 Beds / 2 Baths / 1,240 Sqft
$2,212 - $4,132

Check for available units

Contact us
A 3D floor plan of a two-bedroom apartment with a living room, kitchen, and bathroom.
Arbor Hills 2B4
2 Beds / 2 Baths / 1,610 Sqft
$2,575 - $4,712

Check for available units

Contact us
A 3D floor plan of a small apartment with a kitchen, living room, and bathroom.
Silver Oak 6B1
2 Beds / 2 Baths / 1,130 Sqft
$1,935 - $3,706

Check for available units

Contact us
A 3D floor plan of a house with a kitchen, living room, and two bedrooms.
Silver Oak 6B2
2 Beds / 2 Baths / 1,152 Sqft
$2,080 - $3,882

Check for available units

Contact us
A 3D floor plan of a house with a living room, kitchen, and two bedrooms.
Silver Oak 6B3
2 Beds / 2 Baths / 1,174 Sqft
$1,985 - $3,789

Check for available units

Contact us
A 3D floor plan of a small apartment with two bedrooms and a living room.
Silver Oak 6THB1
2 Beds / 2 Baths / 1,279 Sqft
$2,216 - $4,162

Check for available units

Contact us
Three different floor plans of a house are shown.
Arbor Hills 2THB3
2 Beds / 2.5 Baths / 1,901 Sqft
$2,985 - $9,013

Check for available units

Contact us
Three different floor plans for a small apartment are shown.
Arbor Hills 2THB4
2 Beds / 2.5 Baths / 1,364 Sqft
$2,545 - $4,900

Check for available units

Contact us
Three different floor plans of a house are shown.
Arbor Hills 2THC2
2 Beds / 2.5 Baths / 1,701 Sqft
$2,925 - $4,528

Check for available units

Contact us
A 3D floor plan of an apartment with two bedrooms, two bathrooms, a living room, a kitchen, and a garage.
Andover Park 1C1
3 Beds / 2 Baths / 1,348 Sqft
$2,293 - $7,128

Check for available units

Contact us
A 3D floor plan of a house with two bedrooms, a living room, a kitchen, and a garage.
Silver Oak 6THC1
3 Beds / 2.5 Baths / 1,364 Sqft
$2,264 - $4,317

Check for available units

Contact us
Three different floor plans for an apartment are shown.
Arbor Hills 2THC1
3 Beds / 3 Baths / 1,518 Sqft
$2,710 - $4,270

Check for available units

Contact us
Three different floor plans of a house are shown.
Silver Oak 6THC2
3 Beds / 3.5 Baths / 2,078 Sqft
$3,362 - $6,490

Check for available units

Contact us

Policies

Security deposit $250
One-time pet fees $200

Security pet deposit $100

Monthly pet rent $25

Pet limit 2 allowed. Two pets allowed per household.

View more
One-time pet fees $200

Security pet deposit $100

Monthly pet rent $25

Pet limit 2 allowed. Two pets allowed per household.

View more
Two pets are allowed per household.  Pet Fee: $200/month per pet Pet Deposit: $100/month per pet Pet Rent: $25/month per pet Pet Screening Registration: $30 annually per pet All pets must be approved by management. Please contact our office staff for more information on how to make your four-legged friends a part of The Flatiron District at Austin Ranch. View more

The fees are estimates and actual amounts may vary. Pricing and availability are subject to change. For details, contact the property.

Rent specials

Look & Lease Special! - Up to 4 Weeks Free for a Limited Time *Restrictions Apply. Contact Us for More Details. Offers vary by floor plan.

Check details about rent specials

Amenities

Apartment amenities

  • GE Energy Star & Frigidaire Stainless Steel Kitchen Appliances *
  • AT&T Fiber - Elevate your game, work from home, and stream in HD with AT&T Fiber
  • Above-Range Microwave
  • Custom 42-inch Espresso or White Cabinetry with Soft-Close Doors and Drawers *
  • Gourmet Kitchen Islands *
  • White Marble and Grey Quartz Counter Tops*
  • Designer Tile Backsplash in Kitchen*
  • Dual Vanity Sinks *
  • Soaking Tubs
  • Walk-in Showers *
  • Full Size Washer & Dryer Included *
  • Smart Thermostats*
  • Track Lighting *
  • Upgraded lighting fixtures *
  • Upscale Wood Style Flooring *
  • Nine Foot Ceilings
  • Ceiling Fans in Bedrooms*
  • Fireplaces for Cozy Evenings *
  • Oversized Walk-in and Linen Closets for Extra Storage *
  • Private Patios or Balconies or Yards
  • Expansive Windows with Abundant Natural Light *
  • Attached Garages *

Community amenities

  • Two State-of-the-Art, 24-hour Fitness Centers including Peloton Cycling Bikes with Virtual Classes, Rowing Machines, Cardio Equipment, Strength Training Equipment, and Free Weights
  • Expansive Community Clubhouse with Billiards Lounge, Co-working Space, and Full Catering Kitchen
  • Five Resort Style Pools
  • Sundeck Overlooking Resort Style Pool and Pond
  • Outdoor Grilling Kitchens and Conversational Fire Pit Lounge with Water Fountain Features
  • Pickleball Court
  • Volleyball Court
  • Two Playgrounds
  • Lush Walking Trails and Stunning Lakes/Ponds
  • Community Social Events
  • Exclusive Resident App
  • Two Guest Suites
  • Electric Vehicle Charging Stations
  • Flatiron Preferred Employer Program
  • Connected to Arbor Hills Nature Preserve - a 200-Acre Park Featuring Walking, Jogging and Hiking Trails, and Plenty of Outdoor Activity Space
  • Walking distance to Austin Square Shopping Mall: Playtri Cycling, Uptown Yoga, Cafe Mila, Saintsbury Tavern, McSwiggans's Irish Pub, Shakertinis, The Shop, and Nutrition Ranch
  • Blocks Away from The Shacks Dining & Dog Park: Grrrowler's Tap Room, The Tacklebox, TEN Ramen, Dirty Burger Bar, OMG Tacos, and The Beachcomber Bar & Grill
  • Short Drive to Shops at Legacy West for Entertainment, Shopping, Restaurants, and Services (109 places)
  • Down the Street from Grandscape: Scheels, Andretti Indoor Karting & Games, Nebraska Furniture Mart, Puttery, Rock & Brews and More
  • Close Proximity to West Plano Village, Windhaven Plaza, and the Shops at Willowbend in Plano for Shopping, Dining, and Entertainment
  • Easy Access to Visit The Star District in Frisco. Shop, Dine, and Experience the Dallas Cowboys-Themed Campus (30 places)
  • Lewisville School District
  • Fetch Package Delivery
  • AT&T Fiber Community
  • Online Rent Pay
  • On-Site Maintenance
  • On-Site Management

Ratings and reviews

4.5 Company rating
7.3K Reviews
Maintenance 4.5
Staff 4.5
Location 4.5
Parking 4.0
Noise 4.0
Amenities 4.5
Value 4.0

Property description

Upscale and dynamic, The Flatiron District at Austin Ranch is The Colony's premier resort-inspired apartment community featuring extraordinary newly renovated units. Our townhomes and one, two, and three-bedroom apartments for rent in The Colony create a blissful environment far from ordinary. From local attractions and restaurants to retail shops and first-class fitness centers, The Flatiron...
Upscale and dynamic, The Flatiron District at Austin Ranch is The Colony's premier resort-inspired apartment community featuring extraordinary newly renovated units. Our townhomes and one, two, and three-bedroom apartments for rent in The Colony create a blissful environment far from ordinary. From local attractions and restaurants to retail shops and first-class fitness centers, The Flatiron District at Austin Ranch is for anyone who wants to experience the very best. Contact our friendly office staff to schedule a personalized tour or self-guided tour today!
Floorplans are artist's rendering. All dimensions are approximate. Actual products and specifications may vary in dimension or detail. Not all features are available in every rental home. Prices and availability are subject to change. SQFT listed is an approximate value for each unit. Please see a representative for details.

Neighborhood

Use the map to explore the neighborhood and see how it matches your interests.

6740 Davidson Street, The Colony, TX 75056
Loading content, please wait...
Loading...

Contact information

Property managed by: Willow Bridge RentCafe CRM
 Company

Call leasing office: (844) 730-3556

Property office hours:
Today 8:30AM-5:30PM
  • Monday 8:30AM-5:30PM
  • Tuesday 8:30AM-5:30PM
  • Wednesday 8:30AM-5:30PM
  • Thursday 8:30AM-5:30PM
  • Friday 8:30AM-5:30PM
  • Saturday 10:00AM-5:00PM


Frequently asked questions

When were prices and availability for this property last updated?

Prices and availability for this property were last updated Today.

What floorplans are available?

The following floorplans are available: 1-bedroom apartments from $1,070, 2-bedrooms apartments from $1,900 and 3-bedrooms apartments from $2,264.

What are the most popular nearby apartments?
What neighborhood is Flatiron District at Austin Ranch in?

Flatiron District at Austin Ranch is located in the Parks of Austin Ranch neighborhood.

What are the business hours?

The business hours are:

  • Monday 8:30AM-5:30PM
  • Tuesday 8:30AM-5:30PM
  • Wednesday 8:30AM-5:30PM
  • Thursday 8:30AM-5:30PM
  • Friday 8:30AM-5:30PM
  • Saturday 10:00AM-5:00PM