Base rent $725 - $1,267
Beds 1-2 Beds
Baths 1-2

Seraphina Castle Hills

11800 Braesview, San Antonio, TX

Schedule a tour

Select a date to start scheduling a tour.
Loading...

Floor plans

Updated today
This listing displays total monthly cost, which is the base rent including recurring monthly fees and costs as provided by the property. It does not include application fees, variable costs, and optional charges such as application fees, utility costs, pet charges, etc.
One bedroom one bathroom
1x1 - 479 sf -A1-C
1 Bed / 1 Bath / 479 Sqft
$755 - $811
Unit Total monthly cost Availability
2016 $805 - $811 Now
View
2814 $755 - $761 Now
View
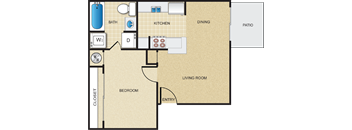
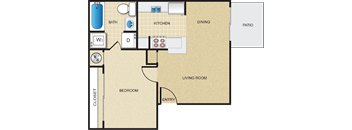
A floor plan of a house with a living room, dining room, kitchen, bathroom, closet, and bedroom.
1x1 - 707 sf - A4-C
1 Bed / 1 Bath / 707 Sqft
$1,000 - $1,081
Unit Total monthly cost Availability
5216 $1,040 - $1,048 Now
View
4910 $1,040 - $1,048 Now
View
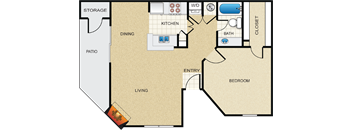
A floor plan of a house with a living room, dining area, kitchen, bathroom, bedroom, and closet.
1x1 - 479 sf - A1-D
1 Bed / 1 Bath / 479 Sqft
$826 - $921
Unit Total monthly cost Availability
3216 $826 - $833 Now
View
2006 $826 - $833 Now
View
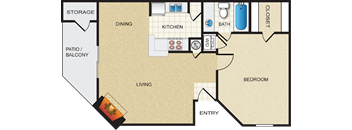
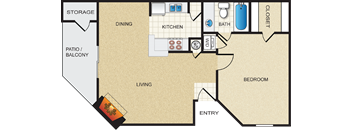
A floor plan of a house with a kitchen, dining room, living room, bedroom, bathroom, and patio.
1x1 - 625 sf - A2-D
1 Bed / 1 Bath / 625 Sqft
$801 - $895
Unit Total monthly cost Availability
2905 $861 - $868 Now
View
3714 $851 - $858 Now
View
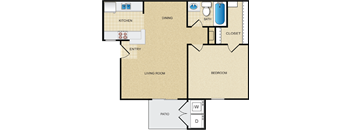
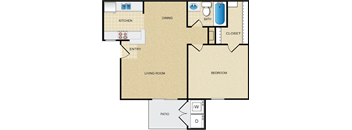
A floor plan of a house with a living room, dining room, kitchen, bathroom, and bedroom.
1x1 - 694 sf - A3-D
1 Bed / 1 Bath / 694 Sqft
$922 - $1,021
Unit Total monthly cost Availability
3802 $922 - $929 Now
View
0916 $972 - $980 Now
View
A floor plan of a house with a living room, dining room, kitchen, bathroom, closet, and bedroom.
1x1 - 707 sf - A4-D
1 Bed / 1 Bath / 707 Sqft
$1,054 - $1,107
Unit Total monthly cost Availability
5108 $1,054 - $1,063 Now
View
4602 $1,054 - $1,097 Jun 22
View
Two bedroom Two bathroom
2x2 - 885 sf - B1-C
2 Beds / 2 Baths / 885 Sqft
$1,048 - $1,106
Unit Total monthly cost Availability
3908 $1,098 Now
View
1702 $1,048 Now
View
Two bedroom Two bathroom
2x2 - 972 sf - B3-C
2 Beds / 2 Baths / 972 Sqft
$1,088 - $1,132
Unit Total monthly cost Availability
1002 $1,088 Now
View
1008 $1,088 - $1,132 Jul 6
View
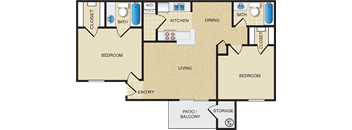
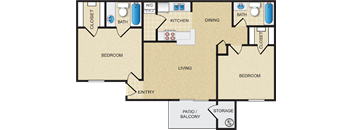
A floor plan of a house with two bedrooms, a living room, a kitchen, a dining room, a closet, a bathroom, a storage area, and a patio/balcony.
2x2 - 885 sf - B1-D
2 Beds / 2 Baths / 885 Sqft
$1,173 - $1,293
Unit Total monthly cost Availability
5006 $1,223 Now
View
5002 $1,223 Now
View
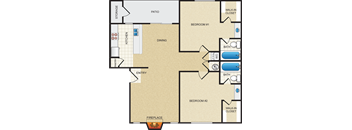
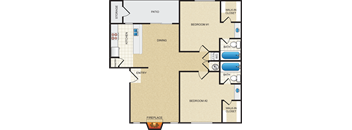
A floor plan of a house with two bedrooms, a dining area, a kitchen, a pantry, a fireplace, and a patio.
2x2 - 972 sf - B3-D
2 Beds / 2 Baths / 972 Sqft
$1,168 - $1,297
Unit Total monthly cost Availability
1004 $1,218 Now
View
4304 $1,277 Now
View
One bedroom one bathroom
1x1 - 694 sf - A3-C
1 Bed / 1 Bath / 694 Sqft
$857 - $891
Unit Total monthly cost Availability
1215 $857 May 26
View
2315 $857 - $891 Aug 8
View
One bedroom one bathroom
1x1 - 625 sf - A2-C
1 Bed / 1 Bath / 625 Sqft
Ask for pricing

Check for available units

Contact us

Policies

Application fees $65

There may be additional unit-specific fees. Please select a unit and move-in date here.

Monthly pet rent $20

Rottweiler, doberman pinscher, pit bull terrier, staffordshire terrier, chow, presa canarias, akita, alaskan malamute, wolf hyrbid or any mix thereof.

View more

Pets allowed. Pet limit 2 allowed. 2 pet limit per apartment. Restricted breeds prohibited. Please inquire with leasing staff for more information.

View more

The fees are estimates and actual amounts may vary. Pricing and availability are subject to change. For details, contact the property.

Cost calculator

See initial one-time fees and calculate total monthly cost based on different lease options. 

View more
Rent specials

Grow Into Living! Up to 2 Months Free Base Rent! BONUS: Credit Back App & Admin! *Minimum Term Required. Terms Apply. Offers vary by floor plan.

Check details about rent specials

Amenities

Apartment amenities

  • Spacious Balconies/Patios
  • All Electric Kitchens w/Microwave
  • Spacious Pantry
  • Fireplace*
  • Oversized Closets
  • Ample Storage
  • Washer/Dryer Included*

Community amenities

  • 3 Sparkling Pools
  • Clubhouse
  • Fitness Center
  • Gated Access
  • Picnic Area w/BBQ
  • Private Courtyards
  • Neighborhood parks, trails, shopping and dining!

* Only available in select apartments


Services

We prioritize your convenience with Renter Essentials that help you move in easily and live comfortably at Seraphina Castle Hills.

  • Flex rent payments

Ratings and reviews

4.0 Excellent
23 Reviews

What renters are saying

Residents appreciate the peaceful and safe environment of the property, highlighting the friendly community and overall comfort of living there. Rent has been deemed reasonable, and the staff are noted for being helpful and responsive to issues. The gated community feature is particularly valued, and the process of acquiring an apartment and signing the lease is described as straightforward. Residents also express satisfaction with the apartment size and general living conditions, with many looking forward to continuing their residency.

Parking 4.5
Amenities 4.5
Maintenance 4.0
Staff 4.0
Value 4.0
Location 4.5
Noise 4.0
Anonymous Verified Resident
Feb 11, 2026

love living here the front office is always very helpful when I moved in I know they were in the start of a buy out but everything was smoothly maintenance was behind and trying to play catch up with the previous owners and their lack of up keep but it still took 3 maybe even 4 months to get someone to come out and look at my washer it works now but they never came back to fix it as they mentioned

Anonymous Verified Resident
Jan 10, 2026

Good property. Nice apartment. Relatively quiet.

Anonymous Verified Resident
Jan 7, 2026

Ive lived here, i dont have much to say. The olace was clean and the door locked and the water turned on

Anonymous Verified Resident
Nov 3, 2025

Very nice location and great price. Staff is considerate and helpful. Only work on communication with maintenance.

Anonymous Verified Resident
Sep 18, 2025

My experience has been great living here on the property. There are a lot of great amenities available to make it feel like home.

Anonymous Verified Resident
Sep 18, 2025

A great experience to have living here, there are some good amenities for residents, also a lovely doggie park available for pets.


Building details

73 buildings in the community 680 apartments in the community 2 stories per building Building constructed in 1984

Property description

Welcome to a fresh take on modern living at Seraphina Castle Hills. Thoughtfully redesigned, our one- and two-bedroom apartment homes blend contemporary style with everyday comfort, creating a retreat you’ll love coming home to. Enjoy resort-style pools, a state-of-the-art fitness center, and easy access to parks, trails, shopping, and dining. Plus, we're pawsitively perfect for pets  because...
Welcome to a fresh take on modern living at Seraphina Castle Hills. Thoughtfully redesigned, our one- and two-bedroom apartment homes blend contemporary style with everyday comfort, creating a retreat you’ll love coming home to. Enjoy resort-style pools, a state-of-the-art fitness center, and easy access to parks, trails, shopping, and dining. Plus, we're pawsitively perfect for pets  because home just wouldn’t be the same without them.
**Total Monthly Leasing Price includes base rent, all monthly mandatory and any user-selected optional fees. Excludes variable, usage-based, and required charges due at or prior to move-in or at move-out. Security Deposit may change based on screening results, but total will not exceed legal maximums. Some items may be taxed under applicable law. Some fees may not apply to rental homes subject to an affordable program. All fees are subject to application and/or lease terms. Prices and availability subject to change. Resident is responsible for damages beyond ordinary wear and tear. Resident may need to maintain insurance and to activate and maintain utility services, including but not limited to electricity, water, gas, and internet, per the lease. Additional fees may apply as detailed in the application and/or lease agreement, which can be requested prior to applying. C - Classic Floorplans D - Designer Floorplans Our goal is to help you plan your budget with ease. Planning your budget is essential, and we’re here to make it simpler. The pricing you’ll see may be labeled Total Monthly Leasing Price or Base Rent. • Base Rent: The monthly rent for the rental home. • Total Monthly Leasing Price: Base Rent plus fixed, mandatory monthly fees. To help budget your monthly fixed costs, add your base rent to the Essentials and any Personalized Add-Ons you will be selecting from the list of potential fees which can be found at the bottom of the page. This way, you can easily see what your initial and monthly costs might be. To customize your Total Monthly Leasing Price and plan with confidence, use our Calculate My Costs tool found within the Map view. Transparency meets convenience—so you can focus on finding the perfect home. *Prices and availability are subject to change. Rent is based on monthly frequency. Additional fees may apply, such as but not limited to package delivery, trash, water, amenities, etc. **Floor plans are artist’s rendering. All dimensions are approximate. Actual product and specifications may vary in dimension or detail. Not all features are available in every rental home. Please see a representative for details.

Neighborhood

Use the map to explore the neighborhood and see how it matches your interests.

11800 Braesview, San Antonio, TX 78213
Loading content, please wait...
Loading...

Contact information

Property managed by: Greystar

Call leasing office: 2109780151

Property office hours:
Today 9:00AM-6:00PM
  • Monday-Friday 9:00AM-6:00PM
  • Saturday 10:00AM-5:00PM

Explore popular searches
By lifestyle & amenities

Explore more rentals


Frequently asked questions

When were prices and availability for this property last updated?

Prices and availability for this property were last updated Today.

What floorplans are available?

The following floorplans are available: 1-bedroom apartments from $725 and 2-bedrooms apartments from $1,018.

What are the most popular nearby apartments?
How many units are available?

Currently, Seraphina Castle Hills has 48 available units.

What neighborhood is Seraphina Castle Hills in?

Seraphina Castle Hills is located in the San Antonio International Airport neighborhood.

What are the business hours?

The business hours are:

  • Monday-Friday 9:00AM-6:00PM
  • Saturday 10:00AM-5:00PM