Base rent $1,234 - $4,915
Beds 1-3 Beds
Baths 1-2

Durrington Ridge

21915 North US Highway 281, San Antonio, TX

Request a tour

Select a date to start scheduling a tour.
Loading...

Floor plans

Updated today
This listing displays total monthly cost, which is the base rent including recurring monthly fees and costs as provided by the property. It does not include application fees, variable costs, and optional charges such as application fees, utility costs, pet charges, etc.
3D tour
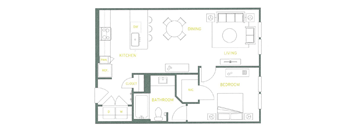
A floor plan of a house with a kitchen, dining, living room, bathroom, bedroom, and patio/balcony.
A2
1 Bed / 1 Bath / 842 - 877 Sqft
$1,299 - $2,339
Unit Total monthly cost Availability
9302 $1,411 - $2,339 Now
View
6303 $1,355 - $2,250 Now
View
3D tour
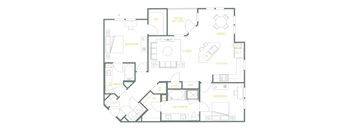
A floor plan of a house with a kitchen, living room, dining room, and multiple bedrooms.
B1
2 Beds / 2 Baths / 1,184 Sqft
$1,535 - $2,451
Unit Total monthly cost Availability
7201 $1,535 - $2,211 Now
View
4208 $1,665 - $2,342 Now
View
A floor plan of a house with labeled rooms such as kitchen, living room, and bathroom.
B2
2 Beds / 2 Baths / 1,250 - 1,263 Sqft
$1,641 - $2,499
Unit Total monthly cost Availability
3302 $1,641 - $2,356 Now
View
8302 $1,753 - $2,499 Jul 10
View
3D tour
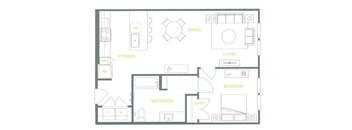
A floor plan of a house with labeled rooms such as kitchen, living room, and bathroom.
A1
1 Bed / 1 Bath / 736 - 754 Sqft
$1,333 - $2,001
Unit Total monthly cost Availability
3305 $1,354 - $1,967 Jun 12
View
4104 $1,334 - $1,935 Jun 19
View
a floor plan of a 1 bedroom floor plan
A2 - HD
1 Bed / 1 Bath / 780 Sqft
$1,363 - $1,982
Unit Total monthly cost Availability
12123 $1,363 - $1,957 Jun 24
View
12312 $1,378 - $1,982 Jun 28
View
A floor plan of a house with a living room, dining room, kitchen, and two bedrooms.
B1 - HD
2 Beds / 2 Baths / 1,149 Sqft
$1,618 - $2,315
Unit Total monthly cost Availability
12226 $1,618 - $2,315 Aug 15
View
3D tour
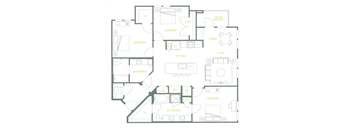
A floor plan of a house with labeled rooms such as bedrooms, a kitchen, and a living room.
C1
3 Beds / 2 Baths / 1,442 Sqft
$2,256 - $4,980
Unit Total monthly cost Availability
10302 $2,356 - $4,980 Jul 24
View
1107 $2,256 - $4,873 Aug 7
View
A floor plan of a house with a kitchen, living room, dining room, bedroom, bathroom, and closet.
A1 - HD
1 Bed / 1 Bath / 720 Sqft
Ask for pricing

Check for available units

Contact us
A floor plan of a house with a living room, dining room, kitchen, and bedrooms.
A3 - HD
1 Bed / 1 Bath / 906 Sqft
Ask for pricing

Check for available units

Contact us
3D tour
a floor plan of a residence with an open floor plan with bedrooms and a kitchen
B2 - HD
2 Beds / 2 Baths / 1,288 Sqft
Ask for pricing

Check for available units

Contact us
A floor plan of a house with labeled rooms such as Bathroom, Kitchen, Dining, Living room, Bedroom, Patio/Balcony, and Bathroom.
B3 - HD
2 Beds / 2 Baths / 1,316 Sqft
Ask for pricing

Check for available units

Contact us

Policies

Application fees $75

There may be additional unit-specific fees. Please select a unit and move-in date here.

One-time pet fees $400

Monthly pet rent $25

Pet limit 2 allowed. No restrictions!. At RPM Living, we feel your pets are members of our extended family, so we strive to make them feel right at home. Durrington Ridge welcomes cats and dogs, with a maximum of two. Contact our leasing office for more information!

View more

The fees are estimates and actual amounts may vary. Pricing and availability are subject to change. For details, contact the property.

Cost calculator

See initial one-time fees and calculate total monthly cost based on different lease options. 

View more
Rent specials

Lease today for 6 weeks free AND additional incentives!* Call for details. *Restrictions Apply. See Associate. Offers vary by floor plan.

Check details about rent specials

Amenities

Apartment amenities

  • Patio/Balcony
  • Cable Ready
  • Washer/Dryer
  • Pendant Lighting
  • Ice Maker
  • Framed Vanity Mirrors
  • Walk-in Closet
  • Vinyl Plank Flooring
  • 2 inch Faux Wood Blinds
  • Tile Bath Flooring
  • Stainless Steel Appliances
  • Standing Showers *In select units
  • Granite Countertops
  • Garden Tubs
  • Open Concept Kitchen
  • 9' Ceilings or 11' Ceilings
  • Elevator Access *Building 12 Only
  • Vaulted Ceiling

Community amenities

  • Elevator
  • BBQ/Picnic Area
  • Night Patrol
  • Recycling
  • Carport
  • Clubhouse
  • Garages Available
  • Business Center
  • Controlled Access/Gated
  • Covered Parking
  • Lap Pool w/ Resort-Style Seating
  • Package Receiving
  • Fully Equipped Fitness Center w/ Free Weights, Cardio, & Machines
  • On-Site Maintenance
  • Dog Park
  • Conference Room
  • Coffee Bar
  • Pavilion & Fireplace

3D tours

Loading content, please wait...

Ratings and reviews

3.0 Good
1 Review
Parking 3.0
Amenities 4.0
Maintenance 3.0
Staff 3.0
Value 3.0
Location 4.0
Noise 3.0
Anonymous Verified Resident
Nov 18, 2024

I’ve been here for a couple of years and overall like the apartment. Hoping it stays nice and quiet.


Building details

12 buildings in the community 398 apartments in the community 3 - 4 stories per building Building constructed in 2023

Property description


Square footage for advertised units is approximate. Prices are subject to change. Please call the leasing office for the most current pricing.

Neighborhood

Use the map to explore the neighborhood and see how it matches your interests.

21915 North US Highway 281, San Antonio, TX 78258
Loading content, please wait...
Loading...

Contact information

Property managed by: Roscoe Properties

Call leasing office: (210) 757-3900

Explore popular searches
By lifestyle & amenities

Explore more rentals


Frequently asked questions

When were prices and availability for this property last updated?

Prices and availability for this property were last updated Today.

What floorplans are available?

The following floorplans are available: 1-bedroom apartments from $1,234, 2-bedrooms apartments from $1,470 and 3-bedrooms apartments from $2,191.

What are the most popular nearby apartments?

The most popular nearby apartments are: Durrington Ridge, SOSA at Palo Alto and Villa Espada.