


SOSA At Palo Alto
For a Limited Time, Enjoy 1 MONTH Free on Select Units, and UP TO 2 MONTHS FREE on Select 2-Bedroom Units. Plus, Refer a Friend and Receive $500! Restrictions apply. Contact the leasing office for qualifying details. Offers vary by floor plan.
Check detailsSchedule a tour
Floor plans

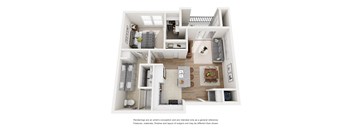
| Unit | Base rent | Availability | |
|---|---|---|---|
| 9-307 | $1,009 | Nov 7 |
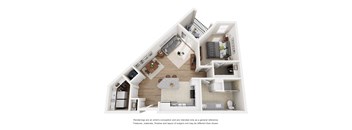
| Unit | Base rent | Availability | |
|---|---|---|---|
| 1-316 | $1,009 | Oct 26 |

Check for available units
Contact us
Check for available units
Contact us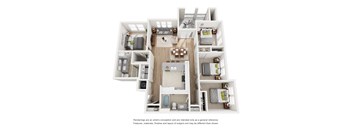
Check for available units
Contact usPolicies
There may be additional unit-specific fees. Please select a unit and move-in date here.
Pets allowed. Sosa Palo Alto welcomes cats and dogs. Pet Fee: $150Cats allowed.Dogs allowed.
View moreThe fees are estimates and actual amounts may vary. Pricing and availability are subject to change. For details, contact the property.
Amenities
Apartment amenities
- In-Unit Washer & Dryer
- Dishwasher
- Water & Sewage Paid By Owner
- Disposal
Community amenities
- Pool
- Fitness Center
- Controlled Access/Gated
- BBQ/Picnic Area
- Clubhouse
Building details
Property description
Click here for Qualification Criteria SoSa at Palo Alto offers a range of one-, two-, three-, and four-bedroom apartments in San Antonio, TX designed to fit different lifestyles. With practical layouts and in-home features like washers, dryers, and dishwashers, each space is built to make everyday living feel more manageable. Flexible Apartment Homes in San Antonio, TX Near IH 35 Floor plans at SoSa at Palo Alto are designed to provide flexibility and functionality in South San Antonio. One-Bedroom Apartments One-bedroom apartments range from 718 to 775 square feet, offering a balance of privacy and usable living space. In-unit washers and dryers make it easy to stay on top of laundry, while dishwashers and disposals simplify kitchen cleanup. These homes are well-suited for anyone looking for a manageable, functional space. Two-Bedroom Apartments Two-bedroom apartments offer 893 square feet of space, providing flexibility for shared households or those needing an extra room for work or storage. With features like a dishwasher, disposal, and in-unit laundry, these layouts are ideal for residents who want more room without sacrificing efficiency. Three-Bedroom Apartments Three-bedroom apartments provide 1,079 square feet, giving residents more flexibility for larger households or shared living arrangements. With multiple bedrooms, open living areas, and the same features found throughout the community, these homes offer the space needed for a more flexible and comfortable living setup. Four-Bedroom Apartments Four-bedroom apartments offer up to 1,362 square feet, making them a great option for larger households or residents looking for maximum flexibility. These floor plans provide one of the most spacious options available in Palo Alto apartment living, supporting multiple occupants while still providing shared living areas for gathering and daily use. Standard Features Across All Homes Across every floor plan, residents can expect in-unit washers and dryers, along with dishwashers and disposals that support daily convenience. Water and sewage services are included, helping simplify monthly expenses and budgeting. These consistent features ensure that every home is designed with practical living in mind. Contact the leasing team at SoSa at Palo Alto to learn more about available floor plans.
Neighborhood
Use the map to explore the neighborhood and see how it matches your interests.
Contact information

- Monday 10:00AM-5:00PM
- Tuesday 10:00AM-5:00PM
- Wednesday 10:00AM-5:00PM
- Thursday 10:00AM-5:00PM
- Friday 10:00AM-5:00PM
- Saturday 10:00AM-5:00PM