.jpg?width=550&quality=80&height=450&mode=crop "Axis Hamilton Apartments in San Antonio, Texas Model Living Room")
.jpg?width=550&quality=80&height=450&mode=crop "Axis Hamilton Apartments in San Antonio, Texas Model Kitchen with Island")
.jpg?width=550&quality=80&height=450&mode=crop "Axis Hamilton Apartments in San Antonio, Texas Model Bedroom")
.jpg?width=550&quality=80&height=450&mode=crop)
.jpg?width=550&quality=80&height=450&mode=crop)
Axis Hamilton
Schedule a tour
Floor plans


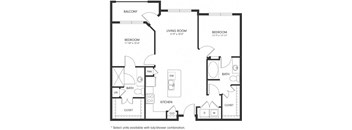

| Unit | Total monthly cost | Availability | |
|---|---|---|---|
| WAITA3 | Ask for pricing | Now |
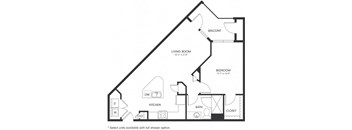
| Unit | Total monthly cost | Availability | |
|---|---|---|---|
| WAITA4 | Ask for pricing | Now |
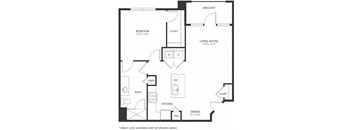
| Unit | Total monthly cost | Availability | |
|---|---|---|---|
| WAITA5 | Ask for pricing | Now |
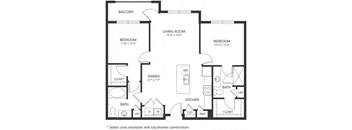
| Unit | Total monthly cost | Availability | |
|---|---|---|---|
| WAITB2 | Ask for pricing | Now |

| Unit | Total monthly cost | Availability | |
|---|---|---|---|
| WAITB4 | Ask for pricing | Now |
Policies
There may be additional unit-specific fees. Please select a unit and move-in date here.
Max weight 80 lb each. Pet limit 2 allowed. Caged birds, fish, dogs, and cats are very welcome. Our pet-friendly community invites your family to enjoy our gated dog park, indoor pet spa, pet-parent events, and more. Pet care available. We do not allow snakes, lizards, rabbits, ferrets, guinea pigs, monkeys, iguanas, or other exotic animals.
View moreWe are proud to be deposit-free and pet-friendly! Add up to two feline friends to your home. Pay a one-time $350 pet fee to bring home each kitty. Each apartment can have two pets total between canine and feline friends.
View moreMax weight 80 lb each. We are proud to be deposit-free and pet-friendly! Add up to two furry friends to your home. Pay a one-time $350 pet fee per pup. Breed restrictions may apply; ask a member of our pet-loving leasing team for full details.
View moreThe fees are estimates and actual amounts may vary. Pricing and availability are subject to change. For details, contact the property.
See initial one-time fees and calculate total monthly cost based on different lease options.
View moreUp to 6 Weeks Free or $1,000 Off! *Terms and conditions apply. Pricing, availability, and specials are subject to change without notice. Contact our leasing office for details. Offers vary by floor plan.
Check detailsAmenities
Apartment amenities
- High 9' Ceilings
- In-Home Washer & Dryer
- High-Speed Internet & Cable-Ready
- Private Patio/Balcony
- Walk-In Closets
- Sustainable, Hardwood-Style Floors
- Celing Fans
- Blinds Included
- Gorgeous Lighting
- Lush Carpet
- Entertainer's Kitchen
- Granite Countertops
- Mosaic Tile Kitchen Backsplash
- Kitchen Islands
- Full Basin Sinks
- Custom Cabinetry
- Dishwasher
- Refrigerator
- Microwave
- Dining Area
- Garden Tubs
- Modern Glass-Enclosed Showers*
- Double Sink Vanity in Bathroom
- Built-in Bookshelves*
- Air Conditioning
- Furnished Units Available through CORT*
- Extra Storage
- Wheelchair Access
- Fenced-In Yard*
- Attached Garages
- Whirlpool Stainless Steel Appliance Package
Community amenities
- Property-Wide High-Speed Internet Included
- $250 Off Your First Month for Preferred San Antonio Employers
- Elevators
- Private Garages
- Bilt Rewards - Earn Points on Rent
- Mobile App
- Gated Pet Park
- Pet Spa
- Flexible Lease Terms
- Coworking Lounge
- Resort-Style Pool
- Sundeck
- 24-Hour Fitness Center
- Free Weights & Agility Equipment
- Yoga Studio
- Business Center
- Espresso Bar
- Executive Conference Room
- Secure Package Lockers
- Courtyards
- Community Grills
- Outdoor Dining
- Clubroom
- Resident Lounge
- Resident Kitchen
- Library
- Rec Room
- Borrow-a-Bike & Storage
- Covered Carports
- Additional Parking
- 24/7 On-Call Maintenance
- On-Site Management
- Spanish-Speaking Staff
- Resident Portal
- Lifestyle Services
- Night Patrol
- Controlled-Access Gates
- ADA Accessible
- Access to Walking Path
- DepositIQ
- Private Entry Drive
3D tours
Building details
Property description
We have prepared premium homes that you can personalize from the color of your walls to the length of your lease. Luxury finishes and unique items, like built-in bookshelves, create beautiful apartments. Conveniences like elevators, valet trash service, and a full-size washer and dryer in your home provide a private experience. Filter through each floor plans perks to find your perfect place or reach out to your leasing agent for a suggestion based on your lifestyle. Now Offering Self-Guided Tours. Floor plans are an artist's interpretation. All dimensions are approximate. Actual product and specifications may vary in dimension or detail. Not all features are available in every apartment. Prices and availability are subject to change. We may use a revenue management product to assist in determining rental rates. Please call our leasing office for details. Some virtual tours may feature different finishes, and each apartment has a unique view of San Antonio, TX. Please ask our leasing team for more information. Special offers are subject to change. For the latest move-in deals, check our Leasing Offers page or ask a member of our on-site leasing team who would be happy to give you a tour with or without an appointment.
Neighborhood
Use the map to explore the neighborhood and see how it matches your interests.
Contact information
&cropxunits=300&cropyunits=123&width=75&quality=90)
- Monday 9:00AM-6:00PM
- Tuesday 9:00AM-6:00PM
- Wednesday 9:00AM-6:00PM
- Thursday 9:00AM-6:00PM
- Friday 9:00AM-6:00PM
- Saturday 10:00AM-5:00PM
Text our 24-hour chat line at (855) 802-8384 for immediate responses, quick quotes, and to book your tour. Closed most major federal holidays, but always open online and available for emergency maintenance.