
.jpg?width=550&quality=80&height=450&mode=crop)

.jpg?width=550&quality=80&height=450&mode=crop)

Base rent
$1,299 - $3,436
Beds
Studio-3 Beds
Baths
1-2
The View At Sapphire Bay
600 Winners Circle,
Rowlett, TX
Schedule a tour
Select a date to start scheduling a tour.
Loading...
Floor plans
Updated today
This listing displays base rent, which is the rent provided by the property and may not include recurring monthly fees and costs. Contact the property for more information.
It does not include application fees, variable costs, and optional charges such as application fees, utility costs, pet charges, etc.

E1
Studio
/ 1 Bath
/ 586 Sqft

A1
1 Bed
/ 1 Bath
/ 697 - 720 Sqft

A2
1 Bed
/ 1 Bath
/ 744 Sqft

A3
1 Bed
/ 1 Bath
/ 828 Sqft

A4
1 Bed
/ 1 Bath
/ 783 Sqft

A5
1 Bed
/ 1 Bath
/ 784 Sqft

B1
2 Beds
/ 2 Baths
/ 1,110 Sqft

B1 HC
2 Beds
/ 2 Baths
/ 1,110 Sqft
| Unit | Base rent | Availability | |
|---|---|---|---|
| 1423 | $1,849 - $2,077 | Now |

B3
2 Beds
/ 2 Baths
/ 1,158 Sqft

B3 ALT
2 Beds
/ 2 Baths
/ 1,227 Sqft

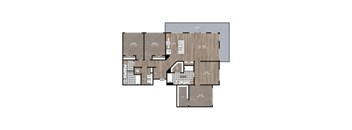
C1
3 Beds
/ 2 Baths
/ 1,420 - 1,469 Sqft
C1 ALT
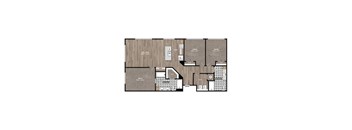
3 Beds
/ 2 Baths
/ 1,641 Sqft
| Unit | Base rent | Availability | |
|---|---|---|---|
| 1314 | $3,197 - $3,421 | Now |
C1 HC
3 Beds
/ 2 Baths
/ 1,497 Sqft
| Unit | Base rent | Availability | |
|---|---|---|---|
| 2132 | $3,208 - $3,436 | Now |

B2
2 Beds
/ 2 Baths
/ 1,200 Sqft
| Unit | Base rent | Availability | |
|---|---|---|---|
| 2100 | $2,268 - $2,540 | Jan 13, 2027 |

A2 HC
1 Bed
/ 1 Bath
/ 744 Sqft
Check for available units
Contact us
B4
2 Beds
/ 2 Baths
/ 1,309 Sqft
Check for available units
Contact usWhat makes this property special?
These apartments pair lakefront views with 10-foot ceilings, hardwood-style floors, quartz
counters, and stainless steel kitchen appliances. Inside, you will also find spacious closets, full-size washer and dryer, keyless entry, and balconies or patios. Community spaces include a resort-style pool, clubhouse, co-working areas, a fitness center, and gated parking.
Show more
Show less
Policies
One-time pet fees
$400
Monthly pet rent
$30
Pet limit 2 allowed. Rottweiler, Doberman Pinscher, Pit Bull Terrier | Staffordshire Terrier, Chow, Presa Canarios, Akita, Alaskan Malamutes, Wolf-Hybrid, or any mix thereof.
View moreCats allowed.Dogs allowed.
View moreThe fees are estimates and actual amounts may vary. Pricing and availability are subject to change. For details, contact the property.
Rent specials
Apply Today & Receive Up To 10 Weeks Free Off Of 17 Month Leases!* *Restrictions Apply. Contact the leasing office for more details. Offers vary by floor plan.
Check detailsAmenities
Apartment amenities
- Hardwood-style flooring in main living areas
- Premium carpeting in bedrooms
- Scenic lakefront views*
- 10-foot ceilings
- Spacious walk-in closets
- Ceiling fans in bedrooms
- Solar shades
- Keyless door entry
- USB outlets
- Built-in desk*
- Full-size washer and dryer
- Spacious balconies and patios
- Stainless steel kitchen appliances
- Quartz countertops with tile backsplash
- Stainless under-mount sink
- Kitchen island with pendant lighting*
- Wine rack
- Kitchen pantry*
- Relaxing oval bathtub with tile surround*
- Double sink vanities*
- Walk-in shower with frameless door*
- Linen closet*
Community amenities
- Resort-style swimming pool
- BBQ grills
- Garden courtyard with lounge seating
- Scenic hiking and biking trails
- Fire pits
- Modern clubhouse with coffee bar
- Sky lounge with stunning lakefront views
- Resident lounge
- Card room
- Co-working space
- Private offices available
- 24/7 high-tech fitness center
- HIIT studio
- Peloton spin bikes
- On-site pet spa
- Urban Value convenience store
- Controlled access, gated buildings
- Elevator access to all floors
- Climate controlled and carpeted breezeways
- Wi-Fi in common areas
- Gated parking garage
- Reserved parking available
- Electric vehicle charging stations
- Bike storage with repair station
- On-site storage
- Kayak storage
- 24/7 concierge package system
- Valet trash pick-up
- Trash chutes
- 24-hour maintenance
- High speed internet system
Building details
2 buildings in the community
394 apartments in the community
5 stories per building
Building constructed in 2025
Lake view
Property description
The View at Sapphire Bay offers waterfront apartments in Rowlett, TX, situated on the shore of the Sapphire Bay peninsula on Lake Ray Hubbard. All Floor plans feature 10-foot ceilings, quartz countertops, hardwood-style flooring, full-size washer and dryer, and spacious balconies and patios, with select units offering scenic lakefront views. Community amenities include a resort-style pool, sky...
The View at Sapphire Bay offers waterfront apartments in Rowlett, TX, situated on the shore of the Sapphire Bay peninsula on Lake Ray Hubbard. All Floor plans feature 10-foot ceilings, quartz countertops, hardwood-style flooring, full-size washer and dryer, and spacious balconies and patios, with select units offering scenic lakefront views. Community amenities include a resort-style pool, sky lounge, HIIT studio with Peloton bikes, co-working space, fire pits, on-site pet spa, kayak storage, and EV charging stations. Residents also enjoy easy access to hiking and biking trails along the waterfront. Experience resort-style apartment living on the shores of Lake Ray Hubbard in the Dallas-Fort Worth area.
Floorplans are artist's rendering. All dimensions are approximate. Actual products and specifications may vary in dimension or detail. Not all features are available in every rental home. Prices and availability are subject to change. SQFT listed is an approximate value for each unit. Please see a representative for details.
Floorplans are artist's rendering. All dimensions are approximate. Actual products and specifications may vary in dimension or detail. Not all features are available in every rental home. Prices and availability are subject to change. SQFT listed is an approximate value for each unit. Please see a representative for details.
Neighborhood
A busy retail-focused area with tons of stores and daily amenities, marked by Bass Pro Shops and Texas Health Presbyterian Hospital Rockwall.
• Parks like Isaac Scruggs Park and Herfurth Park add places to get outside, even with all the shopping.
• Storefronts like Best Buy, Ulta Beauty, and Dollar Tree make errands easy, with Bealls and Rocking Bobbin Quilt Shop mixed in.
• Church's Chicken, Genghis Grill, and Braum's mean you’ll never run out of fast food and takeout choices.
Loading...
Contact information
Property managed by:
Willow Bridge RentCafe CRM

Call leasing office:
(833) 542-0372
Property office hours:
Today
9:00AM-6:00PM
View all hours
- Monday 9:00AM-6:00PM
- Tuesday 9:00AM-6:00PM
- Wednesday 9:00AM-6:00PM
- Thursday 9:00AM-6:00PM
- Friday 9:00AM-6:00PM
- Saturday 10:00AM-5:00PM
- Sunday 1:00PM-5:00PM