Base rent Ask for pricing
Beds 1-3 Beds
Baths 1-2

Jefferson Merritt Park

10001 Piccadilly Way, Rowlett, TX

Floor plans

Updated today
This listing displays base rent, which is the rent provided by the property and may not include recurring monthly fees and costs. Contact the property for more information. It does not include application fees, variable costs, and optional charges such as application fees, utility costs, pet charges, etc.
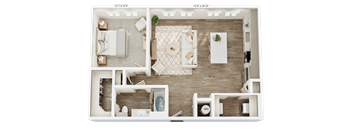
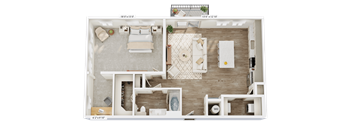
A top-down view of a small apartment layout with a living area, kitchen, and bathroom.
E1
1 Bed / 1 Bath / 642 Sqft
Call for Details

Check for available units

Contact us
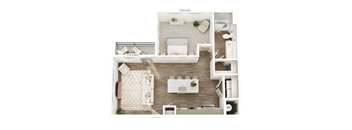
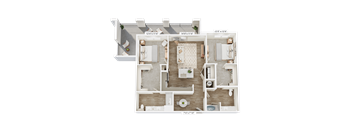
A floor plan of a small apartment with a living room, kitchen, and bathroom.
E1.1
1 Bed / 1 Bath / 671 Sqft
Call for Details

Check for available units

Contact us
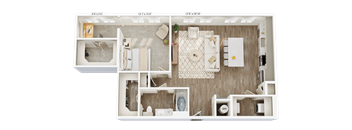
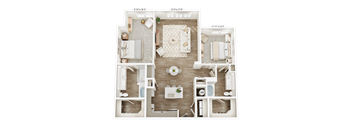
A floor plan of a small apartment with a kitchen, living room, and bathroom.
E1.2
1 Bed / 1 Bath / 677 Sqft
Call for Details

Check for available units

Contact us
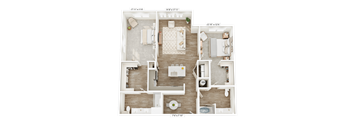
A top-down view of a floor plan for a small apartment with a living room, kitchen, and bedroom.
A1
1 Bed / 1 Bath / 755 Sqft
Call for Details

Check for available units

Contact us
A floor plan of a small apartment with a living room, kitchen, and two bedrooms.
A1.1
1 Bed / 1 Bath / 782 Sqft
Call for Details

Check for available units

Contact us
A floor plan of a small apartment with a living room, kitchen, and bathroom.
A1.2
1 Bed / 1 Bath / 842 Sqft
Call for Details

Check for available units

Contact us
A floor plan of a one bedroom apartment with a living room, kitchen, and bathroom.
A1.3
1 Bed / 1 Bath / 934 Sqft
Call for Details

Check for available units

Contact us
A floor plan of a two-bedroom apartment with a living room, kitchen, and bathroom.
A2
1 Bed / 1 Bath / 808 Sqft
Call for Details

Check for available units

Contact us
A floor plan of a small apartment with a living room, kitchen, and bathroom.
A2.1
1 Bed / 1 Bath / 926 Sqft
Call for Details

Check for available units

Contact us
A floor plan of a house with a living room, kitchen, and two bedrooms.
A3
1 Bed / 1 Bath / 852 Sqft
Call for Details

Check for available units

Contact us
A 3D floor plan of a house with a living room, kitchen, and two bedrooms.
A3.1
1 Bed / 1 Bath / 867 Sqft
Call for Details

Check for available units

Contact us
A floor plan of a house with a living room, kitchen, and two bedrooms.
A3.2
1 Bed / 1 Bath / 992 Sqft
Call for Details

Check for available units

Contact us
A 3D floor plan of a small apartment with a bedroom, living room, and kitchen.
A3.3
1 Bed / 1 Bath / 1,026 Sqft
Call for Details

Check for available units

Contact us
A top-down view of a house layout with a kitchen, living room, and bathroom.
A3.4
1 Bed / 1 Bath / 1,096 Sqft
Call for Details

Check for available units

Contact us
A floor plan of a two-bedroom apartment with a living room, kitchen, and bathroom.
A4
1 Bed / 1 Bath / 900 Sqft
Call for Details

Check for available units

Contact us
A floor plan of a small apartment with a bedroom, living room, kitchen, and bathroom.
A4.1
1 Bed / 1 Bath / 957 Sqft
Call for Details

Check for available units

Contact us
A floor plan of a small apartment with a kitchen, living room, and bathroom.
A5
1 Bed / 1 Bath / 882 Sqft
Call for Details

Check for available units

Contact us
A floor plan of a small apartment with a living room, kitchen, and bathroom.
A5.1
1 Bed / 1 Bath / 955 Sqft
Call for Details

Check for available units

Contact us
A floor plan of a small apartment with a living room, kitchen, and bedroom.
A6
1 Bed / 1 Bath / 1,008 Sqft
Call for Details

Check for available units

Contact us
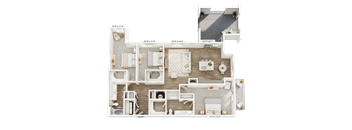
A 3D floor plan of a house layout.
B1
2 Beds / 2 Baths / 1,148 Sqft
Call for Details

Check for available units

Contact us
A detailed 3D floor plan of a house layout.
B2
2 Beds / 2 Baths / 1,153 Sqft
Call for Details

Check for available units

Contact us
A floor plan of a house with a living room, kitchen, dining room, and bathrooms.
B2.1
2 Beds / 2 Baths / 1,246 Sqft
Call for Details

Check for available units

Contact us
A 3D floor plan of a house with a living room, kitchen, dining room, and two bedrooms.
B3
2 Beds / 2 Baths / 1,181 Sqft
Call for Details

Check for available units

Contact us
A floor plan of a house with three bedrooms, two bathrooms, a living room, and a kitchen.
B3.1
2 Beds / 2 Baths / 1,199 Sqft
Call for Details

Check for available units

Contact us
A floor plan of a two-bedroom apartment with a living room, kitchen, and bathroom.
B3.2
2 Beds / 2 Baths / 1,340 Sqft
Call for Details

Check for available units

Contact us
A detailed floor plan of a two-bedroom apartment with a living room, kitchen, and bathroom.
B3.3
2 Beds / 2 Baths / 1,363 Sqft
Call for Details

Check for available units

Contact us
A floor plan of a house with a kitchen, living room, dining room, and bathrooms.
C1
3 Beds / 2 Baths / 1,403 Sqft
Call for Details

Check for available units

Contact us
A 3D floor plan of a house layout.
C2
3 Beds / 2 Baths / 1,435 Sqft
Call for Details

Check for available units

Contact us
A 3D floor plan of a house with labeled dimensions.
C2.1
3 Beds / 2 Baths / 1,490 Sqft
Call for Details

Check for available units

Contact us
A 3D floor plan of a house layout.
C2.2
3 Beds / 2 Baths / 1,548 Sqft
Call for Details

Check for available units

Contact us
A 3D rendered image of a house layout.
C2.3
3 Beds / 2 Baths / 1,733 Sqft
Call for Details

Check for available units

Contact us
A floor plan of an apartment with a living room, kitchen, and two bedrooms.
C3
3 Beds / 2 Baths / 1,569 Sqft
Call for Details

Check for available units

Contact us

Policies

One-time pet fees $300

Pet limit 2 allowed.

View more
Monthly pet rent $25

Rottweiler, Doberman Pinscher, Pit Bull Terrier | Staffordshire Terrier, Chow, Presa Canarios, Akita, Alaskan Malamutes, Wolf-Hybrid, or any mix thereof.

View more

The fees are estimates and actual amounts may vary. Pricing and availability are subject to change. For details, contact the property.

Rent specials

Brand New Apartment Homes: First Pick! Pre-Leasing Begins Monday, August 10th. Offers vary by floor plan.

Check details

Amenities

Apartment amenities

  • Full-size side-by-side or stackable washers and dryers
  • Wheelchair Access
  • 10 to 15-foot ceilings with ceiling fans
  • Private balconies & patios
  • Refrigerator
  • Spacious closets
  • Dishwasher
  • Disposal
  • Efficient Appliances
  • Air Conditioner
  • Cable Ready
  • Smart home enabled with smart thermostats & keyless apartment entry
  • Stainless steel kitchen appliance suite by Whirlpool®
  • Walk-in showers, soaking tubs & dual vanities*
  • Shaker cabinetry with under-cabinet lighting
  • Kitchen islands with USB outlets
  • Wood-style flooring with carpet in bedrooms and closets*
  • Quartz countertops with ceramic tile backsplash
  • Two designer color schemes
  • Mudrooms
  • Illuminated vanity mirrors
  • Pendant lighting
  • Flex spaces*
  • Pantries

Community amenities

  • On-Site Maintenance
  • Resort-style pool courtyard with poolside retreats, a vast sundeck, and an outdoor grilling area perfect for entertaining
  • On-Site Management
  • Tuck-under garages, reserved covered parking, and private storage options available for an additional monthly fee
  • Elevator
  • Fully-equipped fitness center featuring state-of-the-art Matrix® equipment, Echelon® Connect bikes, Echelon® Reflect mirror, and a dedicated yoga studio
  • Free Weights
  • Clubhouse
  • Coworking studio with conference room ideal for meetings & hosting
  • Controlled-access parking & building entry
  • Climate controlled buildings & corridors
  • Electric vehicle charging stations
  • Doorstep trash collection
  • Resident lounge with high-speed Wi-Fi for residents & guests, plus pool & poker tables
  • Conveniently located near PGBT and Firewheel Town Center
  • Gated pet park with dog washing station
  • Parcel Pending parcel locker system
  • Dedicated bike storage room
  • Property-wide Wi-Fi

Ratings and reviews

4.5 Company rating
7.3K Reviews
Maintenance 4.5
Staff 4.5
Location 4.5
Parking 4.0
Noise 4.0
Amenities 4.5
Value 4.0

Property description

Welcome to Jefferson Merritt Park, where one-, two-, and three-bedroom apartment homes offer thoughtfully designed layouts with elevated finishes and smart home features. Enjoy access to three cascading resort-style pools, a coworking studio, and a fitness center, all ideally located near Firewheel Town Center and major routes like President George Bush Turnpike for seamless daily living....
Welcome to Jefferson Merritt Park, where one-, two-, and three-bedroom apartment homes offer thoughtfully designed layouts with elevated finishes and smart home features. Enjoy access to three cascading resort-style pools, a coworking studio, and a fitness center, all ideally located near Firewheel Town Center and major routes like President George Bush Turnpike for seamless daily living. Discover endless opportunities for optimal apartment living. Inspired by the friendly Rowlett surroundings, Jefferson Merritt Park is the next up-and-coming apartment community destined for inspiration and connection. Residents are warmly greeted by pleasant neighbors and shimmering lakeside sunshine. Inside the apartment homes you’ll be stunned by subtle sophistication with spacious modern floor plans and upscale apartment finishes. Community gathering spaces hold true to Jefferson Merritt Park's hospitality, the classic details and modern sophistication blend together to create a home. Rowlett, Texas is on the rise and the community is excited to play a part in its discovery. The area offers local amusements with walkable waterside recreation, dining and shopping— an activity for everyone. The options are endless and the standards are high.
Floorplans are artist's rendering. All dimensions are approximate. Actual products and specifications may vary in dimension or detail. Not all features are available in every rental home. Prices and availability are subject to change. SQFT listed is an approximate value for each unit. Please see a representative for details.

Neighborhood

Use the map to explore the neighborhood and see how it matches your interests.

10001 Piccadilly Way, Rowlett, TX 75089
Loading content, please wait...
Loading...

Contact information

Property managed by: Willow Bridge RentCafe CRM
 Company

Call leasing office: (855) 945-5141

Property office hours:
Today closed
  • Monday 10:00AM-6:00PM
  • Tuesday 10:00AM-6:00PM
  • Wednesday 10:00AM-6:00PM
  • Thursday 10:00AM-6:00PM
  • Friday 10:00AM-6:00PM


Frequently asked questions

When were prices and availability for this property last updated?

Prices and availability for this property were last updated Today.

What are the most popular nearby apartments?
What are the business hours?

The business hours are:

  • Monday 10:00AM-6:00PM
  • Tuesday 10:00AM-6:00PM
  • Wednesday 10:00AM-6:00PM
  • Thursday 10:00AM-6:00PM
  • Friday 10:00AM-6:00PM