


Base rent
$1,299 - $2,859
Beds
Studio-3 Beds
Baths
1-2
The Caroline Eastside
1735 N Greenville Ave,
Richardson, TX
Schedule a tour
Select a date to start scheduling a tour.
Loading...
Floor plans
Updated today
This listing displays base rent, which is the rent provided by the property and may not include recurring monthly fees and costs. Contact the property for more information.
It does not include application fees, variable costs, and optional charges such as application fees, utility costs, pet charges, etc.

S1
Studio
/ 1 Bath
/ 536 Sqft

A1
1 Bed
/ 1 Bath
/ 660 Sqft

A2
1 Bed
/ 1 Bath
/ 750 - 861 Sqft
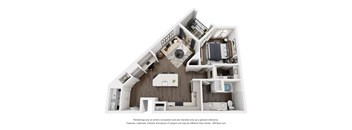
A3
1 Bed
/ 1 Bath
/ 786 Sqft
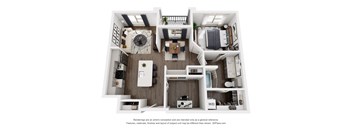
A4
1 Bed
/ 1 Bath
/ 877 Sqft

A5
1 Bed
/ 1 Bath
/ 698 Sqft
| Unit | Base rent | Availability | |
|---|---|---|---|
| 2131 | $1,479 - $1,679 | Now |
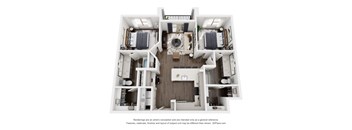
B1
2 Beds
/ 2 Baths
/ 1,010 Sqft
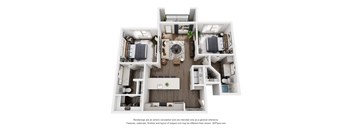
B2
2 Beds
/ 2 Baths
/ 1,084 Sqft
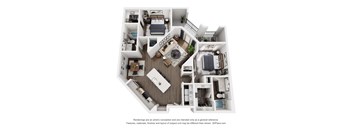
B3
2 Beds
/ 2 Baths
/ 1,117 Sqft
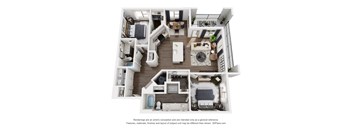
B4
2 Beds
/ 2 Baths
/ 1,269 Sqft
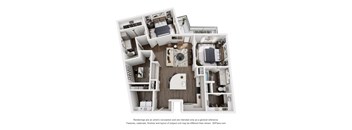
B5
2 Beds
/ 2 Baths
/ 1,296 Sqft
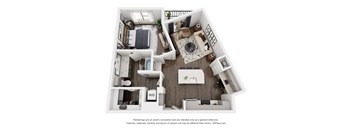
A6
1 Bed
/ 1 Bath
/ 760 Sqft
| Unit | Base rent | Availability | |
|---|---|---|---|
| 2326 | $1,555 - $1,755 | Nov 10 |

A9
1 Bed
/ 1 Bath
/ 1,043 Sqft
| Unit | Base rent | Availability | |
|---|---|---|---|
| 1203 | $2,185 - $2,385 | Nov 13 |

C2
3 Beds
/ 2 Baths
/ 1,623 Sqft
| Unit | Base rent | Availability | |
|---|---|---|---|
| 1205 | $2,659 - $2,859 | Nov 25 |

A7
1 Bed
/ 1 Bath
/ 716 Sqft
Check for available units
Contact us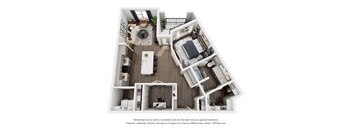
A8
1 Bed
/ 1 Bath
/ 989 Sqft
Check for available units
Contact us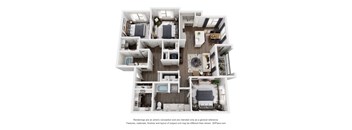
C1
3 Beds
/ 2 Baths
/ 1,385 Sqft
Check for available units
Contact usPolicies
Security deposit
$1,640 - $1,690
There may be additional unit-specific fees. Please select a unit and move-in date here.
Monthly pet rent
$25
The fees are estimates and actual amounts may vary. Pricing and availability are subject to change. For details, contact the property.
Rent specials
BRAND NEW HOMES AVAILABLE! Receive a monthly recurring special during your first 13+ month lease, up to $400 off per month!* *Terms and restrictions apply. Offers vary by floor plan.
Check detailsAmenities
Apartment amenities
- Full Size Washer/Dryer
- Large Closets
- Balcony/Patio
- Ceiling Fans
- Programmable Thermostats
- Kitchen Islands with Storage*
- Soft Close Cabinetry
- LED Lighting
- Quartz Counters
- Stainless Steel Appliances
- Mudroom Entry*
- 8-10’ Ft. Ceilings
- Built in Desk*
- Smart Lock Entry
- Smart Home Technology by IOTAS available in select homes
Community amenities
- Sky Lounge
- Fitness Facility with strength and cardio
- Business Center with Coworking Spaces
- Retreat Pool with Tanning Ledge
- Retreat Pool with Tanning Ledge
- Bark Park
- Trail Access
- Resident exclusive credit building program by paying monthly rent on time
- Storage Units
- Private Detached Garages
- Secured Parking Garage
- EV Charging Stations
- Community Lounge
- Private Offices
- Outdoor grills and dining spaces
- Cozy Fire Pits
Services
We prioritize your convenience with Renter Essentials that help you move in easily and live comfortably at The Caroline Eastside.
- Electricity
Building details
3 buildings in the community
384 apartments in the community
4 stories per building
Building constructed in 2025
Property description
Come home to Caroline Eastside, where luxury and comfort are combined in our beautiful apartments in Richardson, TX. With a variety of spacious studio, 1 bedroom, 2 bedroom, and 3 bedroom apartments for rent in Richardson, TX, Caroline Eastside will surpass all of your expectations of sophisticated living. Take advantage of our wonderful amenities in our luxury apartments including eco-friendly...
Come home to Caroline Eastside, where luxury and comfort are combined in our beautiful apartments in Richardson, TX. With a variety of spacious studio, 1 bedroom, 2 bedroom, and 3 bedroom apartments for rent in Richardson, TX, Caroline Eastside will surpass all of your expectations of sophisticated living. Take advantage of our wonderful amenities in our luxury apartments including eco-friendly features and high ceilings, and venture into our community to find our clubhouse, dog park, rooftop lounge, and more. Ideally located near UT Dallas, shops, and restaurants, our new apartments in Richardson, TX are close to many great things to do and see in the surrounding area. Contact us today to learn all about our Richardson, TX apartments, and find your future home at Caroline Eastside!
Floorplans are artist's rendering. All dimensions are approximate. Actual products and specifications may vary in dimension or detail. Not all features are available in every rental home. Prices and availability are subject to change. SQFT listed is an approximate value for each unit. Please see a representative for details.
Floorplans are artist's rendering. All dimensions are approximate. Actual products and specifications may vary in dimension or detail. Not all features are available in every rental home. Prices and availability are subject to change. SQFT listed is an approximate value for each unit. Please see a representative for details.
Neighborhood
Use the map to explore the neighborhood and see how it matches your interests.
Loading...
Contact information
Property managed by:
Willow Bridge RentCafe CRM
.png?crop=(0,0,300,111)&cropxunits=300&cropyunits=111&width=75&quality=90 "Willow Bridge Company Logo")
Call leasing office:
(469) 860-6827
Property office hours:
Today
10:00AM-5:00PM
View all hours
- Monday 9:00AM-7:00PM
- Tuesday 9:00AM-6:00PM
- Wednesday 9:00AM-6:00PM
- Thursday 9:00AM-6:00PM
- Friday 9:00AM-7:00PM
- Saturday 10:00AM-5:00PM
- Sunday 1:00PM-5:00PM