 (1).jpg?width=420&quality=80&height=343&mode=crop "Modern kitchen")
.png?width=420&quality=80&height=343&mode=crop "Modern living room at Townhomes at Princeton Meadows, Princeton homes for rent")
.png?width=420&quality=80&height=343&mode=crop "Spacious bedroom at Townhomes at Princeton Meadows, Princeton townhomes for rent")
.jpg?width=420&quality=80&height=343&mode=crop "Swimming pool at Townhomes at Princeton Meadows, homes in Princeton, TX")
.jpg?width=420&quality=80&height=343&mode=crop "A large outdoor area with a grassy lawn and a pathway with steps at Townhomes at Princeton Meadows")
Townhomes At Princeton Meadows
Schedule a tour
Floor plans

Check for available units
Contact us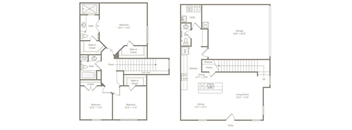
Check for available units
Contact usPolicies
Pet limit 2 allowed. $350 pet fee for first pet, $150 pet fee for second pet, 2 pets per household.
View morePet limit 2 allowed. $350 pet fee for first pet, $150 pet fee for second pet, 2 pets per household. No weight restrictions; breed restrictions - any hybrid or mixed breed with any of the following: Pit Bull, Staffordshire Terrier, American Bull Dog, German Shepard, Malamute, Rottweiler, Doberman, Dalmation, Akita, Chow, Presa Canario. This list is not all inclusivie of all breeds and management has final approval.
View moreThe fees are estimates and actual amounts may vary. Pricing and availability are subject to change. For details, contact the property.
Tour & Apply the Same Day and Get Your Move-In Fees Waived + Up to 8 Weeks Free on 7 to 18 Month Lease Terms!* 2-Bedroom & 3-Bedroom townhomes are currently available starting at $1,675/month* on 7-18 month lease terms. The quoted monthly price includes the current leasing special. *Restrictions apply. Contact us for current availability and pricing. Offers vary by floor plan.
Check detailsAmenities
Apartment amenities
- Stainless Steel Appliances
- Granite Countertops
- Contemporary Custom Cabinetry
- Tiled Backsplash
- Kitchen Island
- Kitchen Pantry
- Wood- Style Flooring
- Built-In Mud Room
- High Ceilings
- Washer/Dryer Connections
- Fenced Yard
- Additional Storage Under Stairs
- Walk-In Closets
- Wired for High Speed Internet
- 2-Car Attached Garage
- Air Conditioner
- Cable Ready
Community amenities
- Princeton ISD
- 24 Hour Emergency Maintenance
- Maintenance Free Living
- On-Site Maintenance
- On-Site Management
- Resort-Style Swimming Pool with Lounge Seating
- Outdoor Entertainment Kitchen with Cabana
- Outdoor Grills
- Resident Events
- Landscaping Service
- Pet-Friendly
Building details
Property description
Spacious Homes Available Now - Lease Today and Receive Up to 8 Weeks Free on 7–18 Month Lease Terms!* 2-Bedroom & 3-Bedroom townhomes are currently available starting at $1,675/month* on 7-18 month lease terms. Quoted monthly price is inclusive of the current leasing special. Explore our current availability of townhomes in Princeton, TX at Princeton Meadows. Choose from spacious 2- and 3-bedroom layouts designed to fit your lifestyle. Each home features modern kitchens, attached two-car garages, and private fenced yards. Our community offers a relaxed suburban atmosphere with easy access to shopping, dining, and major highways. Find your next home today! *Restrictions apply. Contact us for current availability and pricing. Floorplans are artist's rendering. All dimensions are approximate. Actual products and specifications may vary in dimension or detail. Not all features are available in every rental home. Prices and availability are subject to change. SQFT listed is an approximate value for each unit. Please see a representative for details.
Neighborhood
Use the map to explore the neighborhood and see how it matches your interests.
Contact information
.png?crop=(0,0,300,111)&cropxunits=300&cropyunits=111&width=75&quality=90 "Willow Bridge Company Logo")
- Monday 8:30AM-5:30PM
- Tuesday 8:30AM-5:30PM
- Wednesday 8:30AM-5:30PM
- Thursday 8:30AM-5:30PM
- Friday 8:30AM-5:30PM
- Saturday 10:00AM-5:00PM
- Sunday 1:00PM-5:00PM