.jpg?width=420&quality=80&height=343&mode=crop)
.jpg?width=420&quality=80&height=343&mode=crop)
.jpg?width=420&quality=80&height=343&mode=crop)
.jpg?width=420&quality=80&height=343&mode=crop)
.jpg?width=420&quality=80&height=343&mode=crop)
Base rent
$1,699 - $3,849
Beds
1-3 Beds
Baths
1-3.5
The Residences At Promontory
4700 W Spring Creek Parkway,
Plano, TX
Schedule a tour
Select a date to start scheduling a tour.
Loading...
Floor plans
Updated today
This listing displays base rent, which is the rent provided by the property and may not include recurring monthly fees and costs. Contact the property for more information.
It does not include application fees, variable costs, and optional charges such as application fees, utility costs, pet charges, etc.
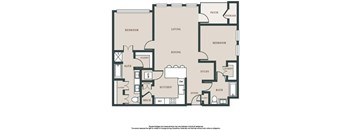
B5
2 Beds
/ 2 Baths
/ 1,286 - 1,327 Sqft

A2
1 Bed
/ 1 Bath
/ 806 - 822 Sqft
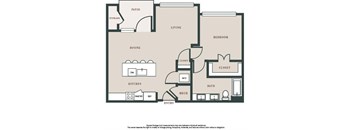
A3
1 Bed
/ 1 Bath
/ 883 - 911 Sqft
| Unit | Base rent | Availability | |
|---|---|---|---|
| 3112 | $1,848 | Oct 6 |
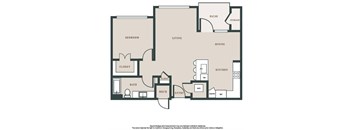
A4
1 Bed
/ 1 Bath
/ 885 - 923 Sqft
| Unit | Base rent | Availability | |
|---|---|---|---|
| 3315 | $2,029 | Oct 7 |
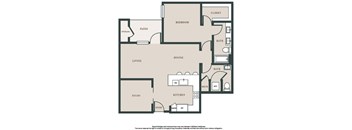
A5
1 Bed
/ 1.5 Baths
/ 1,099 - 1,173 Sqft
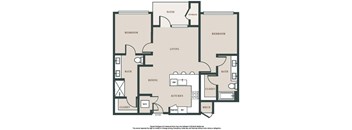
B1
2 Beds
/ 2 Baths
/ 1,109 Sqft
| Unit | Base rent | Availability | |
|---|---|---|---|
| 2210 | $2,349 | Oct 7 |
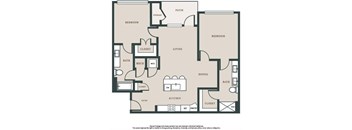
B2
2 Beds
/ 2 Baths
/ 1,159 - 1,175 Sqft
| Unit | Base rent | Availability | |
|---|---|---|---|
| 6105 | $2,299 | Aug 4 |
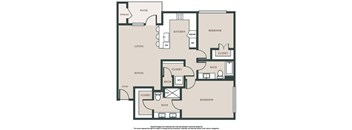
B3
2 Beds
/ 2 Baths
/ 1,273 Sqft
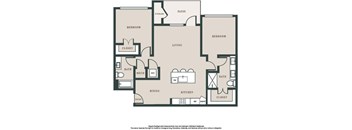
B4A
2 Beds
/ 2 Baths
/ 1,159 - 1,175 Sqft
| Unit | Base rent | Availability | |
|---|---|---|---|
| 6207 | $2,213 | Sep 7 |
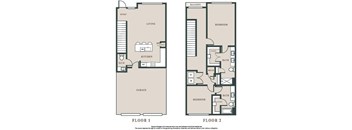
TH1
2 Beds
/ 2.5 Baths
/ 2,057 Sqft
| Unit | Base rent | Availability | |
|---|---|---|---|
| 9102 | $3,499 | Oct 4 |

A1
1 Bed
/ 1 Bath
/ 702 - 739 Sqft
Check for available units
Contact us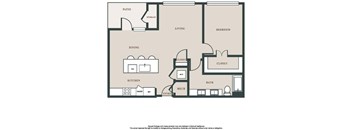
A4A
1 Bed
/ 1 Bath
/ 972 Sqft
Check for available units
Contact us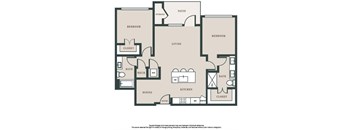
B4
2 Beds
/ 2 Baths
/ 1,157 Sqft
Check for available units
Contact us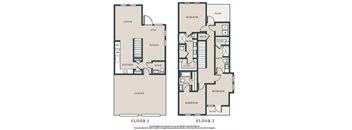
TH2
3 Beds
/ 3.5 Baths
/ 2,480 Sqft
Check for available units
Contact us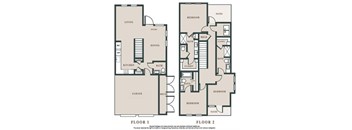
THF
3 Beds
/ 3.5 Baths
/ 2,395 Sqft
Check for available units
Contact usPolicies
One-time pet fees
$300
Security pet deposit
$200
Monthly pet rent
$20
One-time pet fees
$300
Security pet deposit
$200
Monthly pet rent
$20
The fees are estimates and actual amounts may vary. Pricing and availability are subject to change. For details, contact the property.
Rent specials
Ask About Our Summer Specials!* *Valid on select apartment homes and lease terms. Restrictions apply; contact us for more details. Offers vary by floor plan.
Check detailsAmenities
Apartment amenities
- Ceiling Fan in Bedroom
- Stainless-Steel Appliances
- Hardwood-Inspired Flooring
- Walk-In Closets
- Private Patio or Balcony
- Full-Size Washer/Dryer Included
- Pet-Friendly Homes
- Granite Kitchen and Bathroom Countertops
- Expansive Kitchen Islands*
- Custom Kitchen Cabinetry and Designer Tile Backsplash
- Glass Enclosed Walk-In Showers and Soaking Tubs*
- Built-in Shelving*
- Attached Garages*
- Wi-Fi Package
- *In Select Residences
Community amenities
- Conference Rooms
- Clubhouse & Entertaining Lounge
- Covered Parking*
- Contemporary 24/7 Fitness Center
- Luxer One Package Room
- Resort-Style Pool & Sundeck with Grilling Stations
- Concierge Services
- Dog Park
- Coffee Bar
- Walking Paths & Green Space
- Additional Storage*
- Prime Location Near Shopping & Dining
- *Additional Rentable Item
Daffron Elementary School Robinson Middle School Jasper High School
Building details
10 buildings in the community
264 apartments in the community
2 - 3 stories per building
Building constructed in 2024
Property description
Meet The Residences at Promontory and be introduced to a fresh type of leased living experience. Our beautiful community setting in Plano, Texas, brings something exciting to the forefront of your modern lifestyle. Lease a brand-new one-, two-, or three-bedroom residence here and find yourself surrounded by upscale retailers, countless restaurants and coffee shops, and endless entertainment...
Meet The Residences at Promontory and be introduced to a fresh type of leased living experience. Our beautiful community setting in Plano, Texas, brings something exciting to the forefront of your modern lifestyle. Lease a brand-new one-, two-, or three-bedroom residence here and find yourself surrounded by upscale retailers, countless restaurants and coffee shops, and endless entertainment options in every direction. This is where luxury living begins in Plano.
Floorplans are artist's rendering. All dimensions are approximate. Actual products and specifications may vary in dimension or detail. Not all features are available in every rental home. Prices and availability are subject to change. SQFT listed is an approximate value for each unit. Please see a representative for details.
Floorplans are artist's rendering. All dimensions are approximate. Actual products and specifications may vary in dimension or detail. Not all features are available in every rental home. Prices and availability are subject to change. SQFT listed is an approximate value for each unit. Please see a representative for details.
Neighborhood
Use the map to explore the neighborhood and see how it matches your interests.
Loading...
Contact information
Property managed by:
Willow Bridge RentCafe CRM
.png?crop=(0,0,300,111)&cropxunits=300&cropyunits=111&width=75&quality=90 "Willow Bridge Company Logo")
Call leasing office:
(469) 707-9463
Property office hours:
Today
9:00AM-6:00PM
View all hours
- Monday 9:00AM-6:00PM
- Tuesday 9:00AM-6:00PM
- Wednesday 9:00AM-6:00PM
- Thursday 9:00AM-6:00PM
- Friday 9:00AM-6:00PM
- Saturday 10:00AM-5:30PM