


Base rent
$1,284 - $2,060
Beds
1-3 Beds
Baths
1-2
The Point At Deerfield Apartments
4640 Hedgcoxe Rd,
Plano, TX
Request a tour
Select a date to start scheduling a tour.
Loading...
Floor plans
Updated today
This listing displays base rent, which is the rent provided by the property and may not include recurring monthly fees and costs. Contact the property for more information.
It does not include application fees, variable costs, and optional charges such as application fees, utility costs, pet charges, etc.
3D tour

A2
1 Bed
/ 1 Bath
/ 696 Sqft
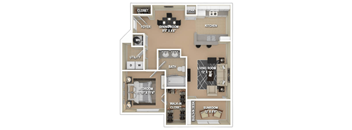
A1-1
1 Bed
/ 1 Bath
/ 962 Sqft
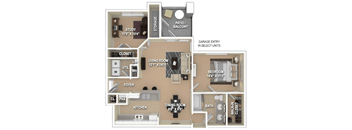
B1
2 Beds
/ 1 Bath
/ 1,008 Sqft
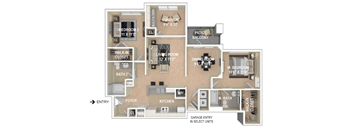
B2-1
2 Beds
/ 2 Baths
/ 1,290 Sqft
3D tour
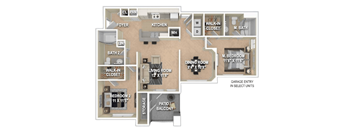
B3G
2 Beds
/ 2 Baths
/ 1,147 Sqft
| Unit | Base rent | Availability | |
|---|---|---|---|
| 1028 | $1,975 | Now |
3D tour
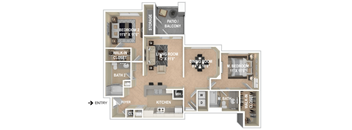
B4
2 Beds
/ 2 Baths
/ 1,170 Sqft
| Unit | Base rent | Availability | |
|---|---|---|---|
| 0927 | $1,895 | Now |
3D tour
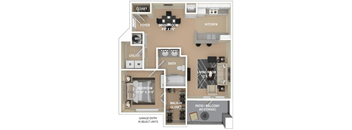
A1
1 Bed
/ 1 Bath
/ 875 Sqft
Check for available units
Contact us
A1G
1 Bed
/ 1 Bath
/ 875 Sqft
Check for available units
Contact us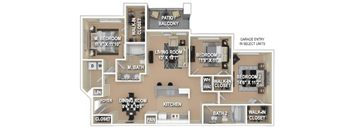
C1
3 Beds
/ 2 Baths
/ 1,415 Sqft
Check for available units
Contact us
C1G
3 Beds
/ 2 Baths
/ 1,415 Sqft
Check for available units
Contact usPolicies
Application fees
$75
There may be additional unit-specific fees. Please select a unit and move-in date here.
One-time pet fees
$250
Security pet deposit
$250
Monthly pet rent
$20
Pet limit 2 allowed. Please call our leasing office for complete Pet Policy. No aggressive breeds allowed.
View moreThe fees are estimates and actual amounts may vary. Pricing and availability are subject to change. For details, contact the property.
Amenities
Apartment amenities
- Disposal
- Ceiling Fan
- Microwave
- Refrigerator
- Fireplace
- Separate Den*
- Hardwood-Style Vinyl Flooring*
- Gated Yards w/ Controlled Access*
- Full Size Washer/Dryer*
- 9- Foot Ceilings
- Built-in Desk & Custom Cabinetry*
- Garden Tub*
- Separate Dining Area*
- Attached Garage*
- Double Vanity*
- Granite Countertops*
- Separate Den*
- Private Yards with Privacy Fencing*
- Air Conditioner
- Dishwasher
- 2-inch Faux Wood Blinds
Community amenities
- Business Center
- Car Wash
- Resort Style Pool
- Limited Access Gates w/ Call Box
- Attached Garages*
- Outdoor Lounge & Grilling Areas
- Bike Storage
- Pet Friendly Community
- Bark Park
Services
We prioritize your convenience with Renter Essentials that help you move in easily and live comfortably at The Point At Deerfield Apartments.
- Electricity
3D tours
Building details
15 buildings in the community
240 apartments in the community
1 - 2 stories per building
Building constructed in 1999
Neighborhood
Use the map to explore the neighborhood and see how it matches your interests.
Loading...
Contact information
Property managed by:
Asset Living Midwest, LLC

Call leasing office:
(940) 464-5558
Property office hours:
Today
10:00AM-4:00PM
View all hours
- Monday 8:30AM-5:30PM
- Tuesday 10:30AM-5:30PM
- Wednesday 10:30AM-5:30PM
- Thursday 8:30AM-5:30PM
- Friday 8:30AM-5:30PM
- Saturday 10:00AM-4:00PM