&cropxunits=300&cropyunits=200&width=550&quality=80&height=450&mode=crop "Living Room")
&cropxunits=300&cropyunits=200&width=550&quality=80&height=450&mode=crop "Home Decor")
&cropxunits=300&cropyunits=200&width=550&quality=80&height=450&mode=crop "Gorgeous Bedroom")
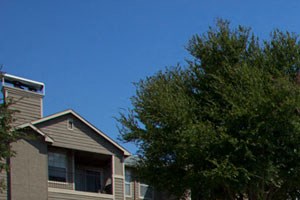&cropxunits=300&cropyunits=200&width=550&quality=80&height=450&mode=crop "Sparkling Pool")
&cropxunits=300&cropyunits=200&width=550&quality=80&height=450&mode=crop "Modern Living Room")
Schedule a tour
Floor plans
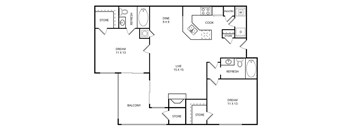
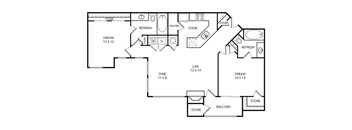
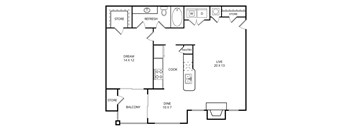
&cropxunits=300&cropyunits=463&width=352&quality=90&height=130 "The Vista Floor Plan")
| Unit | Base rent | Availability | |
|---|---|---|---|
| 0615 | $1,744 | Now |
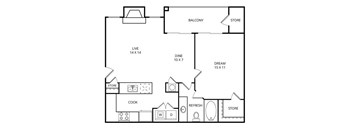
| Unit | Base rent | Availability | |
|---|---|---|---|
| 0523 | $1,119 | Dec 1 |
Check for available units
Contact us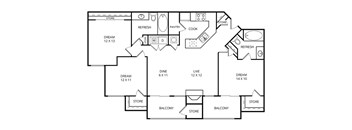
Check for available units
Contact usPolicies
There may be additional unit-specific fees. Please select a unit and move-in date here.
Pet limit 2 allowed. Deposit is per pet. </br> </br>No Pet Fee or Monthly Pet Rent.</br></br>Both dogs and cats are welcome.</br></br>You are allowed up to two dogs or two cats or one of each. No Breed Restrictions.
View moreThe fees are estimates and actual amounts may vary. Pricing and availability are subject to change. For details, contact the property.
Amenities
Apartment amenities
- Ceiling Fans
- Oak Cabinetry
- Garden Tub *
- Wood Style Floors *
- Wood Burning Fireplace
- 9 Foot Ceilings with Crown Molding
- Large Closets
- Spacemaker Microwave Oven
- Patio/Balcony with Storage
- Frost-Free Refrigerator with Ice Maker
- Scenic Creek Views Available
- Fullsize Washer/Dryer Connections
Community amenities
- 24/7 Package Lockers
- 24-Hour Emergency Maintenance
- A Free Reserved Covered Parking
- Business Center
- Clothes Care Center with 24-Hour Access
- Controlled Access/Gated
- Detached Garages with Opener
- Fitness Center with 24-Hour Access
- Military, Police and Firefighter Discount
- Pet Friendly
- Professional Office Staff
- Recycling
- Resident Activities
- Sparkling Swimming Pool with Heated Spa
- Wi-Fi Available
We prioritize your convenience with Renter Essentials that help you move in easily and live comfortably at Vista Springs.
- Flex rent payments
- Renters insurance
- Electricity
Building details
Property description
You have found the spacious apartments in Lewisville, TX you were searching for, and we are happy to be part of your next chapter. Vista Springs is committed to a fulfilling living experience defined by indoor comfort, outdoor leisure, and the round-the-clock availability of our maintenance team. Find Your Floor Plan at Vista Springs Our professionally renovated layouts range from 696 to 1,208 square feet, so there is a layout to fit every stage of life. Here is how the options break down. One-Bedroom Layouts Our Lewisville apartments' 1-bedroom floor plans are ideal for singles, couples, and anyone who values an efficient, well-designed space. The Meadowview offers 696 square feet, while the Creekview opens up to 796 square feet with a single bath. Both include large closets, washer-and-dryer connections, and a patio or balcony with extra storage. A wood-burning fireplace and 9-foot ceilings with crown molding make these homes feel warm and elevated. Two-Bedroom Layouts Our two-bedroom homes give you plenty of room to grow. The Brookside spans 1,000 square feet, the Springs 1,056 square feet, and the Vista 1,108 square feet, each with two full bathrooms. These homes work beautifully for roommates, families, or anyone wanting a dedicated home office. A garden tub, ceiling fans, and a Spacemaker microwave oven come standard across the layouts. Three-Bedroom Layouts When you need maximum space, the Cove delivers 1,208 square feet across three bedrooms and two bathrooms. It is the most generous option in the community, offering room for a larger household to live and entertain comfortably. The frost-free refrigerator with an ice maker and full-size washer and dryer connections keeps daily life convenient. Select Cove homes also include scenic views of nearby Timber Creek. Visit Vista Springs Apartments in Lewisville, Texas and find the floor plan that fits your life today.
Neighborhood
Use the map to explore the neighborhood and see how it matches your interests.
&cropxunits=289&cropyunits=240&width=75&quality=90)