Base rent $1,000 - $2,205
Beds 1-3 Beds
Baths 1-2

Meyer Forest

9701 Meyer Forest Drive, Houston, TX

Schedule a tour

Select a date to start scheduling a tour.
Loading...

Floor plans

Updated today
This listing displays base rent, which is the rent provided by the property and may not include recurring monthly fees and costs. Contact the property for more information. It does not include application fees, variable costs, and optional charges such as application fees, utility costs, pet charges, etc.
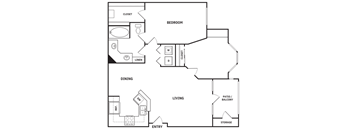
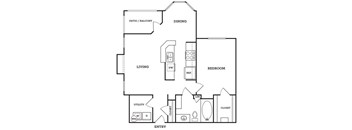
A black and white diagram of a house layout with labeled rooms.
A3
1 Bed / 1 Bath / 796 Sqft
$1,214 - $1,234
Unit Base rent Availability
06304 $1,214 Now
View
08203 $1,214 Now
View
A black and white diagram of a house layout with labeled rooms.
A3R
1 Bed / 1 Bath / 796 Sqft
$1,335
Unit Base rent Availability
06106 $1,335 Now
View
08109 $1,335 Jan 6, 2027
View
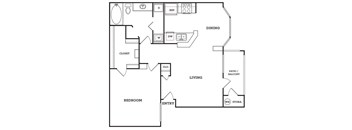
A black and white floor plan of a house with a bedroom, dining area, living room, and storage.
B1
2 Beds / 1 Bath / 910 Sqft
$1,320 - $1,500
Unit Base rent Availability
05204 $1,320 Now
View
04302 $1,500 Dec 17
View
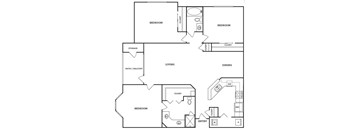
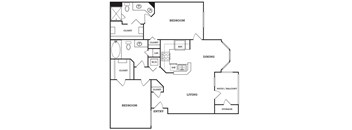
A black and white image of a floor plan for a home with labeled rooms.
C1R
3 Beds / 2 Baths / 1,323 Sqft
$2,105 - $2,205
Unit Base rent Availability
12311 $2,105 Now
View
12211 $2,205 Now
View
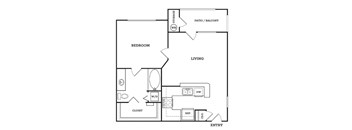
A floor plan of a home with a bedroom, living room, and closet.
A1
1 Bed / 1 Bath / 640 Sqft
$1,000 - $1,005
Unit Base rent Availability
06203 $1,005 Nov 20
View
06302 $1,000 Nov 28
View
A floor plan of a home with a bedroom, living room, and closet.
A1R
1 Bed / 1 Bath / 640 Sqft
$1,349
Unit Base rent Availability
07109 $1,349 Dec 30
View
A black and white image of a house floor plan with labeled rooms.
A2
1 Bed / 1 Bath / 734 Sqft
$1,085
Unit Base rent Availability
03307 $1,085 Nov 19
View
A black and white image of a house floor plan with labeled rooms.
A2R
1 Bed / 1 Bath / 734 Sqft
$1,230 - $1,380
Unit Base rent Availability
02102 $1,230 Dec 4
View
03301 $1,380 Jan 10, 2027
View
A black and white image of a floor plan for a house with labeled rooms.
B2
2 Beds / 2 Baths / 1,023 Sqft
$1,369
Unit Base rent Availability
07205 $1,369 Dec 1
View
12308 $1,369 Jan 12, 2027
View
A black and white image of a floor plan for a house with labeled rooms.
B2R
2 Beds / 2 Baths / 1,023 Sqft
$1,420 - $1,540
Unit Base rent Availability
07103 $1,460 Nov 14
View
03206 $1,420 Nov 28
View
A black and white floor plan of a house with a bedroom, dining area, living room, and storage.
B1R
2 Beds / 1 Bath / 910 Sqft
Ask for pricing

Check for available units

Contact us
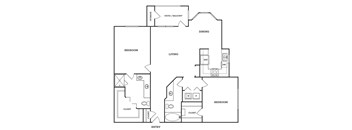
A black and white image of a house floor plan with a dining area, living room, and two bedrooms.
B3
2 Beds / 2 Baths / 1,136 Sqft
Ask for pricing

Check for available units

Contact us
A black and white image of a house floor plan with a dining area, living room, and two bedrooms.
B3R
2 Beds / 2 Baths / 1,136 Sqft
Ask for pricing

Check for available units

Contact us
A black and white image of a floor plan for a home with labeled rooms.
C1
3 Beds / 2 Baths / 1,323 Sqft
Ask for pricing

Check for available units

Contact us

Policies

Security deposit $150 - $350

There may be additional unit-specific fees. Please select a unit and move-in date here.

One-time pet fees $350

Monthly pet rent $35

Monthly.

View more
One-time pet fees $350

Monthly pet rent $35

Monthly.

View more

Pets allowed. $350 pet fee. Non Refundable. Pet fee-$350 non refundable.

View more

The fees are estimates and actual amounts may vary. Pricing and availability are subject to change. For details, contact the property.

Rent specials

ONE MONTH FREE!!! Must qualify for Essential Housing Program. *All applicants are screened through credit and criminal background checks.* Offers vary by floor plan.

Check details

Amenities

Apartment amenities

  • Homes with Private Yards*
  • Open Floor Plans*
  • Fireplace*
  • Washer/Dryer
  • Plank Flooring
  • Stainless Steel Appliances*
  • Air Conditioner
  • Patio/Balcony
  • Refrigerator
  • Large Closets
  • Efficient Appliances
  • Dishwasher
  • Disposal
  • Ceiling Fan
  • Pet Friendly
  • The following are available in select Homes:
  • 3rd Floor Homes*
  • Granite or Quartz Countertops*
  • Tile Backsplash*
  • Two Toned Cabinets*
  • Fully Equipped Kitchen
  • Custom Amenity

Community amenities

  • Resort Style Pool
  • Package Lockers
  • Garages
  • Fitness Center
  • Gated
  • 24 Hour Emergency Maintenance
  • Cardio Room
  • Lake With Viewing Deck
  • Clubroom With Coffee Bar
  • Dog Park
  • Close To Shopping & Entertainment
  • Professional & Responsive Management
  • Grilling Area
  • Walking Trail
Elementary School: Red Elementary Middle School: Johnston Middle School High School: Bellaire High School

Services

We prioritize your convenience with Renter Essentials that help you move in easily and live comfortably at Meyer Forest.

  • Electricity

Ratings and reviews

4.5 Company rating
7.3K Reviews
Maintenance 4.5
Staff 4.5
Location 4.5
Parking 4.0
Noise 4.0
Amenities 4.5
Value 4.0

Building details

13 buildings in the community 345 apartments in the community 3 - 4 stories per building Building constructed in 1993

Property description

Discover a new standard of luxury living in Southwest Houston. At Meyer Forest, our beautiful community and surrounding area offer residents the perfect blend of serenity and the vibrant energy of the city. Floor plans are artist's rendering. All dimensions are approximate. Actual products and specifications may vary in dimension or detail. Not all features are available in every rental home....
Discover a new standard of luxury living in Southwest Houston. At Meyer Forest, our beautiful community and surrounding area offer residents the perfect blend of serenity and the vibrant energy of the city.
Floor plans are artist's rendering. All dimensions are approximate. Actual products and specifications may vary in dimension or detail. Not all features are available in every rental home. Prices and availability are subject to change. SQFT listed is an approximate value for each unit. Please see a representative for details.

Neighborhood

Use the map to explore the neighborhood and see how it matches your interests.

9701 Meyer Forest Drive, Houston, TX 77096
Loading content, please wait...
Loading...

Contact information

Property managed by: Willow Bridge RentCafe CRM

Call leasing office: (888) 479-8093

Property office hours:
Today 9:00AM-6:00PM
  • Monday 9:00AM-6:00PM
  • Tuesday 9:00AM-6:00PM
  • Wednesday 9:00AM-6:00PM
  • Thursday 9:00AM-6:00PM
  • Friday 9:00AM-6:00PM
  • Saturday 10:00AM-5:00PM

Explore popular searches


Frequently asked questions

When were prices and availability for this property last updated?

Prices and availability for this property were last updated Today.

What floorplans are available?

The following floorplans are available: 1-bedroom apartments from $1,000, 2-bedrooms apartments from $1,320 and 3-bedrooms apartments from $2,105.

What are the most popular nearby apartments?

The most popular nearby apartments are: Meyer Forest, Allusion at West University, The Grand at Upper Kirby and The Inverness.

How many units are available?

Currently, Meyer Forest has 24 available units.

What neighborhood is Meyer Forest in?

Meyer Forest is located in the Southwest Houston neighborhood.

What are the business hours?

The business hours are:

  • Monday 9:00AM-6:00PM
  • Tuesday 9:00AM-6:00PM
  • Wednesday 9:00AM-6:00PM
  • Thursday 9:00AM-6:00PM
  • Friday 9:00AM-6:00PM
  • Saturday 10:00AM-5:00PM