Base rent Ask for pricing
Beds 1-2 Beds
Baths 1-2

The Belmont Apartment Homes

1920 W Tarrant Rd, Grand Prairie, TX

Schedule a tour

Select a date to start scheduling a tour.
Loading...

Floor plans

Updated today
This listing displays base rent, which is the rent provided by the property and may not include recurring monthly fees and costs. Contact the property for more information. It does not include application fees, variable costs, and optional charges such as application fees, utility costs, pet charges, etc.
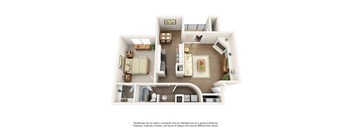
A drawing of a house with a kitchen, living room, and bathroom.
A1
1 Bed / 1 Bath / 760 Sqft
Call for Details

Check for available units

Contact us
A drawing of a house with a kitchen, living room, and bathroom.
A1P
1 Bed / 1 Bath / 760 Sqft
Call for Details

Check for available units

Contact us
A drawing of a house with a kitchen, living room, and bathroom.
A1R
1 Bed / 1 Bath / 760 Sqft
Call for Details

Check for available units

Contact us
A 3D rendering of a modern apartment layout.
A2
1 Bed / 1 Bath / 816 Sqft
Call for Details

Check for available units

Contact us
A 3D rendering of a modern apartment layout.
A2P
1 Bed / 1 Bath / 816 Sqft
Call for Details

Check for available units

Contact us
A 3D rendering of a modern apartment layout.
A2R
1 Bed / 1 Bath / 816 Sqft
Call for Details

Check for available units

Contact us
A floor plan of a house with a living room, dining room, kitchen, and two bedrooms.
B1
2 Beds / 2 Baths / 1,020 Sqft
Call for Details

Check for available units

Contact us
A floor plan of a house with a living room, dining room, kitchen, and two bedrooms.
B1P
2 Beds / 2 Baths / 1,020 Sqft
Call for Details

Check for available units

Contact us
A floor plan of a house with a living room, dining room, kitchen, and two bedrooms.
B1R
2 Beds / 2 Baths / 1,020 Sqft
Call for Details

Check for available units

Contact us
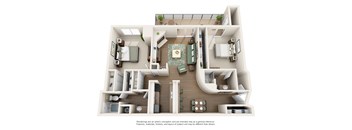
A 3D floor plan of a house with a kitchen, living room, and bedrooms.
B2
2 Beds / 2 Baths / 1,060 Sqft
Call for Details

Check for available units

Contact us
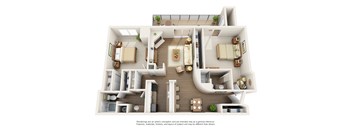
A 3D floor plan of a house with a kitchen, living room, and bedrooms.
B2P
2 Beds / 2 Baths / 1,060 Sqft
Call for Details

Check for available units

Contact us
A 3D floor plan of a house with a kitchen, living room, and bedrooms.
B2R
2 Beds / 2 Baths / 1,060 Sqft
Call for Details

Check for available units

Contact us
A 3D floor plan of a house with a kitchen, living room, and bedrooms.
B3
2 Beds / 2 Baths / 1,065 Sqft
Call for Details

Check for available units

Contact us
A 3D floor plan of a house with a kitchen, living room, and bedrooms.
B3P
2 Beds / 2 Baths / 1,065 Sqft
Call for Details

Check for available units

Contact us
A 3D floor plan of a house with a kitchen, living room, and bedrooms.
B3R
2 Beds / 2 Baths / 1,065 Sqft
Call for Details

Check for available units

Contact us
A 3D floor plan of a house with a kitchen, living room, and bedrooms.
B4
2 Beds / 2 Baths / 1,105 Sqft
Call for Details

Check for available units

Contact us
A 3D floor plan of a house with a kitchen, living room, and bedrooms.
B4P
2 Beds / 2 Baths / 1,105 Sqft
Call for Details

Check for available units

Contact us
A 3D floor plan of a house with a kitchen, living room, and bedrooms.
B4R
2 Beds / 2 Baths / 1,105 Sqft
Call for Details

Check for available units

Contact us

Policies

Application fees $50

Pets allowed. Pets are welcome in our community. During the application process, we'll guide you through any policies, restrictions, associated pet fees, or additional pet rent.

View more

The fees are estimates and actual amounts may vary. Pricing and availability are subject to change. For details, contact the property.


Amenities

Apartment amenities

  • Large Closets
  • Refrigerator
  • Microwave
  • Fireplace
  • Dishwasher
  • High Ceilings
  • Extra Storage
  • Air Conditioning
  • Ceiling Fans
  • Linen Closet
  • Patio
  • Trash Removal Included
  • Washer and Dryer Hookups
  • Black Appliances
  • In-Sink Disposal
  • Vinyl Plank Flooring
  • Water/Sewer Included
  • Carpet
  • Double-Sink Vanity
  • Granite Countertops
  • Pantry
  • Stainless Steel Appliances
  • Washer and Dryer

Community amenities

  • Swimming Pool
  • Sundeck
  • Fitness Center
  • Dog Park
  • Off Street Parking
  • Courtyard
  • Coffee Bar
  • Sports Court
  • Valet Waste Service
  • Wi-Fi in Common Areas
  • On-Site Management
  • On-Call Emergency Maintenance

Ratings and reviews

4.0 Company rating
2.5K Reviews
Amenities 4.0
Staff 4.5
Maintenance 4.0
Value 4.0
Location 4.5
Parking 4.0
Noise 4.0

Property description

The Belmont Apartment Homes brings together the space, amenities, and location that make north Grand Prairie one of the most practical places to live in the metroplex. Choose from one and two bedroom apartments ranging from 760 to 1,105 square feet, each designed with real storage, full size laundry, and outdoor space of your own. Beyond your front door, a swimming pool, fitness center,...
The Belmont Apartment Homes brings together the space, amenities, and location that make north Grand Prairie one of the most practical places to live in the metroplex. Choose from one and two bedroom apartments ranging from 760 to 1,105 square feet, each designed with real storage, full size laundry, and outdoor space of your own. Beyond your front door, a swimming pool, fitness center, clubhouse, tennis court, and dog park give the community a genuine sense of place, while gated access and an attentive on site team keep everything running smoothly. With Interstate 30, State Highway 360, and State Highway 161 all close by, commuting to Arlington, Irving, Fort Worth, or Dallas stays simple.

Neighborhood

Use the map to explore the neighborhood and see how it matches your interests.

1920 W Tarrant Rd, Grand Prairie, TX 75050
Loading content, please wait...
Loading...

Contact information

Property managed by: Valiant Residential

Call leasing office: (469) 890-0792

Property office hours:
Today 10:00AM-6:00PM
  • Monday-Friday 10:00AM-6:00PM
  • Saturday 10:00AM-5:00PM

Explore popular searches


Frequently asked questions

When were prices and availability for this property last updated?

Prices and availability for this property were last updated Today.

What are the most popular nearby apartments?

The most popular nearby apartments are: The Belmont Apartment Homes, Quail Crossing Apartments, Prairie Modern and The Bradbury.

What neighborhood is The Belmont Apartment Homes in?

The Belmont Apartment Homes is located in the Tarrant neighborhood.

What are the business hours?

The business hours are:

  • Monday-Friday 10:00AM-6:00PM
  • Saturday 10:00AM-5:00PM