Total monthly cost $999 - $1,655
Beds 1-4 Beds
Baths 1-2

Cottonwood Park Village

575 West Dickey Road, Grand Prairie, TX

Schedule a tour

Select a date to start scheduling a tour.
Loading...

Floor plans

Updated today
This listing displays total monthly cost, which is the base rent including recurring monthly fees and costs as provided by the property. It does not include application fees, variable costs, and optional charges such as application fees, utility costs, pet charges, etc.
A diagram of a house layout with labeled rooms.
A3
1 Bed / 1 Bath / 544 Sqft
$999
Unit Total monthly cost Availability
555H $999 Now
View
559F $999 Now
View
A 3D floor plan of a house with labeled rooms.
A4
1 Bed / 1 Bath / 576 Sqft
$1,165
Unit Total monthly cost Availability
577D $1,165 Now
View
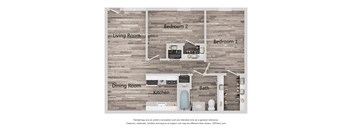
A floor plan of a house with two bedrooms, a living room, a kitchen, and a bathroom.
B2
2 Beds / 1 Bath / 762 Sqft
$1,325
Unit Total monthly cost Availability
563D $1,325 Now
View
569M $1,325 Now
View
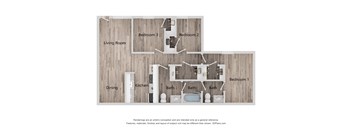
A floor plan of a house with three bedrooms and a kitchen.
C1
3 Beds / 2 Baths / 934 Sqft
$1,595
Unit Total monthly cost Availability
571H $1,595 Now
View
571E $1,595 Now
View
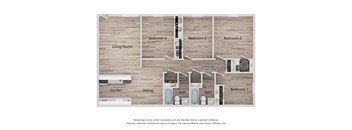
A floor plan of a house with a living room, kitchen, dining area, and four bedrooms.
D1
4 Beds / 2 Baths / 1,058 Sqft
$1,655
Unit Total monthly cost Availability
567D $1,655 Now
View
567E $1,655 Nov 20
View
A floor plan is coming soon.
A1
1 Bed / 1 Bath / 505 Sqft
Ask for pricing

Check for available units

Contact us
A floor plan is coming soon.
A2
1 Bed / 1 Bath / 535 Sqft
Ask for pricing

Check for available units

Contact us
A floor plan is coming soon.
A5
1 Bed / 1 Bath / 603 Sqft
Ask for pricing

Check for available units

Contact us
A floor plan is coming soon.
A6
1 Bed / 1 Bath / 648 Sqft
Ask for pricing

Check for available units

Contact us
A floor plan is coming soon.
A7
1 Bed / 1 Bath / 704 Sqft
Ask for pricing

Check for available units

Contact us
A diagram of a house layout with labeled rooms.
B1
2 Beds / 1 Bath / 692 Sqft
$1,340

Check for available units

Contact us

What makes this property special?

These apartments offer an all-electric kitchen with a refrigerator, dishwasher, microwave, and pantry, plus hardwood floors, ceiling fans, and vertical blinds. Outside, residents have a swimming pool, barbecue and picnic area, laundry facilities, guest parking, and pet-friendly grounds with beautiful landscaping. Easy freeway access, nearby shopping, and public parks add everyday convenience.

Policies

Application fees $50

There may be additional unit-specific fees. Please select a unit and move-in date here.

One-time pet fees $400

Monthly pet rent $25

Pet limit 2 allowed. We love your well-behaved pets! RPM Living welcomes all dog breeds, ages, and sizes. Pet interview required. Non-refundable pet fee is $400 per pet and pet rent is $25 per pet.

View more

The fees are estimates and actual amounts may vary. Pricing and availability are subject to change. For details, contact the property.

Cost calculator

See initial one-time fees and calculate total monthly cost based on different lease options. 

View more
Rent specials

Lease Now for 2 Weeks FREE! *Select Units - Restrictions Apply. Offers vary by floor plan.

Check details

Amenities

Apartment amenities

  • Refrigerator
  • All-Electric Kitchen
  • Ceiling Fans*
  • Dishwasher*
  • Hardwood Floors
  • Microwave*
  • Pantry
  • Vertical Blinds*

Community amenities

  • Swimming Pool
  • BBQ/Picnic Area
  • Laundry Facilities
  • Pet Friendly
  • Guest Parking
  • Beautiful Landscaping
  • Easy access to Freeways
  • Easy access to Shopping
  • High-Speed Internet Access
  • Public Parks Nearby

Ratings and reviews

4.0 Company rating
5.4K Reviews
Parking 4.0
Noise 4.0
Amenities 4.0
Staff 4.0
Value 4.0
Location 4.5
Maintenance 4.0
Ratings based on reviews from other properties managed by Roscoe Properties.

Building details

17 buildings in the community 170 apartments in the community 1 - 2 stories per building Building constructed in 1981

Property description


Square footage for advertised units is approximate. Prices are subject to change. Please call the leasing office for the most current pricing.

Neighborhood

A lively, retail-heavy neighborhood defined by a big mix of chain stores and restaurants, with family errands and local parks all woven in. • Family Dollar and Walgreens pepper the area, pointing to lots of easy spots for everyday essentials. • Big box standouts like IKEA and Cavender's Boot City sit alongside spots like Cosmic Comics and Cards, giving the shops a grab-bag vibe. • Jennifer McFalls Park offers open green space and playgrounds for unwinding outside.
575 West Dickey Road, Grand Prairie, TX 75051
Loading content, please wait...
Loading...

Contact information

Property managed by: Roscoe Properties
Roscoe Properties Company

Call leasing office: (817) 631-5807

Property office hours:
Today 10:00AM-5:00PM
  • Monday 9:00AM-6:00PM
  • Tuesday 9:00AM-6:00PM
  • Wednesday 9:00AM-6:00PM
  • Thursday 9:00AM-6:00PM
  • Friday 9:00AM-6:00PM
  • Saturday 10:00AM-5:00PM

Explore popular searches
By lifestyle & amenities


Frequently asked questions

When were prices and availability for this property last updated?

Prices and availability for this property were last updated Today.

What floorplans are available?

The following floorplans are available: 1-bedroom apartments from $999, 2-bedrooms apartments from $1,325 and 3-bedrooms apartments from $1,595.

What are the most popular nearby apartments?
What neighborhood is Cottonwood Park Village in?

Cottonwood Park Village is located in the Cottonwood Park Village neighborhood.

What are the business hours?

The business hours are:

  • Monday 9:00AM-6:00PM
  • Tuesday 9:00AM-6:00PM
  • Wednesday 9:00AM-6:00PM
  • Thursday 9:00AM-6:00PM
  • Friday 9:00AM-6:00PM
  • Saturday 10:00AM-5:00PM