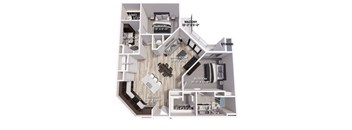
Total monthly cost $1,489 - $2,960
Beds 1-3 Beds
Baths 1-2

Prairie Modern

1175 State Highway 161, Grand Prairie, TX

Schedule a tour

Select a date to start scheduling a tour.
Loading...

Floor plans

Updated today
This listing displays total monthly cost, which is the base rent including recurring monthly fees and costs as provided by the property. It does not include application fees, variable costs, and optional charges such as application fees, utility costs, pet charges, etc.
A diagram of a house layout with a living room, dining room, kitchen, bathroom, and closet.
A1
1 Bed / 1 Bath / 722 - 748 Sqft
$1,489 - $1,940
Unit Total monthly cost Availability
340 $1,489 Now
View
484 $1,559 Now
View
A floor plan of a one bedroom apartment with a balcony.
A2
1 Bed / 1 Bath / 812 Sqft
$1,579 - $1,959
Unit Total monthly cost Availability
347 $1,579 Now
View
207 $1,959 Now
View
A floor plan of a home with a living room, dining room, kitchen, and two bedrooms.
A3
1 Bed / 1 Bath / 883 Sqft
$2,006 - $2,026
Unit Total monthly cost Availability
412 $2,006 Now
View
312 $2,026 Now
View
A 3D floor plan of a small apartment with a balcony, two bathrooms, a living room, and a kitchen.
A5
1 Bed / 1.5 Baths / 1,032 Sqft
$2,054
Unit Total monthly cost Availability
420 $2,054 Now
View
A floor plan of a house with a balcony, storage, and a kitchen.
B2
2 Beds / 2 Baths / 1,134 - 1,170 Sqft
$2,029 - $2,571
Unit Total monthly cost Availability
100 $2,566 Now
View
115 $2,029 Now
View
A diagram of a house layout with labeled rooms.
B4
2 Beds / 2 Baths / 1,278 Sqft
$2,329 - $2,850
Unit Total monthly cost Availability
355 $2,790 Now
View
400 $2,825 Now
View
A floor plan of a small apartment with a living room, kitchen, and bathroom.
B5
2 Beds / 2 Baths / 1,295 Sqft
$2,795 - $2,815
Unit Total monthly cost Availability
311 $2,815 Now
View
411 $2,795 Aug 7
View
A diagram of a house layout with a balcony, bathroom, kitchen, and closet.
C1
3 Beds / 2 Baths / 1,410 Sqft
$2,529 - $2,960
Unit Total monthly cost Availability
220 $2,940 Now
View
468 $2,529 Now
View
A diagram of a house layout with labeled rooms.
B3
2 Beds / 2 Baths / 1,261 Sqft
$2,105
Unit Total monthly cost Availability
321 $2,105 Aug 7
View
A floor plan of a two-bedroom apartment with a living room, kitchen, and bathroom.
A4
1 Bed / 1 Bath / 904 Sqft
Ask for pricing

Check for available units

Contact us
A diagram of a house layout with a balcony, two bedrooms, a living room, a kitchen, a bathroom, and a closet.
B1
2 Beds / 2 Baths / 1,120 Sqft
Ask for pricing

Check for available units

Contact us
A floor plan of an apartment with a living room, two bedrooms, a bathroom, a kitchen, a balcony, and storage.
C2
3 Beds / 2 Baths / 1,652 Sqft
Ask for pricing

Check for available units

Contact us

Policies

Application fees $65

There may be additional unit-specific fees. Please select a unit and move-in date here.

Pets allowed.

View more

The fees are estimates and actual amounts may vary. Pricing and availability are subject to change. For details, contact the property.

Cost calculator

See initial one-time fees and calculate total monthly cost based on different lease options. 

View more
Rent specials

UP TO 10 WEEKS FREE! Unbeatable amenities. Modern living. Limited-time offer. *Restrictions apply. Offers vary by floor plan.

Check details

Amenities

Apartment amenities

  • Keyless entry
  • Granite counter tops
  • Full-size W/D connections
  • Built-in desk*
  • Walk-in closets
  • Espresso cabinets
  • Modern fixtures
  • High speed internet
  • Patio storage

Community amenities

  • Rooftop deck with lounge areas and event space
  • Resort-style pool with poolside grilling stations
  • Garden courtyard with fire pit and outdoor games
  • Courtyard grilling stations and gathering areas
  • Fitness center with cardio and strength equipment
  • Functional training and open fitness studio space
  • Resident game room
  • Clubroom and social lounge
  • Wrap-style midrise with direct-access parking on your level
  • Controlled-access community
  • Elevator access to all floors
  • EV charging stations
  • Bark park
  • Dog wash station
  • Bike storage
  • Package lockers
  • On-site mini market
  • 24-hour maintenance
  • Professional on-site management
*Amenities may vary and are subject to change at any time

Ratings and reviews

3.0 Good
4 Reviews
Parking 3.5
Amenities 3.0
Maintenance 2.5
Staff 3.5
Value 3.5
Location 3.0
Noise 3.0
Anonymous Verified Resident
Jun 22, 2026

Still new but not that great so far. Very bad user experience

Monqiue E. Verified Resident
May 2, 2026

Prairie Modern is nice and the staff are good

Oluwafemi A. Verified Resident
Apr 24, 2026

Good apartment I love it . You can move here

Rachael G. Verified Resident
Apr 20, 2026

Lived here for a year, it's been fine. More expensive than the area is worth imo and noisy.


Building details

1 buildings in the community 272 apartments in the community 4 stories per building Building constructed in 2024

Property description


Floor plans are an artist's interpretation. All dimensions are approximate. Actual product and specifications may vary in dimension or detail. Not all features are available in every apartment. Prices and availability are subject to change. We may use a revenue management product to assist in determining rental rates. Please call our leasing office for details.

Neighborhood

Use the map to explore the neighborhood and see how it matches your interests.

1175 State Highway 161, Grand Prairie, TX 75051
Loading content, please wait...
Loading...

Contact information

Property managed by: Avenue5 Residential, LLC
Avenue5 Residential, LLC Company

Call leasing office: (855) 594-1670

Property office hours:
Today 9:00AM-6:00PM
  • Monday 9:00AM-6:00PM
  • Tuesday 9:00AM-6:00PM
  • Wednesday 9:00AM-6:00PM
  • Thursday 9:00AM-6:00PM
  • Friday 9:00AM-6:00PM
  • Saturday 10:00AM-5:00PM
  • Sunday 10:00AM-5:00PM


Frequently asked questions

When were prices and availability for this property last updated?

Prices and availability for this property were last updated Today.

What floorplans are available?

The following floorplans are available: 1-bedroom apartments from $1,489, 2-bedrooms apartments from $2,029 and 3-bedrooms apartments from $2,529.

What are the most popular nearby apartments?
What neighborhood is Prairie Modern in?

Prairie Modern is located in the Indian Hills neighborhood.

What are the business hours?

The business hours are:

  • Monday 9:00AM-6:00PM
  • Tuesday 9:00AM-6:00PM
  • Wednesday 9:00AM-6:00PM
  • Thursday 9:00AM-6:00PM
  • Friday 9:00AM-6:00PM
  • Saturday 10:00AM-5:00PM
  • Sunday 10:00AM-5:00PM