Base rent $911 - $1,021
Beds 1-3 Beds
Baths 1-2

The Republic West

245 E Interstate 30, Garland, TX

Schedule a tour

Select a date to start scheduling a tour.
Loading...

Floor plans

Updated today
This listing displays base rent, which is the rent provided by the property and may not include recurring monthly fees and costs. Contact the property for more information. It does not include application fees, variable costs, and optional charges such as application fees, utility costs, pet charges, etc.
A floor plan of a living space with a bedroom, dining area, and kitchen.
A1
1 Bed / 1 Bath / 602 - 853 Sqft
$911 - $1,021
Unit Base rent Availability
C3501107 $1,021 Now
View
C3510223 $911 Dec 11
View
A floor plan of an apartment with a living area, a dining area, a kitchen, a bedroom, and an entry.
A2
1 Bed / 1 Bath / 672 Sqft
Ask for pricing

Check for available units

Contact us
A floor plan of a small apartment with a living room, dining room, kitchen, and bedroom.
A3
1 Bed / 1 Bath / 688 Sqft
Ask for pricing

Check for available units

Contact us
A floor plan of a house with a living room, dining room, kitchen, bedroom, and bathroom.
A4
1 Bed / 1 Bath / 703 Sqft
Ask for pricing

Check for available units

Contact us
A black and white image of a floor plan for a living space.
A5
1 Bed / 1 Bath / 720 Sqft
Ask for pricing

Check for available units

Contact us
A black and white floor plan of a small apartment with a bedroom, living room, and dining area.
A6
1 Bed / 1 Bath / 745 Sqft
Ask for pricing

Check for available units

Contact us
A floor plan of a small apartment with a bedroom, a living room, a dining room, and an entryway.
A7
1 Bed / 1 Bath / 753 Sqft
Ask for pricing

Check for available units

Contact us
A black and white floor plan of an apartment with a bedroom, a dining area, a living room, a kitchen, a bathroom, a storage area, and an entry way.
A8
1 Bed / 1 Bath / 769 Sqft
Ask for pricing

Check for available units

Contact us
A floor plan of a small apartment with a living room, bedroom, and dining area.
A9
1 Bed / 1 Bath / 797 Sqft
Ask for pricing

Check for available units

Contact us
A floor plan of a house with a bedroom, living room, and dining area.
A10
1 Bed / 1 Bath / 853 Sqft
Ask for pricing

Check for available units

Contact us
A black and white image of a floor plan for a home.
B1
2 Beds / 2 Baths / 966 Sqft
Ask for pricing

Check for available units

Contact us
A black and white image of a floor plan for a home.
B2
2 Beds / 2 Baths / 990 Sqft
Ask for pricing

Check for available units

Contact us
A floor plan of a two bedroom apartment with a living room and a dining room.
B3
2 Beds / 1 Bath / 992 Sqft
Ask for pricing

Check for available units

Contact us
A black and white floor plan of a two bedroom apartment.
B4
2 Beds / 2 Baths / 995 Sqft
Ask for pricing

Check for available units

Contact us
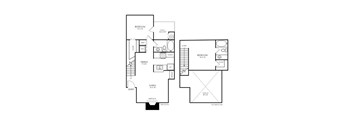
A black and white image of a two-story house floor plan.
B5
2 Beds / 2 Baths / 999 Sqft
Ask for pricing

Check for available units

Contact us
A floor plan of a house with three bedrooms, a living room, a dining room, a kitchen, a pantry, and an entry.
C1
3 Beds / 2 Baths / 1,230 Sqft
Ask for pricing

Check for available units

Contact us

Policies

One-time pet fees $400

Monthly pet rent $20

Pet limit 2 allowed.

View more

Cats allowed.Dogs allowed.Rottweiler, Doberman Pinscher, Pit Bull Terrier | Staffordshire Terrier, Chow, Presa Canarios, Akita, Alaskan Malamutes, Wolf-Hybrid, or any mix thereof.

View more

The fees are estimates and actual amounts may vary. Pricing and availability are subject to change. For details, contact the property.


Amenities

Apartment amenities

  • Townhome Split Level Design*
  • Built-In Bookshelves*
  • Wood-Burning Fireplace*
  • Linen Closets
  • Spacious, Walk-In Closets*
  • Private Patios & Balconies
  • Private Fenced Backyards*
  • Additional Storage Available
  • Living Room & Bedroom Ceiling Fans
  • Washer & Dryer Connections
  • High-Speed Internet Ready
  • Kitchen Pantries
  • Quartz Countertops*
  • Stainless Steel Appliances
  • Soaking Bathtubs
  • Undermount Kitchen Sinks
  • Modern Lighting

Community amenities

  • 24-Hour Emergency Maintenance
  • Resident Clubhouse
  • Business Center with WiFi
  • 24/7 Fitness Center
  • Outdoor Kitchen with Grills
  • Landscaped Courtyards and Outdoor Lounge Areas
  • Easy Access to I-30
  • 4 Resort-Style Pools
  • Shuffle Board Court
  • Basketball Court
  • Sand Volleyball Court
  • Tennis Court

Ratings and reviews

4.5 Company rating
7.3K Reviews
Maintenance 4.5
Staff 4.5
Location 4.5
Parking 4.0
Noise 4.0
Amenities 4.5
Value 4.0

Property description

Experience the charm of North Garland at The Republic West. Our community offers a welcoming atmosphere with convenient access to the best of Garland. Relax by the fireplace in your apartment or unwind at the fitness center. Stay connected with high-speed internet and cable access. The Republic West boasts stylish features like quartz countertops, built-in microwaves, and private balconies all...
Experience the charm of North Garland at The Republic West. Our community offers a welcoming atmosphere with convenient access to the best of Garland. Relax by the fireplace in your apartment or unwind at the fitness center. Stay connected with high-speed internet and cable access. The Republic West boasts stylish features like quartz countertops, built-in microwaves, and private balconies all designed to enhance your comfort and convenience. Discover your perfect home in North Garland.
Floorplans are artist's rendering. All dimensions are approximate. Actual products and specifications may vary in dimension or detail. Not all features are available in every rental home. Prices and availability are subject to change. SQFT listed is an approximate value for each unit. Please see a representative for details.

Neighborhood

Use the map to explore the neighborhood and see how it matches your interests.

245 E Interstate 30, Garland, TX 75043
Loading content, please wait...
Loading...

Contact information

Property managed by: Willow Bridge RentCafe CRM
 Company

Call leasing office: (855) 557-2079

Property office hours:
Today 1:00PM-5:00PM
  • Monday 9:00AM-6:00PM
  • Tuesday 9:00AM-6:00PM
  • Wednesday 9:00AM-6:00PM
  • Thursday 9:00AM-6:00PM
  • Friday 9:00AM-6:00PM
  • Saturday 10:00AM-5:00PM
  • Sunday 1:00PM-5:00PM


Frequently asked questions

When were prices and availability for this property last updated?

Prices and availability for this property were last updated Today.

What floorplans are available?

The following floorplans are available: 1-bedroom apartments from $911.

What are the most popular nearby apartments?

The most popular nearby apartments are: The Republic West, The Republic East, Valley Creek Apartments and Embree Hill.

How many units are available?

Currently, The Republic West has 2 available units.

What neighborhood is The Republic West in?

The Republic West is located in the Wellington Run neighborhood.

What are the business hours?

The business hours are:

  • Monday 9:00AM-6:00PM
  • Tuesday 9:00AM-6:00PM
  • Wednesday 9:00AM-6:00PM
  • Thursday 9:00AM-6:00PM
  • Friday 9:00AM-6:00PM
  • Saturday 10:00AM-5:00PM
  • Sunday 1:00PM-5:00PM