Total monthly cost $1,384 - $4,090
Beds 1-3 Beds
Baths 1-2

Embree Hill

4901 Peninsula Way, Garland, TX

Schedule a tour

Select a date to start scheduling a tour.
Loading...

Floor plans

Updated 1 day ago
This listing displays total monthly cost, which is the base rent including recurring monthly fees and costs as provided by the property. It does not include application fees, variable costs, and optional charges such as application fees, utility costs, pet charges, etc.
a floor plan of a room with a bedroom and a living room
1B
1 Bed / 1 Bath / 685 Sqft
$1,434 - $2,352
Rent specials
Unit Total monthly cost Availability
13307 $1,434 - $2,352 Now
View
11203 $1,474 - $2,326 Jan 5, 2027
View
a stylized floor plan with a bedroom and a living room
1C
1 Bed / 1 Bath / 731 Sqft
$1,384 - $2,428
Rent specials
Unit Total monthly cost Availability
02108 $1,479 - $2,428 Now
View
07108 $1,464 - $2,310 Nov 9
View
a 1 bedroom floor plan with baths and a closet
2A
2 Beds / 2 Baths / 1,000 Sqft
$1,971 - $3,624
Rent specials
Unit Total monthly cost Availability
03210 $2,011 - $3,624 Now
View
03302 $1,971 - $3,550 Now
View
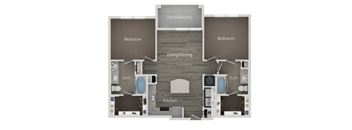
a 1 bedroom floor plan with baths and closet
2B
2 Beds / 2 Baths / 1,008 Sqft
$2,011 - $3,718
Rent specials
Unit Total monthly cost Availability
10306 $2,011 - $3,624 Now
View
08310 $2,021 - $3,644 Now
View
a 1 bedroom floor plan  apartments  the villas at spring creek
2D
2 Beds / 2 Baths / 1,078 Sqft
$2,021 - $3,644
Rent specials
Unit Total monthly cost Availability
09301 $2,021 - $3,644 Now
View
a floor plan of a room with a bedroom and a living room
3C
3 Beds / 2 Baths / 1,272 Sqft
$2,260 - $4,090
Rent specials
Unit Total monthly cost Availability
11209 $2,260 - $4,090 Now
View
07201 $2,260 - $4,090 Now
View
a floor plan of a room with a bedroom and a living room
1A
1 Bed / 1 Bath / 677 Sqft
$1,414 - $2,317
Rent specials
Unit Total monthly cost Availability
03303 Ask for Pricing Jan 6, 2027
View
03203 Ask for Pricing Jan 17, 2027
View
a floor plan of a living room and a dining room
1F
1 Bed / 1 Bath / 829 Sqft
$1,533 - $2,733
Rent specials
Unit Total monthly cost Availability
05306 $1,533 - $2,733 Nov 7
View
05307 $1,533 - $2,733 Nov 7
View
a floor plan of a living room and a dining room
1G
1 Bed / 1 Bath / 830 Sqft
$1,623 - $2,901
Rent specials
Unit Total monthly cost Availability
06207 $1,623 - $2,901 Jan 8, 2027
View

Policies

Application fees $50

There may be additional unit-specific fees. Please select a unit and move-in date here.

Pets allowed. We love pets! We welcome two pets per apartment, including cats and dogs. There is no weight limit, but breed restrictions apply. Please inquire for details and associated fees.  The following breeds of dogs and dogs that have any of the breed lineages are not permitted as pets: Akita    American Bulldog Cane Corso Chow Chow Doberman Pinscher Dogo Argentino German Shepherd Husky Malamute Mastiff Pit Bull (including but not limited to Staffordshire Bull Terrier and American Staffordshire Terrier) Presa Canario Rottweiler Wolf hybridCats allowed.Dogs allowed.

View more

The fees are estimates and actual amounts may vary. Pricing and availability are subject to change. For details, contact the property.

Cost calculator

See initial one-time fees and calculate total monthly cost based on different lease options. 

View more
Rent specials

Lease by 11/15 and Receive Up to 4 Weeks FREE Base Rent!* Restrictions apply. 12+ month lease required. Tour today! Offers vary by floor plan.

Check details

Amenities

Apartment amenities

  • Weathered Barn Wood Plank Floors
  • Stain-Resistant Natural Carpet
  • Etched Glass Lights
  • Private Balconies
  • Keyless Entry
  • Smart Home Technology
  • Polished Granite Countertops
  • Brushed Nickel Hardware
  • Stainless Steel Appliance Package
  • Shaker-Style Cabinetry
  • Large Island With Pendant Lighting
  • Under-Mount Sink
  • Warm Gray Ceramic-Tile Backsplash
  • Floor-to-Ceiling Porcelain Tile Surrounds
  • Deluxe 5-Setting Shower Head
  • *Features Vary by Apartment

Community amenities

  • Covered Parking
  • Resort-Style Pool
  • Fully Equipped Clubhouse
  • Private Courtyard
  • Business Lounge
  • Outdoor Grilling Stations
  • Pet Spa and Dog Run
  • Fitness Center
  • Electric Vehicle Charging Stations

Ratings and reviews

4.5 Fabulous
3 Reviews
Parking 4.5
Amenities 4.5
Maintenance 4.5
Staff 4.5
Value 4.5
Location 4.0
Noise 4.0
Shannon E. Verified Resident
Mar 2, 2025

Very nice, clean place and friendly staff. We are in the back and there is not alot of noise.

Kevin O. Verified Resident
Jan 3, 2025

Outstanding, to this date I've had no issues with property management and other residents.

Jonathan B. Verified Resident
Jan 3, 2025

Best apartments I’ve lived on, lease, maintenance and location are excellent, beautiful homes


Building details

13 buildings in the community 139 apartments in the community 2 - 3 stories per building Building constructed in 2020

Property description

Luxury apartment dreams start here at Embree Hill apartments conveniently located in Garland, TX. It’s easy to see how living here could bring a quality to your life that’s hard to find elsewhere. From granite countertops and wood plank floors to resort-inspired pools and pet-friendly outdoor social spaces, our apartments and community amenities capture the best organic character with a...
Luxury apartment dreams start here at Embree Hill apartments conveniently located in Garland, TX. It’s easy to see how living here could bring a quality to your life that’s hard to find elsewhere. From granite countertops and wood plank floors to resort-inspired pools and pet-friendly outdoor social spaces, our apartments and community amenities capture the best organic character with a modern-rustic connection to the great outdoors. We are committed to transparent pricing. All-in price includes base rent and required monthly fees based on default selections. Optional and usage-based fees are not included. Security deposit amounts may vary based on screening results. Prices, fees, and availability are subject to change and can vary based on the unit, lease term, and move-in date. Promotions may be conditional. Residents must maintain renters insurance with at least $100,000 in personal liability coverage. Failure to provide proof of coverage will result in automatic enrollment in the property’s master insurance policy at the applicable monthly rate. Residents are responsible for activating and maintaining all required utilities, some of which may be billed directly by the provider and others through the property. This summary does not include all potential charges. The lease and application govern all fees and terms. Contact the leasing office for the most current information.
To make things simple and clear, we've put together a list of fees you might encounter as a current or future resident. This way, you can easily see what your initial and monthly costs might be.

Neighborhood

Use the map to explore the neighborhood and see how it matches your interests.

4901 Peninsula Way, Garland, TX 75043
Loading content, please wait...
Loading...

Contact information

Property managed by: LyvWell Apartments LLC
LyvWell Apartments LLC Company

Call leasing office: (469) 908-7844

Property office hours:
Today 9:00AM-6:00PM
  • Monday 9:00AM-6:00PM
  • Tuesday 9:00AM-6:00PM
  • Wednesday 9:00AM-6:00PM
  • Thursday 9:00AM-6:00PM
  • Friday 9:00AM-6:00PM
  • Saturday 10:00AM-5:00PM


Frequently asked questions

When were prices and availability for this property last updated?

Prices and availability for this property were last updated 1 day ago.

What floorplans are available?

The following floorplans are available: 1-bedroom apartments from $1,384, 2-bedrooms apartments from $1,971 and 3-bedrooms apartments from $2,260.

What are the most popular nearby apartments?

The most popular nearby apartments are: Embree Hill, Lake Village West, The Republic East and The Republic West.

How many units are available?

Currently, Embree Hill has 30 available units.

What neighborhood is Embree Hill in?

Embree Hill is located in the Lakeview Village neighborhood.

What are the business hours?

The business hours are:

  • Monday 9:00AM-6:00PM
  • Tuesday 9:00AM-6:00PM
  • Wednesday 9:00AM-6:00PM
  • Thursday 9:00AM-6:00PM
  • Friday 9:00AM-6:00PM
  • Saturday 10:00AM-5:00PM