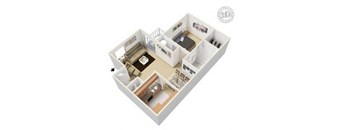
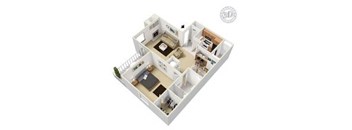

Base rent $950 - $1,950
Beds 1-3 Beds
Baths 1-2

Serena Vista

4328 Duck Creek Dr, Garland, TX

Request a tour

Select a date to start scheduling a tour.
Loading...

Floor plans

Updated today
This listing displays base rent, which is the rent provided by the property and may not include recurring monthly fees and costs. Contact the property for more information. It does not include application fees, variable costs, and optional charges such as application fees, utility costs, pet charges, etc.
The Forest at Duck Creek 1 bedroom 1 bathroom floor plan
1 Bedroom 1 Bathroom A2r
1 Bed / 1 Bath / 700 Sqft
$1,150
Unit Base rent Availability
233 $1,150 Now
View
The Forest at Duck Creek 1 bedroom 1 bathroom floor plan
1 Bedroom 1 Bathroom A2
1 Bed / 1 Bath / 700 Sqft
$1,025
Unit Base rent Availability
222 $1,025 Jul 18
View
226 $1,025 Jul 29
View
The Forest at Duck Creek 2 bedroom 2 bathroom floor plan
2 Bedroom 2 Bathroom B1r
2 Beds / 2 Baths / 881 Sqft
$1,350
Unit Base rent Availability
258 $1,350 Jul 15
View
The Forest at Duck Creek 2 bedroom 2 bathroom floor plan
2 Bedroom 2 Bathroom B3
2 Beds / 2 Baths / 1,000 Sqft
$1,400
Unit Base rent Availability
251 $1,795 Sep 17
View
The Forest at Duck Creek 3 bedroom 2 bathroom floor plan
3 Bedroom 2 Bathroom C1
3 Beds / 2 Baths / 1,104 Sqft
$1,600
Unit Base rent Availability
260 $1,600 Jul 29
View
The Forest at Duck Creek 3 bedroom 2 bathroom floor plan
3 Bedroom 2 Bathroom C1r
3 Beds / 2 Baths / 1,104 Sqft
$1,950
Unit Base rent Availability
235 $1,950 Aug 12
View
The Forest at Duck Creek 1 bedroom 1 bathroom floor plan
1 Bedroom 1 Bathroom A1
1 Bed / 1 Bath / 600 Sqft
$950

Check for available units

Contact us
The Forest at Duck Creek 1 bedroom 1 bathroom floor plan
1 Bedroom 1 Bathroom A1r
1 Bed / 1 Bath / 600 Sqft
$1,050

Check for available units

Contact us
The Forest at Duck Creek 2 bedroom 2 bathroom floor plan
2 Bedroom 2 Bathroom B1
2 Beds / 2 Baths / 881 Sqft
$1,150

Check for available units

Contact us
The Forest at Duck Creek 2 bedroom 2 bathroom floor plan
2 Bedroom 2 Bathroom B2
2 Beds / 2 Baths / 924 Sqft
$1,250

Check for available units

Contact us
The Forest at Duck Creek 2 bedroom 2 bathroom floor plan
2 Bedroom 2 Bathroom B2r
2 Beds / 2 Baths / 924 Sqft
$1,450

Check for available units

Contact us
The Forest at Duck Creek 2 bedroom 2 bathroom floor plan
2 Bedroom 2 Bathroom B3r
2 Beds / 2 Baths / 1,000 Sqft
$1,550

Check for available units

Contact us

Policies

Security deposit $250 - $450

Application fees $50

There may be additional unit-specific fees. Please select a unit and move-in date here.

One-time pet fees $200

Security pet deposit $200

Monthly pet rent $20

Max weight 75 lb each. Pet limit 2 allowed. * NOTICE TO ALL RESIDENTS & APPLICANTS: Everyone must complete the pet screening process. This is not only for pet and animal owners but also for residents and applicants that DO NOT own a pet or animal. We strive to provide mutual accountability and responsibility for the benefit of all our residents. It’s imperative that ALL our residents fully understand and acknowledge our pet and animal-related policies. This ensures we have formalized pet and animal-related policy acknowledgments and more accurate records to create greater mutual accountability. We use a third-party service, PetScreening, to ensure all applicants understand how to adhere to the property's pet and animal policies, even if you do not have a pet or animal. All applicants should complete a Pet, No Pet, or Animal Profile. Please visit our pet screening page by clicking here for more information.

View more

The fees are estimates and actual amounts may vary. Pricing and availability are subject to change. For details, contact the property.


Amenities

Apartment amenities

  • Private Backyards*
  • Quartz Countertops *
  • Air Conditioner
  • Stainless Steel Appliances *
  • Hardwood Floors *
  • Brand New Cabinet Fronts *
  • 3 Inch Baseboards *
  • W/D Hookup
  • Fireplace
  • Large Closets
  • Patio/Balcony
  • Refrigerator
  • Electronic Thermostat
  • Efficient Appliances
  • Carpeting
  • Dishwasher
  • Microwave
  • Ceiling Fan
  • Disposal
  • Cable Ready
  • Window Coverings

Community amenities

  • Pool
  • Business Center
  • BBQ/Picnic Area
  • Playground
  • Laundry Facilities
  • On-Site Management
  • On-Site Maintenance
  • Short Term Lease
  • Public Transportation
  • Online Resident Portal
  • *Reserved Parking
  • Children's Game Court

Services

We prioritize your convenience with Renter Essentials that help you move in easily and live comfortably at Serena Vista.

  • Flex rent payments

Ratings and reviews

4.0 Excellent
7 Reviews

What renters are saying

Renters appreciate the environment and the community at the property, describing it as cozy with friendly office staff. They express overall satisfaction with their living experience and have no complaints about the property.

Parking 3.5
Amenities 3.5
Maintenance 3.5
Staff 3.5
Value 3.5
Location 4.0
Noise 4.0
Anonymous Verified Resident
Dec 20, 2025

I been living here for almost a year and really love this place. Calm and feel safety

Anonymous Former Resident
Aug 19, 2025

THEY NEVER DO OR HELP THEIR TENANTS, DON'T GO LIVE THERE

Anonymous Verified Resident
May 6, 2024

The pool has has ne er been opened for over e years.

Anonymous Verified Resident
May 5, 2023

I love the environment and the community

Sheila B. Verified Resident
Dec 22, 2022

Very Cozy apartment with friendly office staff

Deborah S. Verified Resident
May 1, 2020

I love living here. I have no complaints.


Building details

11 buildings in the community 130 apartments in the community 2 stories per building Building constructed in 1986

Property description


Pricing and availability are subject to change. Verifiable income documents must be provided with application to rent.  Income and paystub verifications will be conducted, including direct verification with your employer and third-party verification.  Thank you for your understanding.

Neighborhood

Use the map to explore the neighborhood and see how it matches your interests.

4328 Duck Creek Dr, Garland, TX 75043
Loading content, please wait...
Loading...

Contact information

Property managed by: Cirrus Management

Call leasing office: (972) 433-5757

Property office hours:
Today 9:00AM-6:00PM
  • Monday-Friday 9:00AM-6:00PM


Frequently asked questions

When were prices and availability for this property last updated?

Prices and availability for this property were last updated Today.

What floorplans are available?

The following floorplans are available: 1-bedroom apartments from $1,025, 2-bedrooms apartments from $1,350 and 3-bedrooms apartments from $1,600.

What are the most popular nearby apartments?

The most popular nearby apartments are: Serena Vista, 3000 South Country Club Road, The Hills of Palos Verdes and Lovato.

What neighborhood is Serena Vista in?

Serena Vista is located in the Greenbrook Estates neighborhood.

What are the business hours?

The business hours are:

  • Monday-Friday 9:00AM-6:00PM