Base rent Ask for pricing
Beds Studio-3 Beds
Baths 1-2.5

Modera Frisco Square

5995 Gordon Street, Frisco, TX

Floor plans

Updated today
This listing displays base rent, which is the rent provided by the property and may not include recurring monthly fees and costs. Contact the property for more information. It does not include application fees, variable costs, and optional charges such as application fees, utility costs, pet charges, etc.
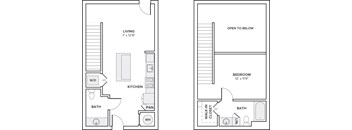
A floor plan of a small apartment with a living room, kitchen, bathroom, pantry, and walk-in closet.
S1
Studio / 1 Bath / 632 Sqft
Call For Details

Check for available units

Contact us
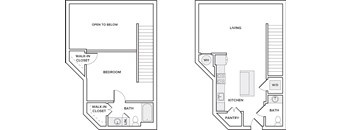
A black and white image of a house floor plan with a living room, bedroom, kitchen, bathroom, and walk-in closet.
A1
1 Bed / 1 Bath / 688 Sqft
Call For Details

Check for available units

Contact us
A floor plan of an apartment with a living room, kitchen, bathroom, and bedroom.
A2
1 Bed / 1 Bath / 692 - 721 Sqft
Call For Details

Check for available units

Contact us
A black and white image of a floor plan for a small apartment.
A3
1 Bed / 1 Bath / 675 - 749 Sqft
Call For Details

Check for available units

Contact us
A drawing of a house layout with a living room, kitchen, bedroom, bathroom, and walk-in closet.
A4
1 Bed / 1 Bath / 736 Sqft
Call For Details

Check for available units

Contact us
A floor plan of a small apartment with a living room, kitchen, bathroom, and bedroom.
A5
1 Bed / 1 Bath / 756 - 775 Sqft
Call For Details

Check for available units

Contact us
A6
A6
1 Bed / 1 Bath / 825 Sqft
Call For Details

Check for available units

Contact us
A floor plan of a one bedroom apartment with a living area, kitchen, bathroom and bedroom.
A7L
1 Bed / 1 Bath / 870 Sqft
Call For Details

Check for available units

Contact us
A floor plan of an apartment with a bedroom, living room, kitchen, and dining area.
A8
1 Bed / 1 Bath / 892 Sqft
Call For Details

Check for available units

Contact us
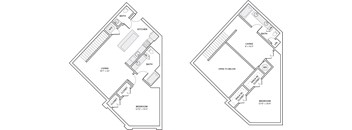
A floor plan of a two bedroom apartment with a living room, kitchen, pantry and bathroom.
A9L
1 Bed / 1 Bath / 959 Sqft
Call For Details

Check for available units

Contact us
A10D
A10D
1 Bed / 1 Bath / 1,052 Sqft
Call For Details

Check for available units

Contact us
A floor plan of a home with a living room, kitchen, and bedrooms.
A11D
1 Bed / 1 Bath / 1,126 Sqft
Call For Details

Check for available units

Contact us
A black and white image of a floor plan for a small apartment.
A12
1 Bed / 1 Bath / 1,161 Sqft
Call For Details

Check for available units

Contact us
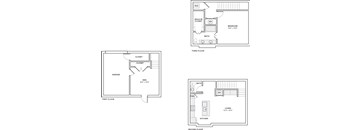
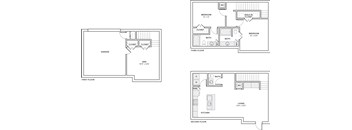
A set of four floor plans for a house with a first, second, and third floor.
TH1
1 Bed / 1.5 Baths / 1,278 Sqft
Call For Details

Check for available units

Contact us
TH2
TH2
1 Bed / 1.5 Baths / 1,432 Sqft
Call For Details

Check for available units

Contact us
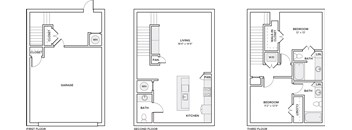
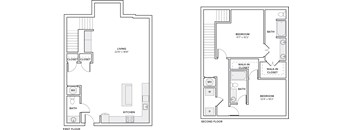
Three floor plans for a house with a first, second, and third floor.
TH3
1 Bed / 1.5 Baths / 1,536 Sqft
Call For Details

Check for available units

Contact us
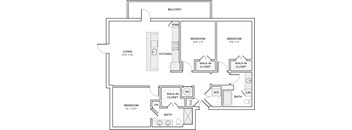
A black and white image of a house floor plan with a balcony, two bedrooms, a living room, a kitchen, and two bathrooms.
B1
2 Beds / 2 Baths / 1,010 - 1,072 Sqft
Call For Details

Check for available units

Contact us
A black and white drawing of a house layout with two bedrooms, a living room, a kitchen, a bath, a walk-in closet, and a pan.
B2
2 Beds / 2 Baths / 1,095 Sqft
Call For Details

Check for available units

Contact us
A black and white image of a floor plan for a home with two bedrooms, a living area, a bathroom, a kitchen, and a walk-in closet.
B3
2 Beds / 2 Baths / 1,136 - 1,189 Sqft
Call For Details

Check for available units

Contact us
A floor plan of a home with a living room, kitchen, and two bedrooms.
B4
2 Beds / 2 Baths / 1,234 Sqft
Call For Details

Check for available units

Contact us
A black and white image of a house floor plan.
B5
2 Beds / 2 Baths / 1,372 Sqft
Call For Details

Check for available units

Contact us
A floor plan of a two bedroom apartment.
B6L
2 Beds / 2 Baths / 1,770 Sqft
Call For Details

Check for available units

Contact us
Three floor plan of a house with a garage, kitchen, living room and bedroom.
TH4
2 Beds / 2.5 Baths / 1,536 - 1,581 Sqft
Call For Details

Check for available units

Contact us
A floor plan of a house with three bedrooms, two bathrooms, a living room, a kitchen, a first floor, a second floor, and a garage.
TH5
2 Beds / 2.5 Baths / 1,639 - 1,704 Sqft
Call For Details

Check for available units

Contact us
A floor plan of a two-story home with two bedrooms, two bathrooms, a living area, a kitchen, and a first floor closet.
TH6
2 Beds / 2.5 Baths / 1,903 Sqft
Call For Details

Check for available units

Contact us
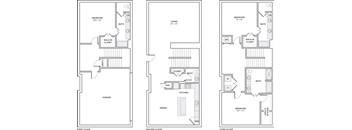
Three floor plans for a house with a garage, living room, and kitchen.
TH7
2 Beds / 2.5 Baths / 2,855 - 2,964 Sqft
Call For Details

Check for available units

Contact us
A black and white image of a house floor plan.
C1
3 Beds / 2 Baths / 1,283 Sqft
Call For Details

Check for available units

Contact us
A black and white image of a house floor plan.
C2
3 Beds / 2 Baths / 1,362 - 1,411 Sqft
Call For Details

Check for available units

Contact us

Policies

One-time pet fees $400

Monthly pet rent $25

Pet limit 2 allowed. No breed or weight restrictions!.

View more
One-time pet fees $400

Monthly pet rent $25

Pet limit 2 allowed. No breed or weight restrictions!.

View more
One-time pet fees $400

Monthly pet rent $25

Pet limit 2 allowed. No breed or weight restrictions!.

View more

The fees are estimates and actual amounts may vary. Pricing and availability are subject to change. For details, contact the property.


Amenities

Discover an assortment of unbeatable amenities sure to ease, enamor and energize. Sit back and unwind, or let your competitive side come out in the game room equipped with Wi-Fi, shuffleboard, a golf simulator, and a coffee bar. The coworking and conference area is the ideal setting to get to work. Or work out in a club-quality fitness center. Reach new levels of relaxation in the urbanesque courtyard, the tranquility of the resort-style pool, or the peaceful greenspaces with entertainment seating are perfect for enjoying outdoor time with family and friends. Our Frisco Square Apartments presents a world of possibilities.

Apartment amenities

  • 1-, 2-, and 3-bedroom Homes with Den and Loft Layouts Available
  • Townhomes with Private Garages in Select Homes
  • Large Chef's Island with Built-In Storage
  • Gourmet Kitchen with Granite Countertops and Tile Backsplashes
  • Direct Access Entry Homes from the Street Available
  • Single-basin Sinks with Pull-down Faucet
  • ENERGY STAR Stainless Steel Appliances
  • Built-In Kitchen Pantries*
  • Separate Dining Area and Breakfast Bar
  • Spacious Bedrooms with Large Custom Closets
  • Designer Bathrooms with Double Vanities*, Granite Countertops, and Backlit Mirrors
  • Showers with Floor-to-Ceiling Tile Surrounds*
  • Serene Bathrooms with Spa-like Soaking Tubs
  • Smart-Home Technology Featuring Keyless Entry and USB Outlets
  • Built-In Storage and Shelving*
  • In-home, Full-size Washer & Dryer
  • 9-foot Ceilings
  • Ceiling Fan
  • Plush Carpet in Bedrooms
  • Wood Plank-style Flooring
  • Private Balconies & Patios*

Community amenities

  • Resort-Style Pool
  • Spacious Sundeck and Lounge Seating
  • Club-quality Fitness Studio with Yoga and Pilates Room
  • Outdoor Courtyard with Grilling Areas with Lounge Seating
  • Expanisve Clubroom with a Sleek Fireplace & HDTV
  • Golf Simulator
  • Game Room with Shuffleboard
  • Hotel-inspired Lobby with Coffee Bar
  • Coworking Space with Comfortable Seating Areas
  • Private Conference Room
  • Complimentary High-Speed WiFi in Common Areas
  • Pet-Friendly Community with Pet Wash
  • Controlled Access Parking Garage
  • Electric Vehicle Charging Station
  • Controlled Guest Access Technology
  • 24-Hour Emergency Maintenance
  • On-Site Management
  • Unique Art throughout the Community
  • 100% Smoke-Free Community
  • Convenient Valet Trash
  • Minutes to Frisco Commons Park and Dash Tracks Disc Golf Park
  • Easy Access to the Dallas North Tollway and Cotton Gin Road

* Only available in select apartments


Ratings and reviews

4.5 Company rating
7.3K Reviews
Maintenance 4.5
Staff 4.5
Location 4.5
Parking 4.0
Noise 4.0
Amenities 4.5
Value 4.0

Property description

Enter your new Frisco home with smart keyless entry and step into a space where every detail is designed with intention. From open-concept studio, one-, two-, and three-bedroom apartment homes to multi-level townhomes, each layout blends modern style with everyday functionality. Gourmet kitchens anchor the space, complemented by built-in shelving, USB-integrated outlets, and oversized bedrooms,...
Enter your new Frisco home with smart keyless entry and step into a space where every detail is designed with intention. From open-concept studio, one-, two-, and three-bedroom apartment homes to multi-level townhomes, each layout blends modern style with everyday functionality. Gourmet kitchens anchor the space, complemented by built-in shelving, USB-integrated outlets, and oversized bedrooms, while select homes feature loft-style designs, generous storage, and private garages. Elevated yet inviting, these interiors balance comfort and contemporary design.
Whether the chef in your family needs a large pantry, you need a quiet place for working remotely, or a loft is just what you’re looking for, we provide an extensive variety of layout options from one-bedroom apartments to two-level townhomes which may include a private garage. Details like USB ports and plugs, built-in shelving, and oversized bedrooms are what you’ll find here. Find the space to make your own at Our Frisco Square Apartments today and explore our apartments in downtown Frisco. Floorplans are artist's rendering. All dimensions are approximate. Actual products and specifications may vary in dimension or detail. Not all features are available in every rental home. Prices and availability are subject to change. SQFT listed is an approximate value for each unit. Please see a representative for details.

Neighborhood

Use the map to explore the neighborhood and see how it matches your interests.

5995 Gordon Street, Frisco, TX 75034
Loading content, please wait...
Loading...

Contact information

Property managed by: Willow Bridge RentCafe CRM
 Company

Call leasing office: (945) 207-3298


Frequently asked questions

When were prices and availability for this property last updated?

Prices and availability for this property were last updated Today.

What are the most popular nearby apartments?

The most popular nearby apartments are: Modera Frisco Square, Civic at Frisco Square Apartments, Mirra and Bexford Pullman.

How many units are available?

Currently, Modera Frisco Square has 102 available units.

What neighborhood is Modera Frisco Square in?

Modera Frisco Square is located in the Downtown Frisco neighborhood.