Base rent $1,428 - $3,755
Beds Studio-2 Beds
Baths 1-2

Bexford Pullman

6303 Frisco Blvd, Frisco, TX

Schedule a tour

Select a date to start scheduling a tour.
Loading...

Floor plans

Updated today
This listing displays base rent, which is the rent provided by the property and may not include recurring monthly fees and costs. Contact the property for more information. It does not include application fees, variable costs, and optional charges such as application fees, utility costs, pet charges, etc.
A1
A1
1 Bed / 1 Bath / 694 - 702 Sqft
$1,543 - $2,119
Unit Base rent Availability
474 $1,663 - $1,996 Now
View
170 $1,643 - $2,044 Oct 3
View
A black and white floor plan of a small apartment with a living room, bedroom, bathroom, and kitchen.
A2
1 Bed / 1 Bath / 743 Sqft
$1,599 - $2,100
Unit Base rent Availability
279 $1,599 - $1,919 Now
View
177 $1,668 - $2,002 Sep 18
View
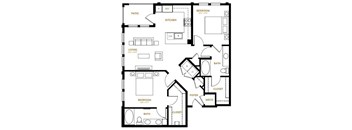
A black and white image of a house floor plan with two bedrooms, a living room, a kitchen, a bathroom, a foyer, a closet, a mech, and a ref.
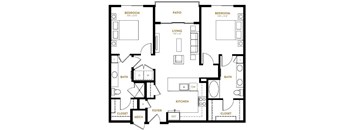
B2
2 Beds / 2 Baths / 1,059 - 1,067 Sqft
$2,105 - $3,124
Unit Base rent Availability
362 $2,105 - $2,859 Now
View
263 $2,105 - $3,037 Oct 8
View
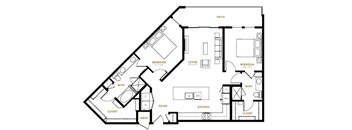
A black and white image of a floor plan for a home.
B5
2 Beds / 2 Baths / 1,527 Sqft
$2,765 - $3,755

Check for available units

Contact us
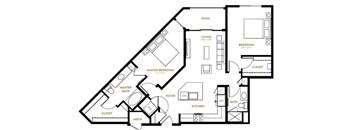
A floor plan of a small apartment with a kitchen, living room, sleep alcove, bathroom, and closet.
E1
Studio / 1 Bath / 574 Sqft
$1,428 - $2,142
Unit Base rent Availability
442 $1,428 - $2,142 Oct 10
View
A floor plan of a small apartment with a living room, kitchen, bathroom, and bedroom.
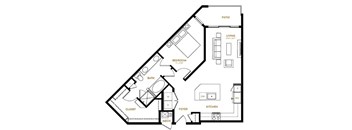
A4
1 Bed / 1 Bath / 775 Sqft
$1,658 - $2,237
Unit Base rent Availability
418 $1,708 - $2,237 Nov 7
View
328 $1,658 - $2,172 Nov 18
View
A floor plan of a house with a living room, dining room, kitchen, and bathroom.
A5
1 Bed / 1 Bath / 905 Sqft
$2,081 - $3,122
Unit Base rent Availability
443 $2,081 - $3,122 Nov 10
View
A black and white floor plan of a house with a living room, bedroom, bathroom, kitchen, and foyer.
A6
1 Bed / 1 Bath / 766 Sqft
$1,753 - $2,206
Unit Base rent Availability
158 $1,753 - $2,104 Sep 18
View
233 $1,773 - $2,206 Oct 21
View
A black and white floor plan of a house with a living room, kitchen, bedroom, bathroom, closet, and foyer.
A7
1 Bed / 1 Bath / 856 Sqft
$1,888 - $2,473
Unit Base rent Availability
457 $1,888 - $2,473 Nov 9
View
A black and white floor plan of a house with a living room, kitchen, and bedrooms.
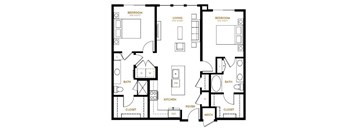
B1
2 Beds / 2 Baths / 1,079 Sqft
$2,130 - $2,768
Unit Base rent Availability
200 $2,130 - $2,768 Nov 2
View
A black and white image of a house floor plan.
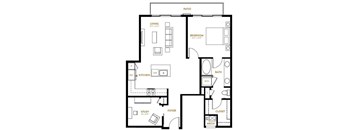
B3
2 Beds / 2 Baths / 1,117 Sqft
$2,130 - $3,073
Unit Base rent Availability
438 $2,130 - $3,073 Oct 30
View
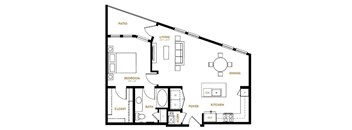
A black and white floor plan of a house with a patio, bedroom, living room, study, kitchen, and foyer.
A10
1 Bed / 1 Bath / 1,047 Sqft
Ask for pricing

Check for available units

Contact us
A11
A11
1 Bed / 1 Bath / 937 Sqft
Ask for pricing

Check for available units

Contact us
A black and white floor plan of a living space with a kitchen, dining area, and bathroom.
A12
1 Bed / 1 Bath / 819 Sqft
Ask for pricing

Check for available units

Contact us
A black and white floor plan of a house with labeled rooms.
A13
1 Bed / 1 Bath / 926 Sqft
Ask for pricing

Check for available units

Contact us
A black and white image of a house floor plan with labeled rooms.
A14
1 Bed / 1 Bath / 748 Sqft
Ask for pricing

Check for available units

Contact us
A black and white floor plan of a small apartment with a bedroom, living room, bathroom, and kitchen.
A3
1 Bed / 1 Bath / 697 Sqft
Ask for pricing

Check for available units

Contact us
A black and white floor plan of a house with a living room, kitchen, dining room, bedroom, bathroom, study, and foyer.
A8
1 Bed / 1 Bath / 965 Sqft
Ask for pricing

Check for available units

Contact us
A black and white floor plan of a house with a living room, dining room, kitchen, bedroom, bathroom, and closet.
A9
1 Bed / 1 Bath / 823 Sqft
Ask for pricing

Check for available units

Contact us
A black and white floor plan of a house with labeled rooms.
B4
2 Beds / 2 Baths / 1,161 Sqft
Ask for pricing

Check for available units

Contact us
A black and white floor plan of a house with a patio.
B6
2 Beds / 2 Baths / 1,210 Sqft
Ask for pricing

Check for available units

Contact us
A black and white floor plan of a house with a living room, kitchen, two bedrooms, a bathroom, and a closet.
B7
2 Beds / 2 Baths / 1,078 Sqft
Ask for pricing

Check for available units

Contact us
A black and white image of a house floor plan.
B8
2 Beds / 2 Baths / 1,257 Sqft
Ask for pricing

Check for available units

Contact us

Policies

Security deposit $200 - $300

There may be additional unit-specific fees. Please select a unit and move-in date here.

One-time pet fees $500

Monthly pet rent $25

Pet limit 2 allowed.

View more

Cats allowed.Dogs allowed.

View more

The fees are estimates and actual amounts may vary. Pricing and availability are subject to change. For details, contact the property.

Rent specials

Move In by September 30th and Receive Up to 8 Weeks Free on Select Apartment Homes!* *Terms & restrictions apply. Offers vary by floor plan.

Check details

Amenities

Apartment amenities

  • Open Concept Studio, One & Two Bedroom Floorplans
  • Stainless Steel, Energy Efficient Appliances
  • Two-Toned Contemporary Cabinetry
  • Granite Countertops
  • Wood-Style Flooring
  • Nest Programable Thermostats
  • Washer & Dryer In-Unit
  • Solar Panels and Black-Out Screens *
  • Built-In Speakers *

Community amenities

  • Downtown Historic Frisco Location
  • Sustainable living – NGBS® Bronze certified property
  • Resort Inspired Pool with Cabanas
  • Outdoor Entertaining Space
  • Outdoor Billiards and TV Lounge
  • Outdoor Grilling & Dining Area
  • Fitness Center with Cardio & Functional Training
  • Resident Lounge with Media Center
  • Business Center
  • Conference Room
  • Pet Parlor & Dog Run
  • Rideshare Lounge
  • Parking Garage
  • Controlled Access/Gated
  • 24 Hour Emergency Maintenance
  • Package Lockers

Ratings and reviews

5.0 Exceptional
9 Reviews
Parking 5.0
Amenities 5.0
Maintenance 4.5
Staff 5.0
Value 4.5
Location 5.0
Noise 5.0
Anonymous Verified Resident
Jul 18, 2026

This is the best apartment im the area worth ever penny tnrh truley value the building

Maria Z. Verified Resident
May 3, 2026

This is a wonderful well kept community. Management is very attentive, welcoming and professional. Maintenamce (Alex) is on key with quick turn around on the maintenance request. Clean units, no bug, roach or ant problems. Neighbors are nice, it’s a great community.

Anonymous Verified Resident
May 2, 2026

Love the community and location! Quiet clean

Anonymous Verified Resident
Nov 28, 2025

Everything is fine. I would recommend it to my friends as a place to live

Drevelyn Verified Resident
Nov 6, 2025

I have been living here for about 4 years, and I love it. Last year, I moved from a one-bedroom to a two-bedroom, and the upgrade request was a smooth transition. The staff is incredibly kind, they're great with communicating, the maintenance staff does an excellent job, and the apartments themselves are spacious and beautiful. The location is perfect, and the community is typically tranquil.

Anonymous Verified Resident
Oct 22, 2025

Muy buen trabajo mantienen el ambiente agradable


Property description

Welcome to Bexford Pullman—where upscale living meets Frisco , TX flair. Choose from unique studio, one-, and two-bedroom luxury apartments with upscale features and exclusive amenities. Relax by the resort-style pool, unwind in a poolside cabana, play outdoor billiards, or stroll through our pet-friendly community. Ideally located in the heart of Frisco, Bexford Pullman offers easy access...
Welcome to Bexford Pullman—where upscale living meets Frisco , TX flair. Choose from unique studio, one-, and two-bedroom luxury apartments with upscale features and exclusive amenities. Relax by the resort-style pool, unwind in a poolside cabana, play outdoor billiards, or stroll through our pet-friendly community. Ideally located in the heart of Frisco, Bexford Pullman offers easy access to top local attractions. Our open-concept homes feature modern finishes, NEST thermostats, and stainless-steel appliances. Stay active in the Fitness on Demand studio, then recharge in your stylish, spacious apartment — where you're not just leasing, you're living.
Floorplans are artist's rendering. All dimensions are approximate. Actual products and specifications may vary in dimension or detail. Not all features are available in every rental home. Prices and availability are subject to change. SQFT listed is an approximate value for each unit. Please see a representative for details.

Neighborhood

Use the map to explore the neighborhood and see how it matches your interests.

6303 Frisco Blvd, Frisco, TX 75034
Loading content, please wait...
Loading...

Contact information

Property managed by: Willow Bridge RentCafe CRM
 Company

Call leasing office: (469) 860-6575

Property office hours:
Today 9:00AM-6:00PM
  • Monday 9:00AM-6:00PM
  • Tuesday 9:00AM-6:00PM
  • Wednesday 9:00AM-6:00PM
  • Thursday 9:00AM-6:00PM
  • Friday 9:00AM-6:00PM
  • Saturday 10:00AM-5:00PM
  • Sunday 1:00PM-5:00PM


Frequently asked questions

When were prices and availability for this property last updated?

Prices and availability for this property were last updated Today.

What floorplans are available?

The following floorplans are available: studio apartments from $1,428, 1-bedroom apartments from $1,543 and 2-bedrooms apartments from $2,105.

What are the most popular nearby apartments?
How many units are available?

Currently, Bexford Pullman has 25 available units.

What neighborhood is Bexford Pullman in?

Bexford Pullman is located in the Downtown Frisco neighborhood.

What are the business hours?

The business hours are:

  • Monday 9:00AM-6:00PM
  • Tuesday 9:00AM-6:00PM
  • Wednesday 9:00AM-6:00PM
  • Thursday 9:00AM-6:00PM
  • Friday 9:00AM-6:00PM
  • Saturday 10:00AM-5:00PM
  • Sunday 1:00PM-5:00PM