.jpg?width=550&quality=80&height=450&mode=crop)
.jpg?width=550&quality=80&height=450&mode=crop)
.jpg?width=550&quality=80&height=450&mode=crop)
.jpg?width=550&quality=80&height=450&mode=crop)
.jpg?width=550&quality=80&height=450&mode=crop)
Mirra
Schedule a tour
Floor plans
.png?width=352&quality=90&height=130 "A6")

Check for available units
Contact us
.png?width=352&quality=90&height=130 "B3")
.png?width=352&quality=90&height=130 "B4")
.png?width=352&quality=90&height=130 "Loft 1")

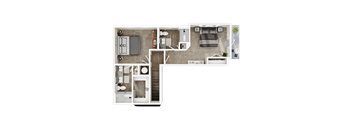
| Unit | Base rent | Availability | |
|---|---|---|---|
| 457 | $2,899 | Now |

| Unit | Base rent | Availability | |
|---|---|---|---|
| 589 | $1,495 | Nov 27 |
.png?width=352&quality=90&height=130 "A2")
| Unit | Base rent | Availability | |
|---|---|---|---|
| 351 | $1,530 | Nov 21 |
.png?width=352&quality=90&height=130 "A4")
| Unit | Base rent | Availability | |
|---|---|---|---|
| 531 | $1,765 | Oct 31 |
.png?width=352&quality=90&height=130 "A5")
| Unit | Base rent | Availability | |
|---|---|---|---|
| 335 | Ask for pricing | Oct 20 |
.png?width=352&quality=90&height=130 "A7")
| Unit | Base rent | Availability | |
|---|---|---|---|
| 330 | $1,740 | Nov 13 |
.png?width=352&quality=90&height=130 "B1")
.png?width=352&quality=90&height=130 "B2")
.png?width=352&quality=90&height=130 "B6")
| Unit | Base rent | Availability | |
|---|---|---|---|
| 301 | $2,585 | Dec 12 |
.png?width=352&quality=90&height=130 "S1")
Check for available units
Contact us.png?width=352&quality=90&height=130 "S2")
Check for available units
Contact us.png?width=352&quality=90&height=130 "A3")
Check for available units
Contact us.png?width=352&quality=90&height=130 "A9")
Check for available units
Contact us
Check for available units
Contact us
Check for available units
Contact us
Check for available units
Contact us
Check for available units
Contact us
Check for available units
Contact us
Check for available units
Contact us
Check for available units
Contact us.png?width=352&quality=90&height=130 "B5")
Check for available units
Contact us.png?width=352&quality=90&height=130 "B7")
Check for available units
Contact us
Check for available units
Contact us.png?width=352&quality=90&height=130 "B8")
Check for available units
Contact us.png?width=352&quality=90&height=130 "Loft 3")
Check for available units
Contact us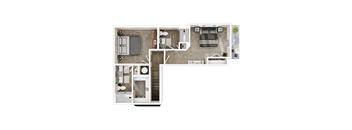
Check for available units
Contact usPolicies
There may be additional unit-specific fees. Please select a unit and move-in date here.
Pet limit 2 allowed. No breed or weight restrictions, 2 pets max per apartment.
View moreThe fees are estimates and actual amounts may vary. Pricing and availability are subject to change. For details, contact the property.
Up to 8 Weeks Free + an Additional 2 Weeks Free When You Look and Lease! *Valid on select apartment homes. See a leasing consultant for additional details. Not an offering where prohibited by law. Offers vary by floor plan.
Check detailsAmenities
Apartment amenities
- Spacious studio, one-, and two-bedrooms
- 2-Bedroom Loft Floor Plans
- Granite countertops with tile backsplash
- Four-door refrigerator with built-in ice dispenser
- Large kitchen islands*
- Whirlpool® stainless steel and energy efficient appliances
- Designer pendant lighting
- Hardwood-style flooring
- LED lighting throughout
- Bathrooms featuring double vanities*
- Soaking tubs and tiled showers with glass enclosures*
- Oversized closets with built-in storage and shelving
- Smart home technology package with automatic thermostat control
- Schlage keyless front door entry
- Full-size washer and dryers
- Private patios and balconies*
- Yards with Direct Access*
- *Available in select residences
Community amenities
- Grand lobby and leasing lounge
- Resort Style Pool
- Pool courtyard with lounge seating and firepit
- Covered outdoor kitchen and bar featuring grills
- Two-story fitness center
- Yoga and spin studio
- Clubroom with entertainment bar
- Game lounge with billiards
- Resident lounge with bar
- Conference room and multiple co-working spaces
- Bike storage
- Social mailroom
- Pet Spa
- Community-wide WiFi
- Storage rooms*
- Reserved parking and EV charging stations*
- Covered parking garage
- *Available as additional rentable item
3D tours
Building details
Property description
Floorplans are artist's rendering. All dimensions are approximate. Actual products and specifications may vary in dimension or detail. Not all features are available in every rental home. Prices and availability are subject to change. SQFT listed is an approximate value for each unit. Please see a representative for details.
Neighborhood
Use the map to explore the neighborhood and see how it matches your interests.
Contact information
.png?crop=(0,0,300,111)&cropxunits=300&cropyunits=111&width=75&quality=90 "Willow Bridge Company Logo")
- Monday 9:00AM-6:00PM
- Tuesday 9:00AM-6:00PM
- Wednesday 9:00AM-6:00PM
- Thursday 9:00AM-6:00PM
- Friday 9:00AM-6:00PM
- Saturday 10:00AM-6:00PM
- Sunday 1:00PM-6:00PM