Base rent $1,075 - $3,290
Beds Studio-3 Beds
Baths 1-3

Maxwell, The

7777 Adelaide Street, Frisco, TX

Schedule a tour

Select a date to start scheduling a tour.
Loading...

Floor plans

Updated today
This listing displays base rent, which is the rent provided by the property and may not include recurring monthly fees and costs. Contact the property for more information. It does not include application fees, variable costs, and optional charges such as application fees, utility costs, pet charges, etc.
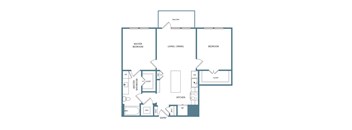
B5 22K 22L 22M 22N 2 Bedroom 2 Bathroom Floor Plan with 1370 - 1456 Square Feet
2 Bedroom 2 Bathroom B5
2 Beds / 2 Baths / 1,456 Sqft
$2,155
Rent specials

Check for available units

Contact us
C1 33A 33B 33C 33D 3 Bedroom 3 Bathroom Floor Plan with 1745 - 1806 Square Feet
3 Bedroom 3 Bathroom C1
3 Beds / 3 Baths / 1,806 Sqft
$3,290
Rent specials

Check for available units

Contact us
S1 01A Studio 1 Bathroom Floor Plan with 502 Square Feet
Studio S1
Studio / 1 Bath / 502 Sqft
$1,075 - $1,125
Rent specials

Check for available units

Contact us
S2 01B Studio 1 Bathroom Floor Plan with 586 Square Feet
Studio 01B
Studio / 1 Bath / 586 Sqft
$1,345
Rent specials

Check for available units

Contact us
A1 11A 11B 11C 11D 11E 1 Bedroom 1 Bathroom Floor Plan with 670 - 694 Square Feet
1 Bedroom 1 Bathroom A1
1 Bed / 1 Bath / 670 - 696 Sqft
$1,400 - $1,615
Rent specials

Check for available units

Contact us
A2 11F 11G 1 Bedroom 1 Bathroom Floor Plan with 754 - 780 Square Feet
1 Bedroom 1 Bathroom A2
1 Bed / 1 Bath / 754 - 780 Sqft
$1,480 - $1,690
Rent specials

Check for available units

Contact us
A3 11H 11I 11J 1 Bedroom 1 Bathroom Floor Plan with 861 - 914 Square Feet
1 Bedroom 1 Bathroom A3
1 Bed / 1 Bath / 888 Sqft
$1,665
Rent specials

Check for available units

Contact us
B1 21A 2 Bedroom 1 Bathroom Floor Plan with 939 Square Feet
2 Bedroom 1 Bathroom B1
2 Beds / 1 Bath / 939 Sqft
Ask for pricing

Check for available units

Contact us
B2 22A 22B 22C 22D 2 Bedroom 2 Bathroom Floor Plan with 1006 - 1058 Square Feet
2 Bedroom 2 Bathroom B2
2 Beds / 2 Baths / 1,006 - 1,042 Sqft
$1,705 - $1,950
Rent specials

Check for available units

Contact us
B3 22E 22F 22G 22H 2 Bedroom 2 Bathroom Floor Plan with 1132 - 1354 Square Feet
2 Bedroom 2 Bathroom B3
2 Beds / 2 Baths / 1,132 - 1,354 Sqft
$1,870 - $2,110
Rent specials

Check for available units

Contact us
B4 22I 2 Bedroom 2 Bathroom Floor Plan with 1137 Square Feet
2 Bedroom 2 Bathroom B4
2 Beds / 2 Baths / 1,137 Sqft
$1,825 - $1,915
Rent specials

Check for available units

Contact us
TH1G 22J 2 Bedroom 2 Bathroom Townhome Floor Plan with 1385 Square Feet
2 Bedroom 2 Bathroom TH1G
2 Beds / 2 Baths / 1,385 Sqft
Ask for pricing

Check for available units

Contact us

What makes this property special?

These apartments pair resort-style amenities with work and play spaces, including two pools, a fitness center with Peloton bikes, a movie theater, gaming rooms, and remote workstations. Inside, you’ll find granite finishes, stainless appliances, custom cabinetry, walk-in closets, and washer and dryer included. Private patios or balconies, high ceilings, and smart home features round out the space.

Policies

Security deposit $750
One-time pet fees $300

Monthly pet rent $25

Pet limit 2 allowed. Breed restrictions apply. Please contact our leasing team for complete details. We can't wait to welcome you and your four-legged family members to The Maxwell. At The Maxwell, we believe home just feels a little sweeter with a pet by your side. We welcome up to two pets per apartment home with a $300 non-refundable pet fee and $25 monthly pet rent per pet. And with no weight limit, there's plenty of room for dogs of all sizes to feel right at home. Breed restrictions apply. Please contact our leasing team for complete details. We can't wait to welcome you and your four-legged family members to The Maxwell.

View more
One-time pet fees $300

Monthly pet rent $25

Pet limit 2 allowed. Breed restrictions apply. Please contact our leasing team for complete details. We can't wait to welcome you and your four-legged family members to The Maxwell.

View more
One-time pet fees $300

Monthly pet rent $25

Pet limit 2 allowed. Breed restrictions apply. Please contact our leasing team for complete details. We can't wait to welcome you and your four-legged family members to The Maxwell.

View more

The fees are estimates and actual amounts may vary. Pricing and availability are subject to change. For details, contact the property.

Rent specials

Move In Before the Year Ends & Get 6 Weeks FREE! Don't miss out on this limited-time special! Restrictions apply. Call for details. Equal Housing Opportunity. Offers vary by floor plan.

Check details

Amenities

Apartment amenities

  • Mudroom Entry with Additional Storage
  • Sonos Wireless System with Built-in Speakers
  • Stainless Steel Appliance Package with Side-by-side Refrigerator
  • Solid Wood Custom Cabinetry
  • Sleek Granite Countertops & Ceramic Tile Backsplash
  • Dine-in Gourmet Islands with Built-in Shelving
  • Satin Nickel Hardware and Accents
  • Built-in Bookcases with Custom Millwork Shelving and Desks
  • Satin Nickel Bedroom Ceiling Fan and Lighting
  • Dimmable Pendant Lighting
  • Smart Home Features
  • Wood Style Plank Flooring
  • Custom-Crafted Ceilings with Continuous Cove Design
  • Large Soaking Tubs
  • Walk-in Showers with Glass Enclosure
  • Custom Framed Vanity Mirror and Decorative Light Fixtures
  • Walk-in Closets with Built-in Shelves
  • Washer & Dryer Included In Every Home
  • Private Entryway*
  • Central Air Conditioning
  • Private Patio / Balcony Options
  • First Floor 14-Foot Ceilings & Upper Floor 10-Foot Ceilings

Community amenities

  • Two Olympic-Sized Resort-Style Swimming Pools
  • Total Body Fitness Center Featuring Peloton Bikes
  • Outdoor Gaming Areas
  • Movie Theatre
  • Video Gaming Room
  • Flexible Remote Workstations
  • Large Rentable Entertaining Spaces

Ratings and reviews

4.0 Company rating
128 Reviews
Maintenance 4.0
Location 4.5
Amenities 4.0
Staff 4.5
Value 4.0
Parking 4.0
Noise 4.0
Ratings based on reviews from other properties managed by ConAm Management Corporation.

Building details

2 buildings in the community 325 apartments in the community 3 - 4 stories per building Building constructed in 2019

Property description

Upgrade your Frisco living experience at The Maxwell. Our community marries European and Mediterranean-style architecture with a modern, luxurious aesthetic enhanced by smart-home upgrades. Whether you choose to settle into a studio, one, two or three-bedroom floor plan, you will be surrounded by beautiful finishes and state-of-the-art amenities. Find a home that suits your lifestyle today. At...
Upgrade your Frisco living experience at The Maxwell. Our community marries European and Mediterranean-style architecture with a modern, luxurious aesthetic enhanced by smart-home upgrades. Whether you choose to settle into a studio, one, two or three-bedroom floor plan, you will be surrounded by beautiful finishes and state-of-the-art amenities. Find a home that suits your lifestyle today. At The Maxwell, your living experience doesn’t end when you walk through the door to your beautiful home. Welcome to The Founder’s Hall. Take a break from the mundane and indulge in unique, luxurious amenities, including two resort-style pools, work from home offices, gourmet kitchens, and more!

Neighborhood

From Stonebriar Centre to the Shops At Granite Park Three, this busy neighborhood runs on big retail and plenty of food spots, with hangouts like The Londoner and Cork & Growler. • Stonebriar Centre and Macy's make shopping pretty easy, and they've got most of what you'd expect. • The Goddard School and Angels Christian Preschool and Daycare point to lots of local families using neighborhood childcare. • The National Videogame Museum signals some quirky, more offbeat recreation options for when
7777 Adelaide Street, Frisco, TX 75034
Loading content, please wait...
Loading...

Contact information

Property managed by: ConAm Management Corporation
ConAm Management Corporation Company

Call leasing office: (469) 998-0239

Property office hours:
Today 10:00AM-5:00PM
  • Monday 9:00AM-6:00PM
  • Tuesday 9:00AM-6:00PM
  • Wednesday 9:00AM-6:00PM
  • Thursday 9:00AM-6:00PM
  • Friday 9:00AM-6:00PM
  • Saturday 10:00AM-5:00PM
  • Sunday 12:00PM-5:00PM


Frequently asked questions

When were prices and availability for this property last updated?

Prices and availability for this property were last updated Today.

What floorplans are available?

The following floorplans are available: studio apartments from $1,075, 1-bedroom apartments from $1,400, 2-bedrooms apartments from $1,705 and 3-bedrooms apartments from $3,290.

What are the most popular nearby apartments?

The most popular nearby apartments are: Maxwell, The, Civic at Frisco Square Apartments, Mirra and Bexford Pullman.

How many units are available?

Currently, Maxwell, The has 39 available units.

What neighborhood is Maxwell, The in?

Maxwell, The is located in the The Canals at Grand Park neighborhood.

What are the business hours?

The business hours are:

  • Monday 9:00AM-6:00PM
  • Tuesday 9:00AM-6:00PM
  • Wednesday 9:00AM-6:00PM
  • Thursday 9:00AM-6:00PM
  • Friday 9:00AM-6:00PM
  • Saturday 10:00AM-5:00PM
  • Sunday 12:00PM-5:00PM