Base rent $1,175 - $3,040
Beds Studio-2 Beds
Baths 1-2.5

Parkside So7

900 Matisse Drive, Fort Worth, TX

Schedule a tour

Select a date to start scheduling a tour.
Loading...

Floor plans

Updated today
This listing displays base rent, which is the rent provided by the property and may not include recurring monthly fees and costs. Contact the property for more information. It does not include application fees, variable costs, and optional charges such as application fees, utility costs, pet charges, etc.
A floor plan of a house with labeled rooms.
S1A
Studio / 1 Bath / 558 Sqft
$1,280 - $1,635
Unit Base rent Availability
5067 $1,385 - $1,635 Now
View
2021 $1,280 - $1,530 Now
View
S1B
S1B
Studio / 1 Bath / 693 Sqft
$1,440 - $1,690
Unit Base rent Availability
5053 $1,440 - $1,690 Now
View
A floor plan of a kitchen, bath, and living room.
ME5
Studio / 1 Bath / 447 Sqft
$1,295 - $1,545
Unit Base rent Availability
0109 $1,295 - $1,545 Now
View
0106 $1,295 - $1,545 Aug 27
View
A floor plan of a home with a living/dining area, kitchen, bathroom, closet, and entry.
OS2
Studio / 1 Bath / 592 Sqft
$1,410
Unit Base rent Availability
2014 $1,410 Now
View
A floor plan of a house with labeled rooms such as kitchen, bath, and entry.
OS1
Studio / 1 Bath / 585 Sqft
$1,395
Unit Base rent Availability
2012 $1,395 Now
View
A black and white diagram of a house layout with labeled rooms.
A1
1 Bed / 1 Bath / 700 Sqft
$1,410 - $1,810
Unit Base rent Availability
1009 $1,460 - $1,710 Now
View
2033 $1,495 - $1,745 Jun 3
View
A black and white floor plan of a small apartment.
A3
1 Bed / 1 Bath / 899 Sqft
$1,780 - $2,080
Unit Base rent Availability
5028 $1,830 - $2,080 Now
View
2028 $1,780 - $2,030 Aug 22
View
A black and white image of a house floor plan.
GA4
1 Bed / 1.5 Baths / 1,120 Sqft
$2,315 - $2,565
Unit Base rent Availability
0406 $2,315 - $2,565 Now
View
A black and white image of a house floor plan.
B1
2 Beds / 2 Baths / 1,116 Sqft
$2,031 - $2,331
Unit Base rent Availability
2043 $2,031 - $2,281 Now
View
2024 $2,081 - $2,331 Jun 19
View
A black and white image of a house floor plan.
B2C
2 Beds / 2 Baths / 1,465 Sqft
$2,625 - $2,875
Unit Base rent Availability
5012 $2,625 - $2,875 Now
View
GB1
GB1
2 Beds / 2.5 Baths / 1,308 Sqft
$2,485 - $2,735
Unit Base rent Availability
0402 $2,485 - $2,735 Now
View
A black and white image of a floor plan for a house.
GB4
2 Beds / 2.5 Baths / 1,487 Sqft
$2,790 - $3,040
Unit Base rent Availability
0509 $2,790 - $3,040 Now
View
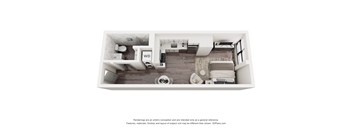
A 3D floor plan of a small apartment with a kitchen, living room, and bathroom.
M09 - Furnished
Studio / 1 Bath / 358 Sqft
$1,175 - $1,425
Unit Base rent Availability
1107 $1,175 - $1,425 Aug 7
View
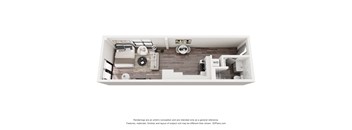
A 3D image of a room layout with a couch, chair, and a table.
M11 - Furnished
Studio / 1 Bath / 468 Sqft
$1,275 - $1,525
Unit Base rent Availability
2106 $1,275 - $1,525 Jul 7
View
A4
A4
1 Bed / 1 Bath / 1,040 Sqft
$1,820 - $2,070
Unit Base rent Availability
3023 $1,820 - $2,070 Jun 8
View
A black and white image of a floor plan for a house.
GA3
1 Bed / 1.5 Baths / 1,010 Sqft
$1,950 - $2,485
Unit Base rent Availability
0315 $1,950 - $2,200 Jun 24
View
0303 $2,235 - $2,485 Jul 7
View
A black and white image of a house floor plan.
B4 Penthouse
2 Beds / 2 Baths / 1,373 Sqft
$2,605 - $2,855
Unit Base rent Availability
1035 $2,605 - $2,855 Jun 27
View
A black and white image of a house floor plan.
GB2
2 Beds / 2.5 Baths / 1,413 Sqft
$2,705 - $2,955
Unit Base rent Availability
0318 $2,705 - $2,955 Jul 16
View
ME1
ME1
Studio / 1 Bath / 336 Sqft
Ask for pricing

Check for available units

Contact us
A floor plan of a house with labeled rooms such as kitchen, bath, and entry.
ME2
Studio / 1 Bath / 345 Sqft
Ask for pricing

Check for available units

Contact us
ME3
ME3
Studio / 1 Bath / 386 Sqft
Ask for pricing

Check for available units

Contact us
A floor plan of a kitchen, bath, and living room.
ME4
Studio / 1 Bath / 396 Sqft
Ask for pricing

Check for available units

Contact us
A floor plan of a small apartment with a living room, kitchen, bathroom and a loft.
ME6 Loft
Studio / 1 Bath / 469 Sqft
Ask for pricing

Check for available units

Contact us
A floor plan of a one bedroom apartment with a kitchen and bathroom.
ME7 Loft
Studio / 1 Bath / 521 Sqft
Ask for pricing

Check for available units

Contact us
A floor plan of a one bedroom apartment with a kitchen and bathroom.
ME8 Loft
Studio / 1 Bath / 584 Sqft
Ask for pricing

Check for available units

Contact us
A top-down view of a room with a desk, chair, and various items on the desk.
M10 - Furnished
Studio / 1 Bath / 467 Sqft
Ask for pricing

Check for available units

Contact us
A 3D floor plan of a small apartment with a kitchen, living room, and bathroom.
M12 - Furnished
Studio / 1 Bath / 478 Sqft
Ask for pricing

Check for available units

Contact us
A 3D floor plan of a small apartment with a bedroom, living room, and kitchen.
M13 - Furnished
Studio / 1 Bath / 485 Sqft
Ask for pricing

Check for available units

Contact us
A2A
A2A
1 Bed / 1 Bath / 744 Sqft
Ask for pricing

Check for available units

Contact us
A black and white floor plan of a small apartment.
A2B
1 Bed / 1 Bath / 804 Sqft
Ask for pricing

Check for available units

Contact us
A black and white floor plan of a small apartment.
A2C
1 Bed / 1 Bath / 900 Sqft
Ask for pricing

Check for available units

Contact us
A black and white floor plan of a house with a living room, dining room, kitchen, bathroom, bedroom, and cloakroom.
A2D
1 Bed / 1 Bath / 952 Sqft
Ask for pricing

Check for available units

Contact us
A5
A5
1 Bed / 1 Bath / 1,158 Sqft
Ask for pricing

Check for available units

Contact us
A floor plan of a home with a kitchen, living room, dining room, patio, and two bedrooms.
GA1
1 Bed / 1.5 Baths / 854 Sqft
Ask for pricing

Check for available units

Contact us
GA2
GA2
1 Bed / 1.5 Baths / 990 Sqft
Ask for pricing

Check for available units

Contact us
A black and white image of a house floor plan.
GA5
1 Bed / 1.5 Baths / 1,163 Sqft
Ask for pricing

Check for available units

Contact us
GA6
GA6
1 Bed / 1.5 Baths / 1,298 Sqft
Ask for pricing

Check for available units

Contact us
A floor plan of a small apartment with a bedroom, a kitchen, a bathroom, and a living/dining area.
MA1
1 Bed / 1 Bath / 505 Sqft
Ask for pricing

Check for available units

Contact us
A floor plan of a small apartment with a bedroom, a kitchen, a bathroom, and a living/dining area.
MA2
1 Bed / 1 Bath / 568 Sqft
Ask for pricing

Check for available units

Contact us
A floor plan of a small apartment with a bedroom, a kitchen, a bathroom, and a living/dining area.
MA3
1 Bed / 1 Bath / 610 Sqft
Ask for pricing

Check for available units

Contact us
B2A
B2A
2 Beds / 2 Baths / 1,242 Sqft
Ask for pricing

Check for available units

Contact us
B2B
B2B
2 Beds / 2 Baths / 1,248 Sqft
Ask for pricing

Check for available units

Contact us
A black and white image of a floor plan for a house.
B3A
2 Beds / 2 Baths / 1,285 Sqft
Ask for pricing

Check for available units

Contact us
B3B
B3B
2 Beds / 2 Baths / 1,359 Sqft
Ask for pricing

Check for available units

Contact us
A black and white image of a floor plan for a house.
B3C
2 Beds / 2 Baths / 1,398 Sqft
Ask for pricing

Check for available units

Contact us
A black and white image of a house floor plan.
GB3
2 Beds / 2.5 Baths / 1,467 Sqft
Ask for pricing

Check for available units

Contact us
A black and white drawing of a house plan with a living/dining area, kitchen, and two bedrooms.
MB1
2 Beds / 2 Baths / 753 Sqft
Ask for pricing

Check for available units

Contact us
A floor plan of a house with two bedrooms, a living area, a kitchen, and a bathroom.
MB3
2 Beds / 2 Baths / 1,086 Sqft
Ask for pricing

Check for available units

Contact us
A floor plan of a house with a living room, dining room, kitchen, two bathrooms, and two bedrooms.
PB1 Penthouse
2 Beds / 2.5 Baths / 1,586 Sqft
Ask for pricing

Check for available units

Contact us
A floor plan of a house with a living room, dining room, kitchen, two bathrooms, and two bedrooms.
MB2
2 Beds / 2 Baths / 831 Sqft
Ask for pricing

Check for available units

Contact us
A 3D floor plan of a small apartment with two bedrooms and a living room.
M14 - Furnished
2 Beds / 1 Bath / 632 Sqft
Ask for pricing

Check for available units

Contact us
A 3D floor plan of a small apartment with two bedrooms and a living room.
M15 - Furnished
2 Beds / 1 Bath / 660 Sqft
Ask for pricing

Check for available units

Contact us

Policies

Security deposit $200 - $300

There may be additional unit-specific fees. Please select a unit and move-in date here.

One-time pet fees $350

Security pet deposit $350

Monthly pet rent $15

Pet limit 3 allowed.

View more
One-time pet fees $350

Security pet deposit $350

Monthly pet rent $15

Pet limit 3 allowed.

View more
One-time pet fees $350

Security pet deposit $350

Monthly pet rent $15

Pet limit 3 allowed.

View more

The fees are estimates and actual amounts may vary. Pricing and availability are subject to change. For details, contact the property.

Rent specials

Apply Today and Receive Up to 4 Weeks Free on a 12+ month lease!* *Restrictions apply. Contact the leasing office for more details. Offers vary by floor plan.

Check details about rent specials

Amenities

Live in Style at Parkside So7 Apartments At Parkside So7, you will find high-end amenities such as a resort style pool with tanning ledges, and a lap pool with an Acapulco deck. Outside of the water, you can discover a beautiful and secluded fireside courtyard, a Paseo with media and social seating, executive meeting spaces, and a business center equipped with both Macs and PCs.

Apartment amenities

  • European Wine Racks
  • Stainless Steel Appliances
  • Kitchen Islands
  • Granite Countertops
  • 42-Inch Custom Cabinets with Lighting
  • 16-Foot Ceilings
  • Halo Interior Palette*
  • Furnished Apartment Homes Available*
  • New Elegant Pendant Lighting
  • Porcelain Tile Floors in the Bathroom
  • Earthen Interior Palette*
  • Twilight Interior Palette*
  • Travertine Tile Flooring
  • Hardwood-style
  • Concrete Flooring
  • USB Outlets
  • Spa-inspired Bathrooms with Oversized Showers
  • Two-inch Blinds or Solar Shades
  • 8-Foot Paneled Interior Doors
  • Expansive Walk-in Closets
  • Spacious Terraces
  • Washer/Dryer Connections
  • Ceiling Fans
  • Double Vanity
  • Wine Rack*
  • Oversized Garden Tub
  • Pantry
  • Large Walk-In Shower
  • Half Bath
  • ADA Accessible Unit

Community amenities

  • Brand New Resident Clubhouse
  • Brand New Fitness Center
  • Resort Pool with Tanning Ledge
  • Resident Lounge and Game Room
  • Lap Pool with Acapulco Deck
  • Executive Meeting Space with Office Features
  • Business Center with Macs and PCs
  • Secluded Fireside Courtyard
  • Paseo with Media and Social Seating
  • Poolside Kitchen
  • Bike Repair Station
  • Private Parking Garage with Remote Accessibility
  • Cafes & Restaurants
  • Controlled Access
  • Short Term Lease
  • On-Site Maintenance
  • High Speed Internet Access
  • Pets Allowed
  • Valet Trash and Recycling Pick-up Service
  • Package Receiving
  • Access to Trinity Park Bike Trail and Jogging Track
  • Walking Distance to Fort Worth Bike Share Station
  • 24-hour Availability
  • Dog Park with Puppy Playground
  • Electric Vehicle Charging Stations
  • Pickleball Court

* Only available in select apartments


Ratings and reviews

4.5 Fabulous
5 Reviews
Parking 5.0
Amenities 5.0
Maintenance 5.0
Staff 5.0
Value 5.0
Location 5.0
Noise 4.0
Anonymous Verified Resident
Mar 26, 2026

Love it here, i highly reccomend! Megan is the BEST, very sweet and keeps the property up to par.

Anonymous Verified Resident
Nov 16, 2025

I have enjoyed my time here a great deal.

Brian M. Verified Resident
Aug 13, 2025

The apartments are spacious, modern, and well-maintained, with attention to every detail — from sleek finishes to plenty of natural light. The community areas are clean and inviting, and the amenities make daily life so much easier. The location is perfect — close to shopping, restaurants, and public transportation, yet still peaceful and quiet. Maintenance requests are handled quickly, and the staff is genuinely friendly, professional, and attentive. You can tell they care about the residents’ comfort and satisfaction. Recommend to anyone looking for a safe, beautiful, and comfortable apartment!

John S. Verified Resident
Apr 15, 2025

It is very fancy in a super location. All the neighbors are sweet and polite. The amenities are working and well maintained.

Michael Verified Resident
Mar 6, 2025

Ive lived here for 3 years, I cant complain!


Building details

3 buildings in the community 300 apartments in the community 5 - 6 stories per building Building constructed in 2010 Mixed use Green building

Property description

Parkside So7 strives to create the most impressive community of luxury apartments in West Fort Worth, TX. Our apartments are built above some of the most trendy shops and restaurants in the city, and steps away from fantastic recreational locations such as Trinity Park, the Kimbell Art Museum, and the Will Rogers Memorial Center. At Parkside So7, you will find high-end amenities such as a...
Parkside So7 strives to create the most impressive community of luxury apartments in West Fort Worth, TX. Our apartments are built above some of the most trendy shops and restaurants in the city, and steps away from fantastic recreational locations such as Trinity Park, the Kimbell Art Museum, and the Will Rogers Memorial Center. At Parkside So7, you will find high-end amenities such as a resort-style pool with tanning ledges and a lap pool with an Acapulco deck. Outside of the water, you can discover a beautiful and secluded fireside courtyard, a Paseo with media and social seating, executive meeting spaces, and a business center equipped with both Macs and PCs. Contact our dedicated staff today and find out more about our luxury apartments in West Fort Worth, TX.
View Parkside So7 Urban Apartments in Fort Worth, TX Floor Plans Parkside So7 is the premier luxury community in the Dallas/Fort Worth, TX area. Each of our studio, one bedroom, or two bedroom apartments in West Fort Worth, TX offer abundant space, along with sumptuous features like open-concept gourmet kitchens that include 42-inch custom cabinets, stainless steel appliances, granite countertops, and European wine racks. Our Cultural District apartments in Fort Worth include luxury features outside the kitchens as well. We offer built-in USB outlets for charging all of your mobile devices, and many of our floor plans give you your own private patio, balcony, or expansive terrace. Discover a better way to live at Parkside So7 Apartments for rent in Fort Worth, TX. Floorplans are artist's rendering. All dimensions are approximate. Actual products and specifications may vary in dimension or detail. Not all features are available in every rental home. Prices and availability are subject to change. SQFT listed is an approximate value for each unit. Please see a representative for details.

Neighborhood

Use the map to explore the neighborhood and see how it matches your interests.

900 Matisse Drive, Fort Worth, TX 76107
Loading content, please wait...
Loading...

Contact information

Property managed by: Willow Bridge RentCafe CRM
 Company

Call leasing office: (817) 934-5119

Property office hours:
Today 9:00AM-6:00PM
  • Monday 9:00AM-6:00PM
  • Tuesday 9:00AM-6:00PM
  • Wednesday 9:00AM-6:00PM
  • Thursday 9:00AM-6:00PM
  • Friday 9:00AM-6:00PM
  • Saturday 10:00AM-5:00PM

Sunday: Closed


Explore popular searches
By lifestyle & amenities


Frequently asked questions

When were prices and availability for this property last updated?

Prices and availability for this property were last updated Today.

What floorplans are available?

The following floorplans are available: studio apartments from $1,175, 1-bedroom apartments from $1,410 and 2-bedrooms apartments from $2,031.

What are the most popular nearby apartments?

The most popular nearby apartments are: Parkside So7, Parker House, The Heights and The Cooper.

How many units are available?

Currently, Parkside So7 has 25 available units.

What neighborhood is Parkside So7 in?

Parkside So7 is located in the West Fort Worth neighborhood.

What are the business hours?

The business hours are:

  • Monday 9:00AM-6:00PM
  • Tuesday 9:00AM-6:00PM
  • Wednesday 9:00AM-6:00PM
  • Thursday 9:00AM-6:00PM
  • Friday 9:00AM-6:00PM
  • Saturday 10:00AM-5:00PM