.jpg?width=550&quality=80&height=450&mode=crop)
.jpg?width=550&quality=80&height=450&mode=crop)
.jpg?width=550&quality=80&height=450&mode=crop)
.jpg?width=550&quality=80&height=450&mode=crop)

Base rent
$1,353 - $5,024
Beds
1-3 Beds
Baths
1-2
Aspire Presidio West
2001 Presidio Vista Drive,
Fort Worth, TX
Schedule a tour
Select a date to start scheduling a tour.
Loading...
Floor plans
Updated today
This listing displays base rent, which is the rent provided by the property and may not include recurring monthly fees and costs. Contact the property for more information.
It does not include application fees, variable costs, and optional charges such as application fees, utility costs, pet charges, etc.

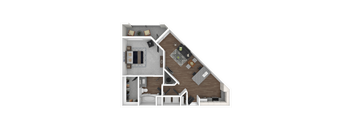
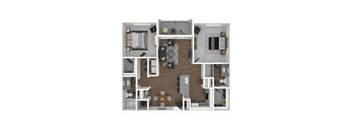
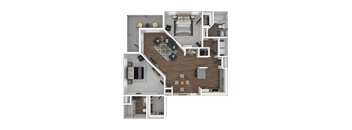
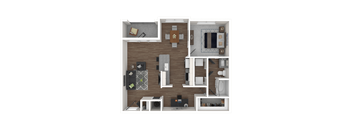
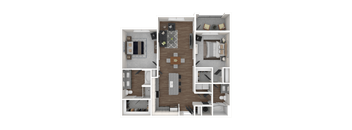
B2
2 Beds
/ 2 Baths
/ 1,204 Sqft
Check for available units
Contact us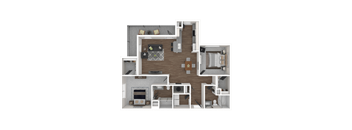
B3
2 Beds
/ 2 Baths
/ 1,218 Sqft
Check for available units
Contact us
C1
3 Beds
/ 2 Baths
/ 1,469 Sqft
Check for available units
Contact usWhat makes this property special?
These apartments pair clean, modern interiors with wood-style floors, granite counters, stainless
steel appliances, and kitchen islands. Outside, residents can use a saltwater pool, fitness center, clubhouse, movie theater, and leash-free bark park. Gated access, package lockers, garages, and a car care center add everyday convenience.
Show more
Show less
Policies
One-time pet fees
$300
Monthly pet rent
$20
2 pets per home (dogs/cats). No Aggressive Breeds.
View moreThe fees are estimates and actual amounts may vary. Pricing and availability are subject to change. For details, contact the property.
Rent specials
Enjoy Up to Six Weeks Free on Select Units for 12 to 14 Month Lease Terms!* *Restrictions apply. Contact us for more information. Offers vary by floor plan.
Check detailsAmenities
Apartment amenities
- Living Room and Bedroom Ceiling Fans
- Energy-Efficient, Stainless Steel Appliances
- Wood-Style Flooring
- Nine-Foot Ceilings with Crown Molding
- Spacious Walk-In Closets
- Personal Patios and Balconies
- In-Home Alarm Systems
- In-Home, Full-Size Washer and Dryer Sets
- Sleek Granite Countertops
- Kitchen Islands
- Built-In Wine Racks
- Modern Cabinetry with Designer Hardware and Tile Backsplash
- Modern Lighting
- Discounted Housekeeping Services Offered Through Spruce
Community amenities
- Business Center with WiFi
- Resident Clubhouse with WiFi, HDTVs, a Party-Ready Kitchen, Coffee Bar, and More
- Gated, Limited-Access Community
- Elevator
- Two-Story, 24/7 Fitness Center with Spin Deck and Yoga Studio
- Private, Detached Garages*
- Carport
- Movie Theater
- 24/7 Package Lockers
- Saltwater Pool and Sun Deck with Poolside Cabanas
- Outdoor Kitchen with Gas Grills
- Leash-Free Bark Park
- Dog Grooming Station
- Smoke-Free Community
- Car Care Center
- Outdoor Fire Pit
- Flexible Rent Payments with Flex
Building details
3 buildings in the community
300 apartments in the community
3 stories per building
Building constructed in 2018
Property description
Located in the top-rated Northwest ISD and minutes away from popular shopping and dining spots, our apartments near Haslet, TX offer a world of opportunity close to home. Designer features like granite countertops will make you proud to call any of our one, two, and three-bedroom apartments home.
Convenience to major employers like those of the Medical Center and BNSF Railway makes your...
Located in the top-rated Northwest ISD and minutes away from popular shopping and dining spots, our apartments near Haslet, TX offer a world of opportunity close to home. Designer features like granite countertops will make you proud to call any of our one, two, and three-bedroom apartments home.
Convenience to major employers like those of the Medical Center and BNSF Railway makes your everyday commute a breeze. And when the weekend arrives, you can treat yourself to some retail therapy at Alliance Town Center or hop on I-35W for a short drive into Downtown Fort Worth.
Floorplans are artist's rendering. All dimensions are approximate. Actual products and specifications may vary in dimension or detail. Not all features are available in every rental home. Prices and availability are subject to change. SQFT listed is an approximate value for each unit. Please see a representative for details.
Floorplans are artist's rendering. All dimensions are approximate. Actual products and specifications may vary in dimension or detail. Not all features are available in every rental home. Prices and availability are subject to change. SQFT listed is an approximate value for each unit. Please see a representative for details.
Neighborhood
A west-side neighborhood built around a big mix of stores and lots of green space, with places like TJ Maxx and Arcadia Trail Park North.
• TJ Maxx and Kohl's draw people who want solid shopping without fuss
• Recreation really matters here, with Arcadia Trail Park North and Prairie Vista Park giving you somewhere to unwind
• The Pour Shack, Truck Yard, and Old Town Icehouse mean evenings have their own local rhythm
Loading...
Contact information
Property managed by:
Willow Bridge RentCafe CRM

Call leasing office:
(817) 677-1157
Property office hours:
Today
8:30AM-5:30PM
View all hours
- Monday 8:30AM-5:30PM
- Tuesday 8:30AM-5:30PM
- Wednesday 8:30AM-5:30PM
- Thursday 8:30AM-5:30PM
- Friday 8:30AM-5:30PM
- Saturday 10:00AM-5:30PM
Sunday: Closed