Base rent $632 - $1,254
Beds 1-2 Beds
Baths 1-2

The Everly

9350 Skillman Street, Dallas, TX

Schedule a tour

Select a date to start scheduling a tour.
Loading...

Floor plans

Updated today
This listing displays total monthly cost, which is the base rent including recurring monthly fees and costs as provided by the property. It does not include application fees, variable costs, and optional charges such as application fees, utility costs, pet charges, etc.
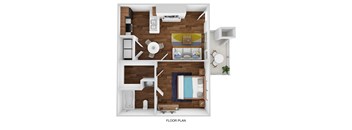
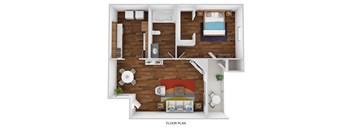
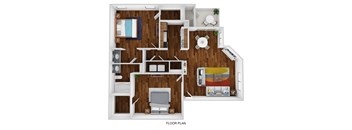
the 1121 floor plan  1 bedroom with 1 bath
A1
1 Bed / 1 Bath / 540 Sqft
$762 - $942
Unit Total monthly cost Availability
1-1206 $897 Now
View
1-3114 $897 Now
View
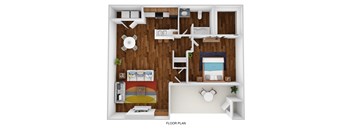
a stylized floor plan with a bedroom and a living room
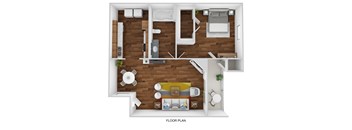
A2
1 Bed / 1 Bath / 561 Sqft
$937 - $997
Unit Total monthly cost Availability
1-102 $982 Now
View
1-111 $937 Now
View
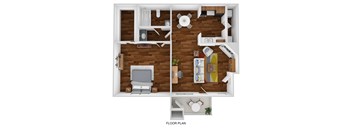
a stylized floor plan with a bedroom and a living room
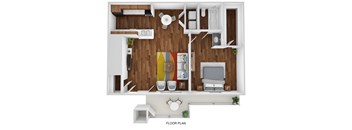
A3
1 Bed / 1 Bath / 627 Sqft
$836 - $962
Unit Total monthly cost Availability
1-3316 $917 Now
View
1-2416 $851 Now
View
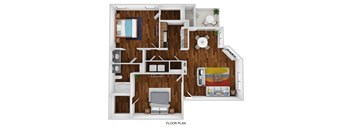
a stylized drawing of a 1 bedroom floor plan with a fireplace and a bathroom
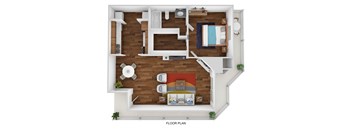
A4
1 Bed / 1 Bath / 656 Sqft
$842 - $1,030
Unit Total monthly cost Availability
1-1906 $902 Now
View
1-2818 $902 Now
View
a stylized floor plan of a room with a bedroom and a living room
A5
1 Bed / 1 Bath / 670 Sqft
$882 - $1,077
Unit Total monthly cost Availability
1-121 $1,032 Now
View
1-220 $882 May 29
View
the bungalow floor plan with bedroom and living room
A6
1 Bed / 1 Bath / 687 Sqft
$902 - $947
Unit Total monthly cost Availability
1-3703 $902 Now
View
1-3702 $947 Jul 8
View
a stylized drawing of a bedroom with a wood paneled
A7
1 Bed / 1 Bath / 716 Sqft
$827 - $987
Unit Total monthly cost Availability
1-1309 $947 Now
View
1-1118 $902 Now
View
the 1121 1 bedroom floor plan  670 sq ft
A8
1 Bed / 1 Bath / 747 Sqft
$827 - $917
Unit Total monthly cost Availability
1-1306 $902 Now
View
1-3515 $902 Now
View
a stylized floor plan of a room with a wood paneled
B1
2 Beds / 1 Bath / 839 Sqft
$1,145 - $1,190
Unit Total monthly cost Availability
1-2601 $1,145 Now
View
1-3507 $1,190 Now
View
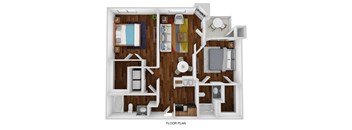
a stylized floor plan of a room with a wood paneled
B2
2 Beds / 1.5 Baths / 899 Sqft
$1,058 - $1,175
Unit Total monthly cost Availability
1-1303 $1,130 Now
View
1-1418 $1,175 Now
View
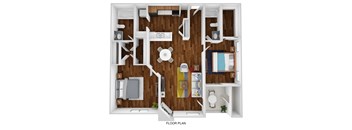
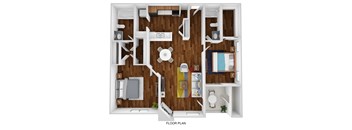
a stylized 3d floor plan with a bedroom and a living room
B3
2 Beds / 2 Baths / 886 Sqft
$1,044 - $1,210
Unit Total monthly cost Availability
1-3422 $1,210 Now
View
1-208 $1,150 Now
View
a stylized floor plan with a wood paneled
B4
2 Beds / 2 Baths / 944 Sqft
$1,124 - $1,324
Unit Total monthly cost Availability
1-1922 $1,324 Now
View
1-810 $1,324 Now
View
a stylized floor plan with a wood paneled
B5R
2 Beds / 2 Baths / 1,004 Sqft
$1,289 - $1,384
Unit Total monthly cost Availability
1-1024 $1,339 Now
View
1-1903 $1,339 Now
View

Policies

Application fees $75

There may be additional unit-specific fees. Please select a unit and move-in date here.

One-time pet fees $400

Monthly pet rent $20

Pet limit 2 allowed. At RPM Living, we feel your pets are members of our extended family, so we strive to make them feel right at home. The Everly welcomes cats and dogs, with a maximum of two. Contact our leasing office for more information!

View more

The fees are estimates and actual amounts may vary. Pricing and availability are subject to change. For details, contact the property.

Cost calculator

See initial one-time fees and calculate total monthly cost based on different lease options. 

View more
Rent specials

Spring Forward Into Your New Home Apply by May 15th and move in by May 31st to receive ONE MONTH FREE!! BONUS SPECIAL...you will also be entered into a drawing for a second month FREE!!! Call or stop by today and speak with a Leasing Associate for full details. *Restrictions may apply. Offers vary by floor plan.

Check details about rent specials

Amenities

Apartment amenities

  • ADT System Alarm
  • Full Kitchen Appliance Package
  • Vaulted Ceilings
  • Wood- Style Flooring*
  • Ceiling Fans
  • Sunroom*
  • Fireplace*
  • French Doors*
  • Large Closets
  • W/D Hookup
  • Onsite Storage
  • Patio/Balcony

Community amenities

  • Club Room/Coffee Bar
  • Swimming Pool
  • Business Center with High Speed Internet & Wi-Fi
  • Fitness Center
  • Pet Friendly with Bark Park
  • BBQ/Picnic Area
  • Playground
  • Monthly Planned Social Activities
  • Clothes Care Center
  • Controlled Access/Gated
  • On-Site Maintenance
  • On-Site Management
  • Flex Payment Program

Ratings and reviews

3.0 Good
18 Reviews

What renters are saying

Renters appreciate the friendly and nice atmosphere at the property, as well as the good changes made by the new management. The affordable rent is also a positive aspect noted by residents.

Parking 3.5
Amenities 3.5
Maintenance 3.0
Staff 3.5
Value 3.0
Location 3.0
Noise 3.0
Riana Verified Resident
Jun 4, 2025

Very nice place to live at for the first time

Anonymous Verified Resident
Feb 23, 2025

to loud upstairs the people are very noisy and rude andwalk to loud

Anonymous Verified Resident
Dec 27, 2024

Im loving my apartment they are quick to fix maintance issues

Efe Verified Resident
Nov 17, 2024

Well the whole complex is filled up with dog poop.

Krista V. Verified Resident
Nov 14, 2024

The rent raise don’t match the property

Anonymous Verified Resident
Oct 24, 2024

The staff members are not cooperative. Poor customer service.


Building details

39 buildings in the community 774 apartments in the community 3 stories per building Building constructed in 1983

Property description


Square footage for advertised units is approximate. Prices are subject to change. Please call the leasing office for the most current pricing.

Neighborhood

Use the map to explore the neighborhood and see how it matches your interests.

9350 Skillman Street, Dallas, TX 75243
Loading content, please wait...
Loading...

Contact information

Property managed by: Roscoe Properties

Call leasing office: (945) 203-6858

Property office hours:
Today 9:00AM-6:00PM
  • Monday-Friday 9:00AM-6:00PM
  • Saturday 10:00AM-5:00PM
  • Sunday 1:00PM-5:00PM


Frequently asked questions

When were prices and availability for this property last updated?

Prices and availability for this property were last updated Today.

What floorplans are available?

The following floorplans are available: 1-bedroom apartments from $632 and 2-bedrooms apartments from $914.

What are the most popular nearby apartments?

The most popular nearby apartments are: The Everly, The Manhattan Apartments, Creekview Apartments and The Entro At Midtown.

What neighborhood is The Everly in?

The Everly is located in the Northeast Dallas neighborhood.

What are the business hours?

The business hours are:

  • Monday-Friday 9:00AM-6:00PM
  • Saturday 10:00AM-5:00PM
  • Sunday 1:00PM-5:00PM