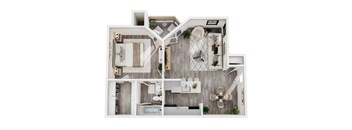
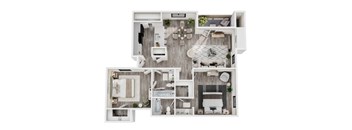
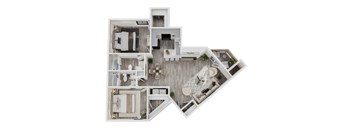
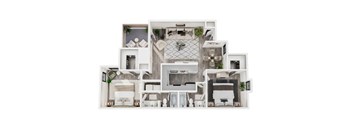
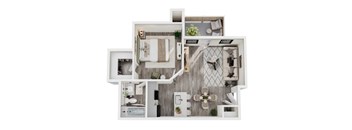
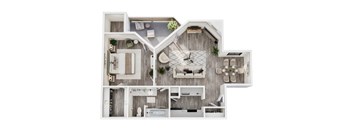
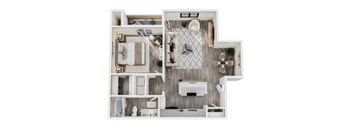
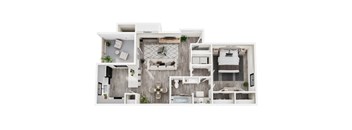
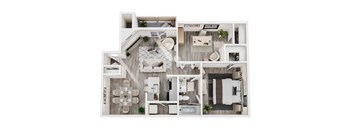
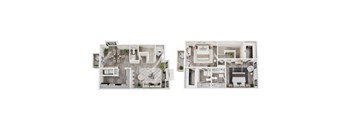
Base rent $1,009 - $1,719
Beds 1-2 Beds
Baths 1-2.5

Ashwood Park Apartments

7650 McCallum Blvd, Dallas, TX
Loading...
Rent specials

1 Month Free. Offers vary by floor plan.

Check details about rent specials

Schedule a tour

Select a date to start scheduling a tour.
Loading...

Floor plans

Updated today
This listing displays base rent, which is the rent provided by the property and may not include recurring monthly fees and costs. Contact the property for more information. It does not include application fees, variable costs, and optional charges such as application fees, utility costs, pet charges, etc.
Loading..
3D tour
One bed one bathroom floorplan with balcony at Ashwood Park Apartments, Texas
A5
1 Bed / 1 Bath / 743 Sqft
$1,309
Rent specials
Unit Base rent Availability
2-2008 $1,309 Now
View
2-2009 $1,309 Sep 15
View
3D tour
One bedroom one bathroom floorplan with walk-in closet at Ashwood Park Apartments, Dallas, 75252
A2
1 Bed / 1 Bath / 521 Sqft
$1,060
Rent specials
Unit Base rent Availability
1-1410 $1,060 Now
View
1-0911 $1,060 Sep 10
View
Two bedroom 2 bath floorplan at Ashwood Park Apartments, Dallas
A4
1 Bed / 1 Bath / 725 Sqft
$1,299
Rent specials
Unit Base rent Availability
1-0507 $1,299 Now
View
1-1205 $1,299 Oct 5
View
3D tour
2 bedroom two bathroom floorplan at Ashwood Park Apartments, Texas, 75252
B1
2 Beds / 1 Bath / 841 Sqft
$1,429
Rent specials
Unit Base rent Availability
2-0404 $1,429 Now
View
2-0807 $1,429 Now
View
2 bed two bath floorplan at Ashwood Park Apartments, Dallas, TX 75252
B2
2 Beds / 2 Baths / 921 Sqft
$1,579
Price drop Rent specials
Unit Base rent Availability
1-1106 $1,579 Now
View
1-1706 $1,579 Now
View
Two bedroom 2 bath floorplan with balcony at Ashwood Park Apartments, Dallas, TX
B3
2 Beds / 2 Baths / 983 Sqft
$1,719
Price drop Rent specials
Unit Base rent Availability
1-0402 $1,719 Now
View
1-0401 $1,719 Now
View
3D tour
3 bed two bathroom floorplan at Ashwood Park Apartments, Dallas, 75252
B4
2 Beds / 2 Baths / 983 Sqft
$1,565
Price drop Rent specials
Unit Base rent Availability
2-1005 $1,565 Now
View
2-1904 $1,565 Now
View
3D tour
One bed one bathroom floorplan at Ashwood Park Apartments, Dallas, TX
A1
1 Bed / 1 Bath / 512 Sqft
$1,009
Rent specials
Unit Base rent Availability
2-1513 $1,009 Sep 14
View
3D tour
2 bed 2 bath floorplan at Ashwood Park Apartments, Dallas, Texas
A3
1 Bed / 1 Bath / 612 Sqft
$1,060
Rent specials
Unit Base rent Availability
1-0313 $1,060 Sep 25
View
1-0612 $1,060 Oct 5
View
Two bedroom 2 bathroom floorplan with balcony at Ashwood Park Apartments, Dallas, Texas
B5 - Townhome
2 Beds / 2.5 Baths / 1,100 Sqft
Ask for pricing
Price drop

Check for available units

Contact us

Policies

Application fees $75

There may be additional unit-specific fees. Please select a unit and move-in date here.

Pets allowed. We are a pet-friendly community. At Ashwood Park, we ensure a comfortable experience for your four-legged friends, so you come home to happy tail wags and calming purrs. $400 pet fee per pet $20/month pet rent per pet Maximum 2 pets per apartment No weight restrictions.

View more

The fees are estimates and actual amounts may vary. Pricing and availability are subject to change. For details, contact the property.


Amenities

Start every day in a renovated, well-appointed apartment in Dallas at Ashwood Park, where curated amenities support your entire lifestyle, from energizing morning routines to relaxing evenings at home. Every detail, indoors and out, is designed to make daily life feel more effortless and more enjoyable.

Apartment amenities

  • Refreshed Kitchens and Flooring
  • Kitchen Bar
  • Updated Bathrooms
  • Window Seats Available*
  • Vaulted Ceilings
  • Wood-Burning Fireplace Available*
  • Walk-In Closets
  • Private Patios and Balconies
  • Washer & Dryer Connections*
  • Outdoor Storage Available

Community amenities

  • Close Proximity to the University of Texas at Dallas
  • Fitness Center
  • Two Swimming Pools with Waterfalls
  • Four Laundry Facilities Onsite
  • Covered Parking Available
  • Flexible Payment Options
Modern Amenities at Ashwood Park The amenity experience at Ashwood Park extends from the renovated interior of each home to the shared spaces that bring residents together every day. Apartment Amenities Each apartment has been thoughtfully upgraded, featuring granite countertops, wood-style plank flooring, modern lighting, updated cabinetry, upgraded vanities, and contemporary appliance packages designed to complement your lifestyle. Vaulted ceilings and private patios or balconies add spaciousness throughout, while select homes offer wood-burning fireplaces and kitchen bar window seats. Walk-in closets, washer and dryer connections, and outdoor storage round out each home with practical, everyday convenience. Community Amenities Two resort-style swimming pools with waterfalls serve as the centerpiece of Ashwood Park’s outdoor experience, offering a genuine retreat right outside your door. The on-site fitness center keeps your routine on track, and four laundry facilities add practical convenience for residents throughout this North Dallas apartment community. Covered parking and a well-maintained clubhouse complete an amenity package designed for both relaxation and everyday ease. Pet-Friendly Living Ashwood Park is a proudly pet-friendly community where residents and their four-legged companions are equally at home. These pet-friendly apartments in Dallas offer a welcoming environment for pet owners who want a quality home where the whole family, pets included, feels right at ease. Explore the full amenity package at Ashwood Park and contact our leasing team to schedule your personalized tour today.

3D tours

Loading content, please wait...

Ratings and reviews

5.0 Exceptional
1 Review
Parking 5.0
Amenities 5.0
Maintenance 5.0
Staff 5.0
Value 5.0
Location 5.0
Noise 5.0
Judy S. Verified Resident
Jun 28, 2026

I love my apartment. The people are friendly, the rent is reasonable. The grounds are kept up and the location is convenient.


Building details

41 buildings in the community 446 apartments in the community 2 stories per building Building constructed in 1984

Property description

Memories Made Here. Live your best life at Ashwood Park Apartments, where comfortable living meets unbeatable convenience. Nestled in North Dallas, Ashwood Park is near dozens of major employers, UT Dallas, and offers easy access to the President George Bush Turnpike, the Central Expressway, I-635, or the North Dallas Tollway. Plus, it’s located near bus transportation as well as lots of dining,...
Memories Made Here. Live your best life at Ashwood Park Apartments, where comfortable living meets unbeatable convenience. Nestled in North Dallas, Ashwood Park is near dozens of major employers, UT Dallas, and offers easy access to the President George Bush Turnpike, the Central Expressway, I-635, or the North Dallas Tollway. Plus, it’s located near bus transportation as well as lots of dining, shopping, and entertainment.
Discover a versatile range of apartment floor plans in Dallas at Ashwood Park, including one-bedroom, two-bedroom, and two-bedroom townhome layouts designed for residents at every stage of life. Each renovated home features modern finishes, functional design, and direct access to premium community amenities. Flexible Living Options in Dallas Apartments Whether you need a streamlined one-bedroom or a two-bedroom townhome with more room to spread out, North Dallas apartment living at Ashwood Park fits a wide range of lifestyles and budgets. One-Bedroom One-bedroom floor plans at Ashwood Park provide a clear separation between living and sleeping areas, with renovated kitchens, and walk-in closets. A private patio or balcony extends your usable space and connects the interior of your home to the outdoors. Two-Bedroom Two-bedroom apartments at Ashwood Park work well for roommates, couples, or small families who need shared living space without giving up personal privacy. Select homes include wood-burning fireplaces and kitchen bar window seats alongside the full suite of renovated interior finishes. Two-Bedroom Townhome Two-bedroom townhome floor plans offer a distinctive multi-level layout with extra room for families or anyone who values a clearer separation between living and sleeping spaces. These homes include walk-in closets, washer and dryer connections, and private outdoor space that make them feel complete from top to bottom. Apartment Features Every home at Ashwood Park has been renovated with granite countertops, wood-style plank flooring, updated cabinetry, upgraded vanities, and contemporary appliance packages as standard. Vaulted ceilings, walk-in closets, and washer and dryer connections carry through every Dallas apartment floor plan at the community. Explore available floor plans and contact Ashwood Park to find the renovated layout that fits your life in Dallas.

Neighborhood

Use the map to explore the neighborhood and see how it matches your interests.

7650 McCallum Blvd, Dallas, TX 75252
Loading content, please wait...

Contact information

Property managed by: Irwin R. Rose & Company LLC

Call leasing office: (972) 248-7650

Property office hours:
Today 8:30AM-5:30PM
  • Monday 8:30AM-5:30PM
  • Tuesday 8:30AM-5:30PM
  • Wednesday 8:30AM-5:30PM
  • Thursday 8:30AM-5:30PM
  • Friday 8:30AM-5:30PM
  • Saturday 10:00AM-5:00PM


Explore more rentals

Frequently asked questions

When were prices and availability for this property last updated?

Prices and availability for this property were last updated Today.

What floorplans are available?

The following floorplans are available: 1-bedroom apartments from $1,009 and 2-bedrooms apartments from $1,429.

What are the most popular nearby apartments?

The most popular nearby apartments are: Ashwood Park Apartments, The Brownstones, Gramercy on the Park and The Brazos.

How many units are available?

Currently, Ashwood Park Apartments has 26 available units.

What neighborhood is Ashwood Park Apartments in?

Ashwood Park Apartments is located in the North Central Dallas neighborhood.

What are the business hours?

The business hours are:

  • Monday 8:30AM-5:30PM
  • Tuesday 8:30AM-5:30PM
  • Wednesday 8:30AM-5:30PM
  • Thursday 8:30AM-5:30PM
  • Friday 8:30AM-5:30PM
  • Saturday 10:00AM-5:00PM