Base rent $1,075 - $2,540
Beds 1-3 Beds
Baths 1-2

Laughlin Two Eighty Nine

289 Laughlin Lane, Celina, TX

Request a tour

Select a date to start scheduling a tour.
Loading...

Floor plans

Updated today
This listing displays base rent, which is the rent provided by the property and may not include recurring monthly fees and costs. Contact the property for more information. It does not include application fees, variable costs, and optional charges such as application fees, utility costs, pet charges, etc.
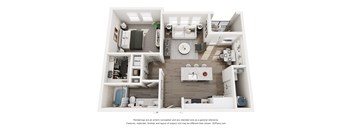
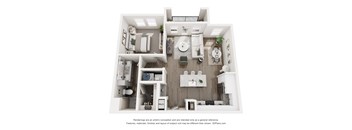
A 3D floor plan of a small apartment with a kitchen, living room, and bathroom.
A1
1 Bed / 1 Bath / 646 Sqft
$1,077 - $1,342
Unit Base rent Availability
3307 $1,077 Now
View
2308 $1,077 Now
View
A 3D floor plan of a small apartment with a kitchen, living room, and bathroom.
A2
1 Bed / 1 Bath / 711 Sqft
$1,205 - $1,380
Unit Base rent Availability
3304 $1,205 Now
View
2115 $1,380 Now
View
A 3D floor plan of a small apartment with a kitchen, living room, and bathroom.
A3
1 Bed / 1 Bath / 764 Sqft
$1,336 - $1,351
Unit Base rent Availability
4308 $1,336 Now
View
5304 $1,351 Now
View
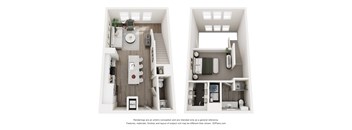
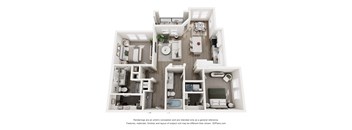
A 3D floor plan of a house with a kitchen, living room, dining room, and bathroom.
A4
1 Bed / 1 Bath / 931 Sqft
$1,500 - $1,726
Unit Base rent Availability
2106 $1,676 Now
View
2120 $1,726 Now
View
A 3D floor plan of a small apartment with a kitchen, living room, and bathroom.
A4 PAR1
1 Bed / 1 Bath / 836 Sqft
$1,462
Unit Base rent Availability
1318 $1,462 Now
View
A 3D floor plan of a small apartment with a kitchen, living room, and bathroom.
E1
1 Bed / 1 Bath / 599 Sqft
$1,075 - $1,290
Unit Base rent Availability
2104 $1,290 Now
View
2126 $1,265 Now
View
A 3D floor plan of a small apartment with a kitchen, living room, and bathroom.
L1 TH
1 Bed / 2 Baths / 874 Sqft
$1,586
Unit Base rent Availability
1323 $1,586 Now
View
A 3D floor plan of a small apartment with a kitchen, living room, and bathroom.
A2.1
1 Bed / 1 Bath / 711 Sqft
$1,205 - $1,445
Unit Base rent Availability
1305 $1,220 Now
View
2312 $1,205 Now
View
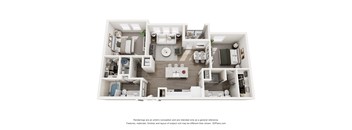
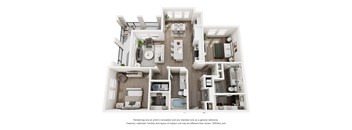
A 3D floor plan of a house with a kitchen, living room, and two bedrooms.
A3 PAR1
2 Beds / 2 Baths / 1,005 Sqft
$1,616
Unit Base rent Availability
4306 $1,616 Now
View
5306 $1,616 Now
View
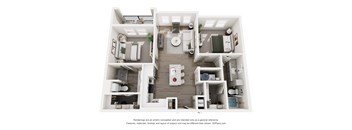
A 3D floor plan of a small apartment with a kitchen, living room, and bathroom.
B1
2 Beds / 2 Baths / 962 Sqft
$1,510 - $1,565
Unit Base rent Availability
2309 $1,510 Now
View
2313 $1,510 Now
View
A 3D floor plan of a house with a kitchen, living room, and bathrooms.
B2
2 Beds / 2 Baths / 1,089 Sqft
$1,720
Unit Base rent Availability
4301 $1,720 Now
View
2327 $1,720 Now
View
A 3D floor plan of a house with a kitchen, living room, and bathroom.
B3
2 Beds / 2 Baths / 1,157 Sqft
$1,811 - $1,836
Unit Base rent Availability
2207 $1,826 Now
View
2222 $1,826 Now
View
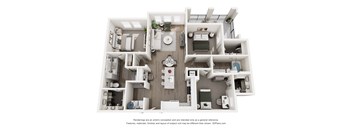
A 3D floor plan of a house with a kitchen, living room, and two bedrooms.
C1
3 Beds / 2 Baths / 1,314 Sqft
$2,315 - $2,540
Unit Base rent Availability
2228 $2,315 Now
View
2102 $2,540 Now
View
A 3D floor plan of a house with a kitchen, living room, and bathroom.
A1 PAR1
1 Bed / 1 Bath / 796 Sqft
Ask for pricing

Check for available units

Contact us
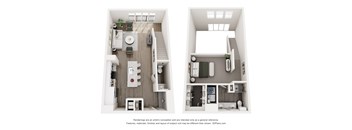
Two images of a small apartment with a kitchen, living room, and bathroom.
L2 TH
1 Bed / 2 Baths / 1,072 Sqft
Ask for pricing

Check for available units

Contact us

What makes this property special?

These apartments pair a resort-style pool, courtyard, clubhouse, and private conference rooms with a two-story fitness center and yoga studio. A dog run and EV charging stations add practical extras. Inside, look for quartz countertops, stainless steel appliances, custom cabinetry, and in select homes, 12-foot ceilings, wrap-around patios, private yards, and attached garages.

Policies

Security deposit $200 - $300

Application fees $75

There may be additional unit-specific fees. Please select a unit and move-in date here.

Pets allowed.

View more

The fees are estimates and actual amounts may vary. Pricing and availability are subject to change. For details, contact the property.

Cost calculator

See initial one-time fees and calculate total monthly cost based on different lease options. 

View more
Rent specials

Limited Time Offer – Receive 8 weeks FREE on select 1-bedroom homes, 10 weeks FREE on select 2-bedroom homes, and 4 weeks FREE on select 3-bedroom homes. Contact our Leasing Office for additional information and to schedule a tour today! Offers vary by floor plan.

Check details

Amenities

Some amenities are available only in specific home. Please contact Leasing Office for details.

Apartment amenities

  • Stainless Steel Appliances
  • Quartz Countertops
  • Bench with Storage & Hooks
  • Spacious Walk in Closets w/ Custom Shelving
  • Private Yards*
  • Custom Made Cabinetry
  • In Unit Full Size Washer and Dryers
  • 12 Foot Ceilings*
  • Attached Garages*
  • Wrap Around Patios*
  • In select units*

Community amenities

  • Clubhouse
  • Private Conference Rooms
  • Spacious Dog Run
  • Resort Style Pool
  • Courtyard
  • EV Charging Stations
  • Two Story Fitness Center
  • Yoga Studio

Services

We prioritize your convenience with Renter Essentials that help you move in easily and live comfortably at Laughlin Two Eighty Nine.

  • Flex rent payments

Ratings and reviews

5.0 Exceptional
1 Review
Parking 5.0
Amenities 5.0
Maintenance 4.0
Staff 5.0
Value 5.0
Location 5.0
Noise 5.0
Anonymous Verified Resident
Jun 24, 2026

Love it, the quality of the units is amazing


Building details

5 buildings in the community 268 apartments in the community 3 stories per building Building constructed in 2026

Property description

New Community NOW LEASING!

Neighborhood

A family-focused neighborhood with tons of activities and sports, with Primrose School and Light Farms Fitness Center standing out. • Light Farms Lap Pool and Children's Health Stadium highlight how much rec and fitness are baked into the area. • Target and Burlington add easy errands, with plenty of chain pharmacies like CVS and Kroger covering basics. • Eddie's Napolis Ristorante Italiano, Tapan Wok, and Texas Roadhouse mean you’ve actually got a bit of food variety close to home.
289 Laughlin Lane, Celina, TX 75009
Loading content, please wait...
Loading...

Contact information

Property managed by: Cushman & Wakefield
Cushman & Wakefield Company

Call leasing office: (903) 228-2142

Property office hours:
Today 1:00PM-5:00PM
  • Monday-Friday 9:00AM-6:00PM
  • Saturday 10:00AM-5:00PM
  • Sunday 1:00PM-5:00PM


Frequently asked questions

When were prices and availability for this property last updated?

Prices and availability for this property were last updated Today.

What floorplans are available?

The following floorplans are available: 1-bedroom apartments from $1,075, 2-bedrooms apartments from $1,510 and 3-bedrooms apartments from $2,315.

What are the most popular nearby apartments?

The most popular nearby apartments are: Laughlin Two Eighty Nine, Luminest Prosper, Sundance Celina and Granary Haus at Celina.

How many units are available?

Currently, Laughlin Two Eighty Nine has 62 available units.

What neighborhood is Laughlin Two Eighty Nine in?

Laughlin Two Eighty Nine is located in the Light Farms neighborhood.

What are the business hours?

The business hours are:

  • Monday-Friday 9:00AM-6:00PM
  • Saturday 10:00AM-5:00PM
  • Sunday 1:00PM-5:00PM