


Base rent
$1,219 - $2,309
Beds
1-3 Beds
Baths
1-2
Granary Haus At Celina
605 W. Ownsby Parkway,
Celina, TX
Renting just got more rewarding!
This property is part of RentCafe Rewards, a loyalty program where you earn and save while renting.
View more
Schedule a tour
Select a date to start scheduling a tour.
Loading...
Floor plans
Updated 7 days ago
This listing displays base rent, which is the rent provided by the property and may not include recurring monthly fees and costs. Contact the property for more information.
It does not include application fees, variable costs, and optional charges such as application fees, utility costs, pet charges, etc.

Harvest
1 Bed
/ 1 Bath
/ 684 Sqft

Harvest ALT
1 Bed
/ 1 Bath
/ 752 Sqft

Haven ALT
1 Bed
/ 1 Bath
/ 1,069 Sqft
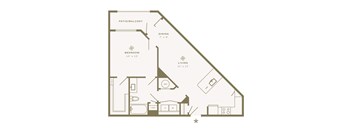
Hedgerow
1 Bed
/ 1 Bath
/ 815 Sqft
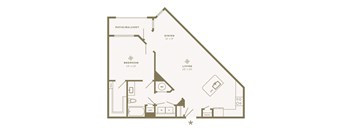
Hayden
1 Bed
/ 1 Bath
/ 985 Sqft
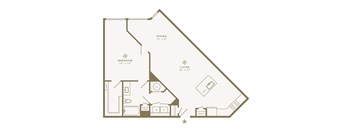
Hayden ALT
1 Bed
/ 1 Bath
/ 1,060 Sqft

Hollis
1 Bed
/ 1 Bath
/ 861 Sqft
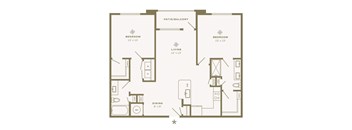
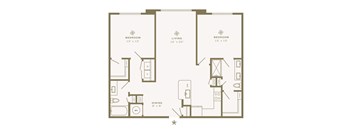
Barley
2 Beds
/ 2 Baths
/ 1,149 Sqft
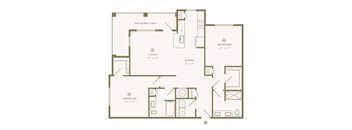
Barley ALT
2 Beds
/ 2 Baths
/ 1,219 Sqft
Briar
2 Beds
/ 2 Baths
/ 1,294 Sqft

Bridle
2 Beds
/ 2 Baths
/ 1,181 Sqft

The Granary
3 Beds
/ 2 Baths
/ 1,548 Sqft

Haven
1 Bed
/ 1 Bath
/ 1,005 Sqft

Harrow
1 Bed
/ 1 Bath
/ 852 Sqft
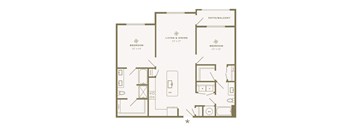
Bounty
2 Beds
/ 2 Baths
/ 1,246 Sqft
What makes this property special?
These apartments pair wood plank floors, high ceilings, quartz counters, stainless steel
appliances, and in-home laundry with patios or balconies, smart thermostats, and walk-in closets. Around the community, you'll find a pool, fitness spaces, a coworking lounge, and a clubhouse with kitchen and social areas. Controlled access, package lockers, garage parking, and on-site service add everyday convenience.
Show more
Show less
Policies
Application fees
$99
There may be additional unit-specific fees. Please select a unit and move-in date here.
One-time pet fees
$400
Monthly pet rent
$20
Pet limit 2 allowed. $400 for 1 pet, $500 for 2 pets.
View more
One-time pet fees
$400
Monthly pet rent
$20
Pet limit 2 allowed. $400 for 1 pet, $500 for 2 pets. Breed Restrictions Apply.
View morePets allowed.
View moreThe fees are estimates and actual amounts may vary. Pricing and availability are subject to change. For details, contact the property.
Amenities
Apartment amenities
- Full Size Washer + Dryer
- ADA Accessibility*
- 2” Faux Wooden Blinds
- Refrigerator
- Home Intrusion Alarms with Optional Monitoring
- Walk-In Closets
- Wood Plank Flooring
- High Ceilings
- Smart Thermostats
- Extra Storage
- Air Conditioner
- Ceiling Fans with Lighting in Bedrooms and Living Room
- Dishwasher
- Disposal
- Efficient Appliances
- Microwave
- Patio/Balcony
- Breakfast Bar*
- Built-in Shelves*
- Chef Undermount Sinks
- Coat Closet*
- Custom Shaker Cabinetry
- Double Vanity Sinks*
- Framed Vanity Mirrors
- Kitchen Islands*
- Linen Closet*
- Mud Room*
- One-tone paint scheme w/Accent Doors
- Pantry*
- Pendant Lighting
- Quartz Countertops
- Rain Shower Heads*
- Soaking Tubs
- Soft Close Drawers + Cabinets
- Stainless Steel Appliances
- Tile Backsplash
- Under Cabinet Lighting
- USB Enabled Wall Outlets
- Wine Rack*
- Elevator 2
- First Level
- Second Level
- Fourth Level
- Wheelchair Access
- Courtyard View
- Courtyard View - With Direct Access
Community amenities
- Salt-Water Pool with Sun Shelf and Grills
- Indoor Trash Chutes in Each Building
- Hotel Style Guest Suites
- Amenity Wifi
- Controlled Access Buildings
- Infrared Sauna + Pilates Studio
- Off Street Parking
- On-Site Maintenance
- On-Site Management
- 24 Hour Access Package Lockers with Refrigerator for Deliveries
- Indoor Bike Storage & Repair Stations
- Free Weights
- Elevator
- Two-Story Fitness Center with Strength + Cardio Equipment, TRX Bay + Resistance Training
- Clubhouse with Kitchen, Billiards and Social Lounges
- Coworking Lounge with Computers and Printer
- Movie Theater
- Car Care Center
- Central Mail Location
- Conference Room
- Dog Park with agility course
- Electric Car Charging Stations
- Gourmet Coffee & Hot Tea Lounge
- Multisport Simulator Bay
- On-Demand Forme Training Mirror
- Online Maintenance Requests
- Online Rent Payments
- Pet Wash
- Private Offices
- Smoke-Free Community
- Yoga + Pilates Room with Reformer
- Rentable Corridor Attached Garages
Services
We prioritize your convenience with Renter Essentials that help you move in easily and live comfortably at Granary Haus At Celina.
- RentCafe Rewards
- Rent payment reporting
- Internet and entertainment
Property description
Enjoy an upscale and inviting living experience with our luxury apartments in Celina, TX. We offer beautiful one, two, and three bedroom floorplans infused with style and modern convenience. No matter which layout you choose, you'll enjoy a spacious, open design, perfect for both entertaining and relaxing! Residents can also appreciate lofty nine foot ceilings, large walk-in closets, upscale...
Enjoy an upscale and inviting living experience with our luxury apartments in Celina, TX. We offer beautiful one, two, and three bedroom floorplans infused with style and modern convenience. No matter which layout you choose, you'll enjoy a spacious, open design, perfect for both entertaining and relaxing! Residents can also appreciate lofty nine foot ceilings, large walk-in closets, upscale wood-finish flooring, quartz countertops, and a full size washer and dryer. Our gourmet kitchens offer stainless steel appliances and executive chef undermount sinks. Select units also include walk-in showers with rain shower heads, luxurious soaking tubs, and a relaxing patio or balcony!
Comfort extends beyond your front door with all of the upscale amenities available at Granary Haus at Celina Apartments. Whether you're a fitness enthusiast, a tech-savvy professional, or someone who simply loves to entertain, we've got you covered. Stay active with our state-of-the-art fitness center, get some fresh air and soak up the sun at our saltwater pool with sun shelves, or relax in our infrared sauna. Need to work from home? Our Celina apartments for rent provide residents access to two private offices, a conference room, a cyber lounge, elevator access in every building, and amenity wifi throughout the complex. Sports enthusiasts can take advantage of our multisport simulator, billiards and social lounges for watching the big game, or bike repair station. Entertain your friends and family by catching a flick at our on-site movie theater or heading over to our game lounge.
Application Fee: $99 per applicant.
Application Fee: $99 per applicant.
Neighborhood
A family-friendly pocket north of town where running errands and daily life are made easy, with spots like Primrose School and Texas Health Neighborhood Care & Wellness Prosper.
• Primrose School and Cook Children's Pediatrics keep the area kid-focused and practical.
• Loads of places to grab dinner or coffee, with Texas Roadhouse, Starbucks, and Olive Garden all close by.
• Constellation Park Amphitheatre brings a bit of outdoor fun for when you want a break.
Loading...
Contact information
Property managed by:
Davis Development Inc
Call leasing office:
(469) 522-9417
Property office hours:
Today
9:00AM-6:00PM
View all hours
- Monday 9:00AM-6:00PM
- Tuesday 9:00AM-6:00PM
- Wednesday 9:00AM-6:00PM
- Thursday 9:00AM-6:00PM
- Friday 9:00AM-6:00PM
- Saturday 10:00AM-5:00PM
- Sunday 1:00PM-5:00PM