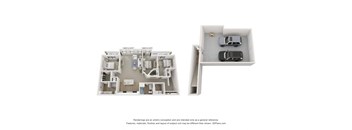
Base rent $1,396 - $2,574
Beds 1-3 Beds
Baths 1-2

Sundance Celina

3100 West Punk Carter Parkway, Celina, TX
Loading...
Rent specials

Up to 10 weeks rent free! Contact our team to learn how to qualify! Offers vary by floor plan.

Check details about rent specials

Schedule a tour

Select a date to start scheduling a tour.
Loading...

Floor plans

Updated today
This listing displays base rent, which is the rent provided by the property and may not include recurring monthly fees and costs. Contact the property for more information. It does not include application fees, variable costs, and optional charges such as application fees, utility costs, pet charges, etc.
Loading..
3D tour
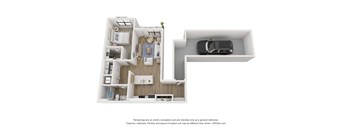
Kensington Floor Plan with Dimensions
Kensington - Attached Garage
1 Bed / 1 Bath / 797 Sqft
$1,783
Rent specials
Unit Base rent Availability
1709 $1,783 Now
View
1708 $1,783 Now
View
3D tour
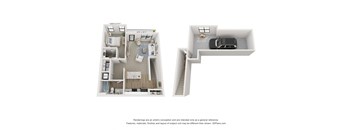
Pearson Floor Plan with Dimensions
Pearson
1 Bed / 1 Bath / 909 Sqft
$1,396 - $1,411
Price drop Rent specials
Unit Base rent Availability
1602 $1,396 Now
View
111 $1,411 Jul 7
View
3D tour
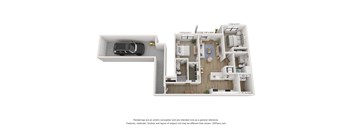
Pearson Floor Plan with Dimensions
Pearson - Attached Garage
1 Bed / 1 Bath / 909 Sqft
$1,710 - $1,730
Rent specials
Unit Base rent Availability
905 $1,710 Now
View
808 $1,730 Now
View
3D tour
Evelyn Floor Plan with Dimensions
Evelyn
2 Beds / 2 Baths / 1,171 Sqft
$1,930 - $1,965
Rent specials
Unit Base rent Availability
1409 $1,930 Now
View
1301 $1,950 Now
View
3D tour
Leona Floor Plan with Dimensions
Leona
2 Beds / 2 Baths / 1,291 Sqft
$1,499 - $1,775
Price drop Rent specials
Unit Base rent Availability
1616 $1,745 Now
View
1013 $1,770 Now
View
3D tour
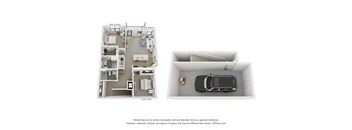
Meridian Floor Plan with Dimensions
Meridian - Attached Garage
2 Beds / 2 Baths / 1,283 - 1,320 Sqft
$2,399 - $2,574
Rent specials
Unit Base rent Availability
2109 $2,399 Now
View
2101 $2,574 Now
View
3D tour
Leona Combined Floor Plan with Dimensions
Leona - Attached Garage
2 Beds / 2 Baths / 1,313 - 1,335 Sqft
$1,799 - $2,370
Rent specials
Unit Base rent Availability
204 $2,340 Now
View
703 $2,340 Now
View
3D tour
Paxton Floor Plan with Dimensions
Paxton - Attached Garage
3 Beds / 2 Baths / 1,700 Sqft
$2,413 - $2,453
Price drop Rent specials
Unit Base rent Availability
305 $2,413 Now
View
302 $2,423 Jul 5
View
3D tour
Ashby Floor Plan with Dimensions
Ashby - Attached Garage
3 Beds / 2 Baths / 1,546 Sqft
$2,488 - $2,498
Rent specials
Unit Base rent Availability
401 $2,498 Jul 1
View
301 $2,488 Jul 5
View

Policies

Application fees $60

There may be additional unit-specific fees. Please select a unit and move-in date here.

One-time pet fees $300

Security pet deposit $100

Monthly pet rent $25
One-time pet fees $300

Security pet deposit $100

Monthly pet rent $25

Fees are per pet. $50 DNA Registration Fee (PooPrints). Maximum of 2 pets per apartment. Dogs must be 6 months of age or older.

View more

The fees are estimates and actual amounts may vary. Pricing and availability are subject to change. For details, contact the property.


Amenities

Apartment amenities

  • Patio/Balcony
  • Private Entrances
  • Attached Garage Parking
  • Energy Star Stainless Steel Appliances
  • Pull Down Kitchen Faucet
  • Refrigerators With Ice Maker
  • Granite Countertops
  • Dishwasher
  • Disposal
  • Microwave
  • Window Coverings
  • Tiled Shower
  • LED Lighting
  • Electronic Thermostat
  • Walk-In Closets
  • Full-Sized Washer & Dryer
  • Luxury Vinyl Wood-Style Flooring
  • Furnished Apartment Home Options

Community amenities

  • Resort-Style Pool with Sun Shelf
  • Sundeck
  • Clubhouse
  • Recreation Room
  • Game Room
  • 24/7 Gym With Strength & Cardio Equipment
  • Echelon Fitness Mirror
  • Playground
  • Abundance Of Outdoor Green Space
  • Outdoor Kitchen With Grill Station
  • Indoor/Outdoor Fireplace Lounge
  • Pet Friendly
  • Dog Park
  • Pet Wash Station
  • Bike Racks
  • Bike Repair Station
  • Located In The Highly Rated Celina School District
  • On-Site Maintenance
  • On-Site Management
  • Flexible Rent Payments

Services

We prioritize your convenience with Renter Essentials that help you move in easily and live comfortably at Sundance Celina.

  • Flex rent payments

3D tours

Loading content, please wait...

Ratings and reviews

5.0 Exceptional
3 Reviews
Noise 5.0
Location 5.0
Value 4.5
Staff 5.0
Maintenance 5.0
Amenities 5.0
Parking 5.0
Anonymous Current Resident
Jan 21, 2025

The residents are what makes thiz place awesome! They truly are a community who hangs out and socializes and visits with the staff daily! Which are very friendly and accomidating and personable!

Jasmine S. Verified Resident
Nov 27, 2024

Great place to live, very clean, very quiet and spacious.

DAVID S. Verified Resident
Aug 27, 2024

We have been very happy with Sundance Celina. The only complaint is that they access your apartment any time and I came home to an upset dog because we weren’t prepared.


Building details

22 buildings in the community 261 apartments in the community 2 stories per building Building constructed in 2024

Property description

Who says you need a mortgage to put down roots? Located in flourishing Celina—away from downtown hassles but still close to excellent retail, restaurants, golfing and recreation, schools, and more —Sundance offers the perfect balance of rental freedom and residential stability. Our spacious brand new apartment homes feature open kitchens, master baths with dual vanity sinks, premium finishes, and...
Who says you need a mortgage to put down roots? Located in flourishing Celina—away from downtown hassles but still close to excellent retail, restaurants, golfing and recreation, schools, and more —Sundance offers the perfect balance of rental freedom and residential stability. Our spacious brand new apartment homes feature open kitchens, master baths with dual vanity sinks, premium finishes, and plenty of open green space for playing with kids and pets—all within a welcoming, maintenance-free environment. No more distant parking lots, lobbies, and elevators. This is a lifestyle of fresh grass and friendly neighbors, with all the room you need to host family and guests. Plus, enjoy access to a wealth of resort-style amenities home ownership just can’t provide, like a premium fitness center, pool and sun deck, dog park, community clubhouse, coffee bar, and more. We are a proud recipient of the 2026 Reputation 800 Award, which officially recognizes our community for maintaining the 'gold standard' of the resident experience through consistently high ratings and top-tier service.
To help you understand your full cost of living, we’ve outlined both fixed and optional expenses. Visit our Cost Clarity page for a clear breakdown of what to expect. Short-term lease options are available, but may require an additional monthly fee. Furnishing packages are available and can be customized to your needs! Contact our team to learn more.

Neighborhood

Use the map to explore the neighborhood and see how it matches your interests.

3100 West Punk Carter Parkway, Celina, TX 75009
Loading content, please wait...

Contact information

Property managed by: Timberland Partners, Inc.

Call leasing office: (855) 962-4193

Property office hours:
Today 9:00AM-6:00PM
  • Monday 9:00AM-6:00PM
  • Tuesday 9:00AM-6:00PM
  • Wednesday 9:00AM-7:00PM
  • Thursday 9:00AM-6:00PM
  • Friday 9:00AM-6:00PM
  • Saturday 10:00AM-5:00PM

Please contact our team if you are interested in scheduling a tour outside of business hours.


Frequently asked questions

When were prices and availability for this property last updated?

Prices and availability for this property were last updated Today.

What floorplans are available?

The following floorplans are available: 1-bedroom apartments from $1,396, 2-bedrooms apartments from $1,499 and 3-bedrooms apartments from $2,413.

What are the most popular nearby apartments?

The most popular nearby apartments are: Sundance Celina, One Preston Station, parcHAUS at Celina Parkway and Alpine Ten55.

What are the business hours?

The business hours are:

  • Monday 9:00AM-6:00PM
  • Tuesday 9:00AM-6:00PM
  • Wednesday 9:00AM-7:00PM
  • Thursday 9:00AM-6:00PM
  • Friday 9:00AM-6:00PM
  • Saturday 10:00AM-5:00PM