

.jpg?width=550&quality=80&height=450&mode=crop "Gorgeous Bedroom")


The Hudson
Request a tour
Floor plans
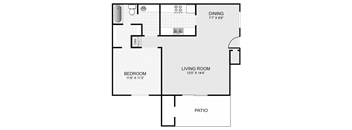
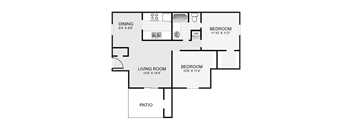
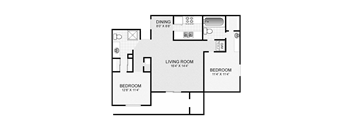

What makes this property special?
Policies
There may be additional unit-specific fees. Please select a unit and move-in date here.
Cats allowed.Pet limit 2 allowed. Dogs allowed.Pet limit 2 allowed. 2 Pets Maximum, Breed restrictions apply.
View moreThe fees are estimates and actual amounts may vary. Pricing and availability are subject to change. For details, contact the property.
See initial one-time fees and calculate total monthly cost based on different lease options.
View moreGet Up to 6 Weeks FREE Rent! Enjoy 6 weeks FREE on select 1, 2, and 3-bedroom apartment homes, or 4 weeks FREE on select 2-bedroom, 2-bathroom homes. Find your perfect fit and schedule a tour today! Limited-time offer on select homes. Offers vary by floor plan.
Check detailsAmenities
Apartment amenities
- Newly Renovated Apartments & Townhomes
- Wood-Inspired Vinyl Flooring
- Energy-Efficient, Stainless Steel Appliances
- Quartz Countertops
- Breakfast Bar
- Private Patio, Balcony, or Fully-Fenced Yard*
- Medium Patio
- Washer and Dryer
Community amenities
- Resort-Style Swimming Pool
- 24-Hour Fitness Center with Cardio & Weight Training Equipment
- Spanish Speaking Staff
- Bark Park
- Beautiful Park-Like Setting with Mature Trees & Creek
- Smart Workout Mirror in the Fitness Center
- Clubhouse with Coffee Bar & Wifi
- Business Center
- Picnic Area with BBQ Grills
- Playground
- Onsite Management & 24-Hour Emergency Maintenance
* Only available in select apartments
We prioritize your convenience with Renter Essentials that help you move in easily and live comfortably at The Hudson.
- Flex rent payments
- Renters insurance
Building details
Property description
The Hudson Apartments offers one-, two-, and three-bedroom floor plans in Carrollton, TX designed to accommodate different household sizes and lifestyle needs. Each layout pairs functional living space with renovated interior finishes and access to the community's amenities. Floor Plan Options at The Hudson Choose from apartment and townhome layouts that provide comfortable living space in a convenient Carrollton location. One-Bedroom Apartments The one-bedroom floor plan offers approximately 642 square feet of living space with one bedroom and one bathroom. The layout provides an efficient design with open living areas, ample storage, and convenient access to in-home features. Two-Bedroom Apartments Two-bedroom floor plans are available in both one- and two-bathroom configurations and range from approximately 819 to 989 square feet. These layouts offer additional flexibility for roommates, families, or residents seeking a dedicated workspace. Three-Bedroom Townhomes The three-bedroom townhome floor plan offers approximately 1,208 square feet of living space. Expanded living areas and multiple bedrooms provide extra room for larger households and those seeking additional flexibility. Apartment Features Every floor plan includes features such as quartz countertops, stainless-steel appliances, wood-inspired vinyl flooring, oversized walk-in closets, and in-home washers and dryers. Select homes also include private patios, balconies, or fenced yards. Contact The Hudson to learn more about current floor plan availability.
Neighborhood
Contact information

- Monday-Friday 9:00AM-6:00PM
- Saturday 10:00AM-5:00PM