Base rent $943 - $8,990
Beds 1-4 Beds
Baths 1-3

Travesia Apartments

4301 Grand Avenue Parkway, Austin, TX

Schedule a tour

Select a date to start scheduling a tour.
Loading...

Floor plans

Updated today
This listing displays base rent, which is the rent provided by the property and may not include recurring monthly fees and costs. Contact the property for more information. It does not include application fees, variable costs, and optional charges such as application fees, utility costs, pet charges, etc.
3D tour
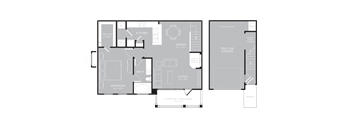
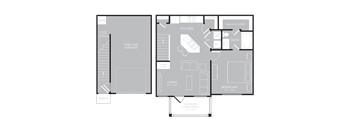
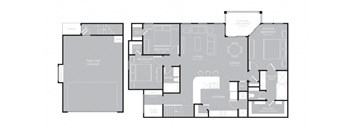
One bedroom floorplan
A1
1 Bed / 1 Bath / 652 Sqft
$943 - $2,667
Unit Base rent Availability
3345 $943 - $2,561 Now
View
2924 $943 - $2,534 Now
View
3D tour
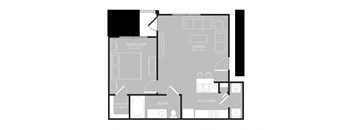
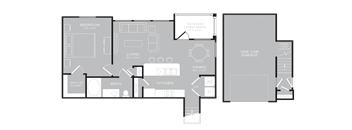
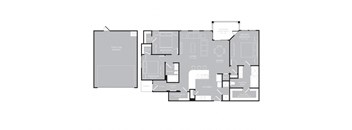
1 bedroom 1 bathroom floorplan
A8
1 Bed / 1 Bath / 903 Sqft
$1,426 - $3,915
Unit Base rent Availability
1303 $1,426 - $3,779 Now
View
4203 $1,447 - $3,801 Now
View
3D tour
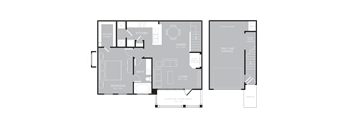
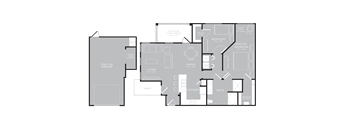
1 bedroom 1 bathroom floorplan
A9
1 Bed / 1 Bath / 907 Sqft
$1,417 - $3,974
Unit Base rent Availability
4404 $1,417 - $3,755 Now
View
1104 $1,467 - $3,974 Jun 19
View
3D tour
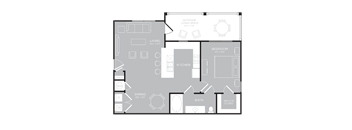
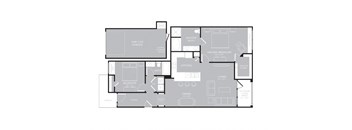
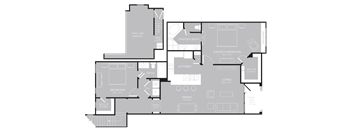
Two bedroom floorplan
B3
2 Beds / 2 Baths / 1,259 Sqft
$1,765 - $5,170
Unit Base rent Availability
3402 $1,765 - $3,808 Now
View
1302 $1,765 - $3,831 Now
View
Two bedroom floorplan
B2
2 Beds / 1 Bath / 1,181 Sqft
$1,600 - $3,623
Unit Base rent Availability
2005 $1,600 - $3,497 Now
View
4105 $1,634 - $3,623 Now
View
Three bedroom floorplan
C2
3 Beds / 2 Baths / 1,579 Sqft
$2,148 - $8,990
Unit Base rent Availability
3805 $2,148 - $7,379 Now
View
0305 $2,220 - $8,990 Jun 22
View
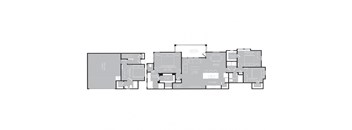
Four bedroom floorplan
D1
4 Beds / 3 Baths / 1,917 Sqft
$2,400 - $7,153
Unit Base rent Availability
3707 $2,400 - $7,019 Now
View
4007 $2,400 - $7,019 Now
View
3D tour
1 bedroom 1 bathroom floorplan
A3
1 Bed / 1 Bath / 750 Sqft
$1,316 - $3,743
Unit Base rent Availability
2604 $1,323 - $3,596 Jul 1
View
1503 $1,323 - $3,596 Jul 3
View
1 bedroom 1 bathroom floorplan
A7
1 Bed / 1 Bath / 840 Sqft
$1,357 - $3,810
Unit Base rent Availability
1502 $1,357 - $3,810 Jul 27
View
1024 × 1024 plan of a floor plan of an apartment with roommates
B4
2 Beds / 2 Baths / 1,387 Sqft
$1,883 - $4,438
Unit Base rent Availability
1801 $1,883 - $4,438 Jun 22
View
1 bedroom 1 bathroom floorplan
A2
1 Bed / 1 Bath / 804 Sqft
Ask for pricing

Check for available units

Contact us

1 bedroom 1 bathroom floorplan
A6
1 Bed / 1 Bath / 823 Sqft
Ask for pricing

Check for available units

Contact us
1 bedroom 1 bathroom floorplan
A5
1 Bed / 1 Bath / 806 Sqft
Ask for pricing

Check for available units

Contact us
1 bedroom 1 bathroom floorplan
A4
1 Bed / 1 Bath / 788 Sqft
Ask for pricing

Check for available units

Contact us
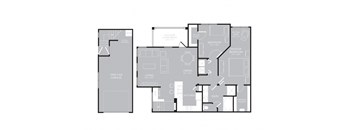
the floor plan of 470 sq ft
B1
2 Beds / 1 Bath / 1,077 Sqft
Ask for pricing

Check for available units

Contact us
C1
C1
3 Beds / 2 Baths / 1,498 Sqft
Ask for pricing

Check for available units

Contact us

Policies

Security deposit $500

Application fees $100

There may be additional unit-specific fees. Please select a unit and move-in date here.

One-time pet fees $250

Security pet deposit $250

Monthly pet rent $25

Pet limit 2 allowed. First Pet Deposit: $250, Second Pet Deposit: $150. First Pet Fee: $250, Second Pet Fee: $150.

View more
One-time pet fees $250

Security pet deposit $250

Monthly pet rent $25
One-time pet fees $250

Security pet deposit $250

Monthly pet rent $25

Our community is pet friendly and breed friendly! Aggressive dogs or any dog with a bite history will not be accepted.

View more

The fees are estimates and actual amounts may vary. Pricing and availability are subject to change. For details, contact the property.


Amenities

Apartment amenities

  • Designer Kitchens with Stainless Steel Whirlpool Appliances
  • Granite Countertops
  • Microwave
  • Under-Cabinet Lighting
  • Hardwood-Style Flooring
  • Smart Home Technology
  • Washer and Dryer Connections
  • Cable Ready
  • Large Closets
  • 2-Inch Custom Blinds
  • Private Yards

Community amenities

  • Resort-Style Swimming Pool with Sundeck
  • 24-Hour Fitness Center with Cardio and Weights Stations
  • Dog Park
  • Outdoor Dog Spa
  • Private Indoor Tanning Facility
  • Community Clubhouse with Lounge and Wi-Fi
  • The Coffee Shop
  • Wi-Fi Computer Lounge
  • 24/7 Package Access with Amazon HUB Lockers
  • 24-Hour Emergency Maintenance
  • Pet Friendly
  • Online Resident Services & Bill Pay
  • National Relocation Program
  • Digital Moving Concierge
  • Pre-Qualified Renters Insurance
  • Deposit Alternative Available
  • Smoke Free Living

* Only available in select apartments

Certain floor plans may have different amenities depending on when they were updated, what building they're in, etc. To tour our floor plans and see what amenities may be available, please call us at (737) 348-0577 or visit the Contact Us page to send a message.

Services

We prioritize your convenience with Renter Essentials that help you move in easily and live comfortably at Travesia Apartments.

  • Flex rent payments
  • Renters insurance

3D tours

Loading content, please wait...

Ratings and reviews

4.0 Excellent
6 Reviews
Parking 3.5
Amenities 4.5
Maintenance 4.5
Staff 4.5
Value 4.0
Location 4.5
Noise 4.0
Quinice P. Verified Resident
Feb 17, 2026

Parking is bad , car got towed. Also lighting is bad

Anonymous Verified Resident
Jun 9, 2025

Finally found home.. convenince. quiet and the best

Anonymous Verified Resident
May 24, 2025

Its nice and there is a lot of space. The negative thing is that people leave out their smelly garbage and there is no enough parking space.

Juan c. Verified Resident
Aug 5, 2024

Está comunidad es magnífica para vivir,el personal es increíble

Rajeev K. Verified Resident
Jul 27, 2024

Very good property for a great value. It has covered parking lot which is a great addition.

Arul K. Verified Resident
Jul 1, 2024

We are not happy as there are many areas that needs to be improved.


Building details

49 buildings in the community 438 apartments in the community 2 - 4 stories per building Building constructed in 2017

Property description

Floorplans are artist’s rendering. All dimensions are approximate. Actual product and specifications may vary in dimension or detail. Features vary by rental home. Prices and availability are subject to change. Minimum lease terms and occupancy guidelines may apply. Application deposits may not be refundable and fluctuate based on credit, rental history, income, and/or other qualifying standards....

Floorplans are artist’s rendering. All dimensions are approximate. Actual product and specifications may vary in dimension or detail. Features vary by rental home. Prices and availability are subject to change. Minimum lease terms and occupancy guidelines may apply. Application deposits may not be refundable and fluctuate based on credit, rental history, income, and/or other qualifying standards. Additional utilities, taxes, and fees may apply. Please see a representative for details.

Neighborhood

Use the map to explore the neighborhood and see how it matches your interests.

4301 Grand Avenue Parkway, Austin, TX 78728
Loading content, please wait...
Loading...

Contact information

Property managed by: Milestone Investments, LLC
Milestone Investments, LLC Company

Call leasing office: (737) 348-0577

Property office hours:
Today 10:00AM-6:00PM
  • Monday 10:00AM-6:00PM
  • Tuesday 10:00AM-6:00PM
  • Wednesday 10:00AM-6:00PM
  • Thursday 10:00AM-6:00PM
  • Friday 10:00AM-6:00PM
  • Saturday 10:00AM-5:00PM


Frequently asked questions

When were prices and availability for this property last updated?

Prices and availability for this property were last updated Today.

What floorplans are available?

The following floorplans are available: 1-bedroom apartments from $943, 2-bedrooms apartments from $1,600 and 3-bedrooms apartments from $2,148.

What are the most popular nearby apartments?

The most popular nearby apartments are: Travesia Apartments, The Arden, The Foundry and Reveal 54.

How many units are available?

Currently, Travesia Apartments has 25 available units.

What neighborhood is Travesia Apartments in?

Travesia Apartments is located in the North Austin neighborhood.

What are the business hours?

The business hours are:

  • Monday 10:00AM-6:00PM
  • Tuesday 10:00AM-6:00PM
  • Wednesday 10:00AM-6:00PM
  • Thursday 10:00AM-6:00PM
  • Friday 10:00AM-6:00PM
  • Saturday 10:00AM-5:00PM