Base rent $821 - $2,840
Beds 1-2 Beds
Baths 1-2

The Arbors Of Wells Branch

1831 Wells Branch Pkwy, Austin, TX

Schedule a tour

Select a date to start scheduling a tour.
Loading...

Floor plans

Updated today
This listing displays base rent, which is the rent provided by the property and may not include recurring monthly fees and costs. Contact the property for more information. It does not include application fees, variable costs, and optional charges such as application fees, utility costs, pet charges, etc.
1B
1B
1 Bed / 1 Bath / 598 Sqft
$986 - $1,689
Rent specials
Unit Base rent Availability
1323 $987 - $1,689 Now
View
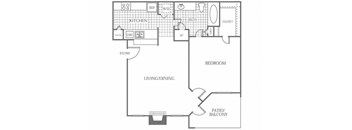
a schematic floor plan of a house
1D
1 Bed / 1 Bath / 685 Sqft
$936 - $1,906
Rent specials
Unit Base rent Availability
1515 $937 - $1,604 Now
View
0926 $962 - $1,795 Aug 6
View
2A
2A
2 Beds / 1 Bath / 871 Sqft
$1,378 - $2,573
Rent specials
Unit Base rent Availability
0322 $1,328 - $2,478 Now
View
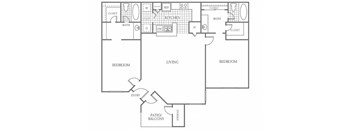
a schematic floor plan of a house with bedrooms and baths
2C Renovation 2
2 Beds / 2 Baths / 968 Sqft
$1,521 - $2,840
Rent specials
Unit Base rent Availability
0616 $1,517 - $2,832 Now
View
0223 $1,517 - $2,832 Jul 31
View
a floor plan of a two story house with a bedroom
Jr 1A
1 Bed / 1 Bath / 476 Sqft
$821 - $1,617
Rent specials
Unit Base rent Availability
0512 $932 - $1,595 Jul 17
View
1022 $847 - $1,580 Aug 5
View
1B Renovation 2
1B Renovation 2
1 Bed / 1 Bath / 598 Sqft
$1,126 - $1,929
Rent specials
Unit Base rent Availability
1317 $1,127 - $1,929 Jul 17
View
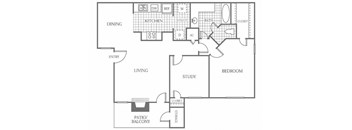
a schematic floor plan of a house
1D Renovation 2
1 Bed / 1 Bath / 685 Sqft
$1,136 - $2,121
Rent specials
Unit Base rent Availability
1412 $1,137 - $2,122 Aug 7
View
A black and white floor plan of an apartment with a kitchen, living room, dining room, bedroom, bathroom, and patio.
1B Renovation 3
1 Bed / 1 Bath / 476 Sqft
$1,126 - $2,103
Rent specials
Unit Base rent Availability
1316 $1,127 - $2,103 Aug 22
View
a schematic floor plan of a house with bedrooms and baths
2C
2 Beds / 2 Baths / 968 Sqft
$1,296 - $2,476
Rent specials
Unit Base rent Availability
0413 $1,367 - $2,341 Aug 7
View
0221 $1,292 - $2,213 Aug 24
View

Policies

Application fees $50

There may be additional unit-specific fees. Please select a unit and move-in date here.

Pets allowed. We love pets! We welcome two pets per apartment, including cats and dogs. There is no weight limit, but breed restrictions apply. Please inquire for details and associated fees.  The following breeds of dogs and dogs that have any of the breed lineages are not permitted as pets: Akita    American Bulldog Cane Corso Chow Chow Doberman Pinscher Dogo Argentino German Shepherd Husky Malamute Mastiff Pit Bull (including but not limited to Staffordshire Bull Terrier and American Staffordshire Terrier) Presa Canario Rottweiler Wolf hybridCats allowed. Dogs allowed.

View more

The fees are estimates and actual amounts may vary. Pricing and availability are subject to change. For details, contact the property.

Rent specials

Lease Now and Receive Up to 8 Weeks Free Base Rent!* Apply by 7/31 on 12+ month lease terms. Restrictions apply. Tour today! Offers vary by floor plan.

Check details about rent specials

Amenities

Apartment amenities

  • Quartz or Granite-Style Counters
  • Stainless Steel or White Appliances
  • Classic or Premium-Style Cabinetry
  • Double-Basin Sink With Disposal
  • Pantry
  • Breakfast Bar
  • Ceiling Fans
  • Balcony or Patio
  • En-Suite Bathroom
  • Wood-Burning Fireplaces With Ceramic Tile
  • Sunroom
  • Built-in Bookshelves
  • Custom Accent Wall
  • Vaulted Ceiling
  • Plank-Style Flooring
  • Plush Carpeting in Bedrooms
  • Designer Pendant Lighting
  • Subway Tile Backsplash
  • Full-Sized Washer and Dryer
  • Two-Tone Paint
  • Two-inch Blinds
  • Keyless Entry
  • Balconies and Terraces*
  • in-Home Washers and Dryers
  • *Features Vary by Apartment

Community amenities

  • Package Management
  • Swimming Pool with Sundeck
  • Community Clubhouse
  • Pet-Friendly
  • 24-Hour Fitness Center
  • Walking Trails
  • Business Lounge
  • WiFi™ Throughout Clubroom and Pool Area

Ratings and reviews

3.0 Good
3 Reviews
Parking 3.0
Amenities 3.0
Maintenance 3.0
Staff 3.0
Value 3.0
Location 4.0
Noise 3.5
Candace B. Verified Resident
May 12, 2026

Delia and David are great. Very helpful and very nice to me.

lissa Verified Resident
Oct 4, 2025

Over all great place and area but still paying pet for my legally registered ESA and communication with staff is poor with someone working 10 hours shifts

Paula M. Verified Resident
Dec 20, 2024

I am very disappointed in the quality of service provided by this complex. There is always a problem with the water and the main office is constantly closing for staff training yet there seems to be no improvement.


Building details

16 buildings in the community 212 apartments in the community 3 stories per building Building constructed in 1986

Property description

Welcome to The Arbors of Wells Branch apartments, where you can discover our collection of one and two-bedroom apartment homes outfitted with custom cabinetry, in-home washers and dryers, and private patios or balconies to provide all the perks you've been looking for. Relax and unwind by the swimming pool, gather with friends and neighbors in the community clubhouse, and enjoy quality time...
Welcome to The Arbors of Wells Branch apartments, where you can discover our collection of one and two-bedroom apartment homes outfitted with custom cabinetry, in-home washers and dryers, and private patios or balconies to provide all the perks you've been looking for. Relax and unwind by the swimming pool, gather with friends and neighbors in the community clubhouse, and enjoy quality time outdoors with your four-legged companions on the walking trails. We've designed our amenities to keep relaxation and convenience right at your fingertips. Our proximity to Austin's amazing attractions is second to none. Experience easy access to downtown Austin, 6th Street, and the University of Texas, along with a plethora of restaurants nearby.
To make things simple and clear, we've put together a list of fees you might encounter as a current or future resident. This way, you can easily see what your initial and monthly costs might be.

Neighborhood

Use the map to explore the neighborhood and see how it matches your interests.

1831 Wells Branch Pkwy, Austin, TX 78728
Loading content, please wait...
Loading...

Contact information

Property managed by: Brookfield Properties Multifamily, LLC
Brookfield Properties Multifamily, LLC Company

Call leasing office: (512) 548-3709

Property office hours:
Today 9:00AM-6:00PM
  • Monday 9:00AM-6:00PM
  • Tuesday 9:00AM-6:00PM
  • Wednesday 9:00AM-6:00PM
  • Thursday 9:00AM-6:00PM
  • Friday 9:00AM-6:00PM
  • Saturday 10:00AM-5:00PM


Frequently asked questions

When were prices and availability for this property last updated?

Prices and availability for this property were last updated Today.

What floorplans are available?

The following floorplans are available: 1-bedroom apartments from $821 and 2-bedrooms apartments from $1,296.

What are the most popular nearby apartments?

The most popular nearby apartments are: The Arbors Of Wells Branch, Altair Tech Ridge, The Amethyst and The Olivine.

How many units are available?

Currently, The Arbors of Wells Branch has 20 available units.

What neighborhood is The Arbors of Wells Branch in?

The Arbors of Wells Branch is located in the North Austin neighborhood.

What are the business hours?

The business hours are:

  • Monday 9:00AM-6:00PM
  • Tuesday 9:00AM-6:00PM
  • Wednesday 9:00AM-6:00PM
  • Thursday 9:00AM-6:00PM
  • Friday 9:00AM-6:00PM
  • Saturday 10:00AM-5:00PM