


Stone Oak @ Parmer
Schedule a tour
Floor plans


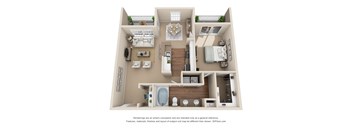
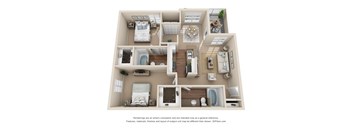
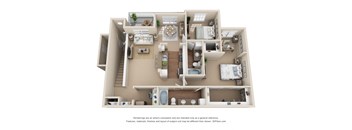
| Unit | Base rent | Availability | |
|---|---|---|---|
| 1431 | $1,599 - $1,988 | Now |
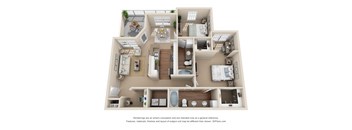
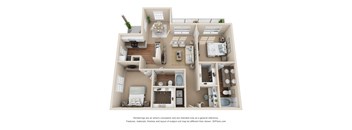
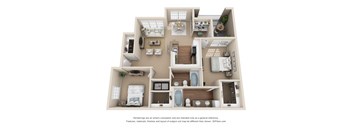
| Unit | Base rent | Availability | |
|---|---|---|---|
| 1822 | $1,776 - $2,190 | Now |
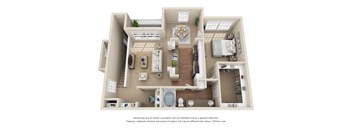
| Unit | Base rent | Availability | |
|---|---|---|---|
| 1911 | $1,662 - $2,065 | Dec 2 |
Check for available units
Contact us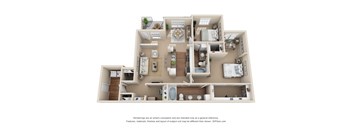
Check for available units
Contact us
Check for available units
Contact usPolicies
There may be additional unit-specific fees. Please select a unit and move-in date here.
Pet limit 1 allowed. Animal minimum age: 12 months old. Please call the office for more information. Either cat or dog, not both, up to 1 animal only.
View moreMax weight 50 lb each. Pet limit 1 allowed. Breed restrictions apply. Animal minimum age: 12 months old. Please call the office for more information. Either cat or dog, not both, up to 1 animal only.
View moreThe fees are estimates and actual amounts may vary. Pricing and availability are subject to change. For details, contact the property.
See initial one-time fees and calculate total monthly cost based on different lease options.
View moreUp to 8 Weeks Free! (Select units, 12+ month leases) Offers vary by floor plan.
Check detailsAmenities
Apartment amenities
- Fully Equipped Kitchens w/ Stainless Steel Appliances
- Granite Countertops (In some homes)
- Wood-Style Plank Vinyl Flooring (In Select Homes)
- Full-Sized Washer & Dryer Included
- Extra Storage
- Oversized Closets
- Dramatic 9' and 14' Ceilings (14' Only in Three Bedroom Homes)
- Ceiling Fans in Bedrooms
- Homes Wired for Google Fiber
- Smart Thermostats
- Oversized Patios/ Balconies with Each Home
- Attached Garage (In some homes)
- Pool View (In some homes)
- Fireplaces (In some homes)
Community amenities
- Controlled Access/ Gated Community
- Resident Clubhouse w/ Coffee Station and W-Fi Throughout
- Resort-Style Pool
- Recreation Room w/ Billiards and Shuffle Board
- 24-Hour Fitness Studio w/ Free Weights
- Enjoy Nearby Trails for Walking, Jogging & Biking
- Business Center w/ Wi-Fi Access, Computers, & Printer
- Movie Theatre
- 24-Hour Emergency Maintenance
- On-Site Management
- Nightly Courtesy Patrol
- Recycling Stations
- Composting Program
- BBQ/Picnic Areas
- Covered Carport Parking (As Available)
- Direct Access Garages (In Select Homes)
- Nightly Doorstep Trash Pick Up
- Flexible Rent Payments
- Fetch Package Concierge
- Proudly offering Spruce services to our Residents
- Convenient Online Resident Portal
- Rent Café Rewards
- Rent Reporting w/ Identity IQ
We prioritize your convenience with Renter Essentials that help you move in easily and live comfortably at Stone Oak @ Parmer.
- RentCafe Rewards
- Rent payment reporting
- Flex rent payments
3D tours
Building details
Property description
Looking for 1, 2, and 3 bedroom apartments and townhomes in Northwest Austin with space, style, and flexibility? Stone Oak at Parmer offers eleven thoughtfully designed floor plans ranging from 648 to 1,595 square feet, giving you the room to live exactly the way you want. Each layout is crafted to balance comfort and function, with in-home conveniences included across the community and premium upgrades available in select homes. Please see rental requirement details located in the 'Rental Qualifications' section of the FAQ page. Pricing and availability are subject to change based on a daily pricing model. Additional fees may apply, such as but not limited to package delivery, trash, water, pest control, amenities, etc. Floor plans are artist's renderings, and dimensions and layouts are approximate. Not all features are available in every apartment. Please talk to a Stone Oak @ Parmer agent for specific details. We can't wait to help you! Stone Oak at Parmer Floor Plan Options With a range of layouts across three bedroom categories, Stone Oak at Parmer makes it easy to find the right fit for your lifestyle. Every floor plan includes a core set of quality features, with select homes offering premium upgrades throughout. One-Bedroom Apartments Stone Oak at Parmer’s one-bedroom floor plans are available in two sizes, starting at 648 square feet and ranging up to 802 square feet. Each home includes a full-sized washer and dryer, spacious closets, and dramatic 9-foot ceilings. Select one-bedroom homes feature stainless steel appliances, granite countertops, wood-style plank vinyl flooring, smart thermostats, and private expansive patios or balconies. Two-Bedroom Townhomes Stone Oak at Parmer’s two-bedroom townhome layouts range from 1,040 to 1,279 square feet, with four distinct floor plans to choose from. These homes are ideal for roommates, growing households, or anyone who simply appreciates extra room, and all include in-unit laundry, ceiling fans in the bedrooms, Google Fiber wiring, and generous walk-in closet space. Select two-bedroom townhomes add fireplaces, pool views, or attached garages for an elevated living experience. Three-Bedroom Apartments Stone Oak at Parmer’s three-bedroom townhomes measure 1,595 square feet and are the most spacious residences in the community. A standout feature exclusive to these larger townhome layouts is the dramatic 14-foot ceilings, which create an open, airy atmosphere that sets them apart from everything else in the community. Select three-bedroom townhomes also include attached garages, providing direct access and additional storage. In-Home Features Across All Floor Plans Each of our apartments on West Parmer Lane in Austin includes a full-sized washer and dryer, an expansive patio or balcony, ceiling fans in the bedrooms, and wiring for Google Fiber. Extra storage is available throughout the community, and the gated, controlled-access entry ensures privacy and security for every resident. Residents manage payments and service requests through a convenient online portal, with 24-hour emergency maintenance always available. Schedule a tour today.
Neighborhood
Use the map to explore the neighborhood and see how it matches your interests.
Contact information
&cropxunits=257&cropyunits=214&width=75&quality=90)
- Monday 9:00AM-6:00PM
- Tuesday 9:00AM-6:00PM
- Wednesday 9:00AM-6:00PM
- Thursday 9:00AM-6:00PM
- Friday 9:00AM-6:00PM
- Saturday 10:00AM-5:00PM
- Sunday 1:00PM-5:00PM