Base rent Ask for pricing
Beds Studio-2 Beds
Baths 1-2

Solaris House

2800 Solaris St, Austin, TX

Request a tour

Select a date to start scheduling a tour.
Loading...

Floor plans

Updated today
This listing displays base rent, which is the rent provided by the property and may not include recurring monthly fees and costs. Contact the property for more information. It does not include application fees, variable costs, and optional charges such as application fees, utility costs, pet charges, etc.
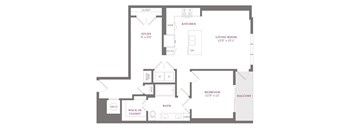
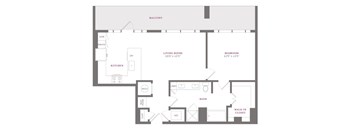
A floor plan of a bedroom/living room sized at 17'14"x13'2".
S2A Attainable
Studio / 1 Bath / 605 Sqft
Ask for pricing

Check for available units

Contact us
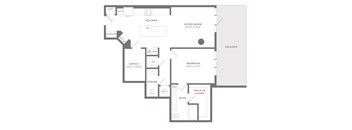
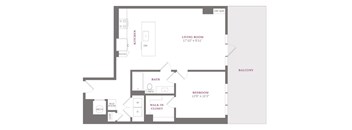
A floor plan of a bedroom/living room sized at 14'8" x 12'4".
TS1
Studio / 1 Bath / 486 Sqft
Ask for pricing

Check for available units

Contact us
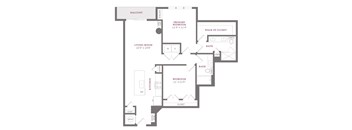
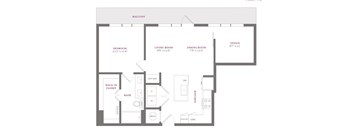
A floor plan of a bedroom/living room sized at 14'10"x13'.
TS2
Studio / 1 Bath / 500 Sqft
Ask for pricing

Check for available units

Contact us
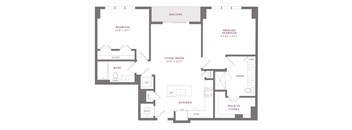
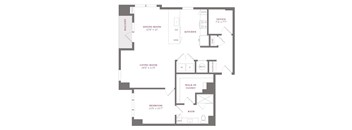
A floor plan of a home with a balcony, kitchen, bathroom, and bedroom.
TS3
Studio / 1 Bath / 584 Sqft
Ask for pricing

Check for available units

Contact us
A floor plan of a bedroom/living room sized at 14'10"x13'.
S2
Studio / 1 Bath / 605 Sqft
Ask for pricing

Check for available units

Contact us
A floor plan of a bedroom/living room sized at 144"x 12" with a walk-in closet, bathroom, and kitchen.
S1
Studio / 1 Bath / 480 Sqft
Ask for pricing

Check for available units

Contact us
A floor plan of a bedroom/living room sized at 144"x 12" with a walk-in closet, bathroom, and kitchen.
S1A Attainable
1 Bed / 1 Bath / 480 Sqft
Ask for pricing

Check for available units

Contact us
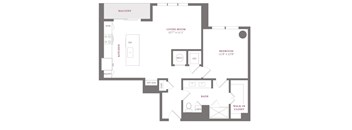
A floor plan of a house with a living room, kitchen, bathroom, and bedroom.
TA1
1 Bed / 1 Bath / 570 Sqft
Ask for pricing

Check for available units

Contact us
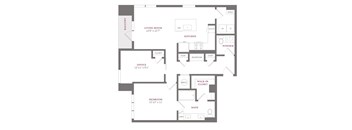
A floor plan of a home with a living room, bedroom, bathroom, and walk-in closet.
TA2
1 Bed / 1 Bath / 666 - 703 Sqft
Ask for pricing

Check for available units

Contact us
A floor plan of a Juliet Balcony apartment with a living room, bedroom, bathroom, and kitchen.
A2
1 Bed / 1 Bath / 811 Sqft
Ask for pricing

Check for available units

Contact us
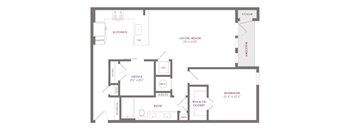
A floor plan of an apartment with a bedroom, living room, kitchen, bath, and walk-in closet.
TA3
1 Bed / 1 Bath / 682 - 690 Sqft
Ask for pricing

Check for available units

Contact us
A floor plan of an apartment with a bedroom, living room, kitchen, and bathroom.
TA5
1 Bed / 1 Bath / 707 Sqft
Ask for pricing

Check for available units

Contact us
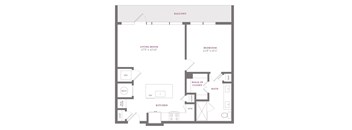
A floor plan of a house with a balcony, living room, bedroom, bath, and kitchen.
TA4
1 Bed / 1 Bath / 701 Sqft
Ask for pricing

Check for available units

Contact us
A floor plan of a house with a balcony, living room, kitchen, bath, and walk-in closet.
TA7
1 Bed / 1 Bath / 787 Sqft
Ask for pricing

Check for available units

Contact us
A floor plan of a home with a living room, bedroom, kitchen, and bathroom.
TA8
1 Bed / 1 Bath / 821 Sqft
Ask for pricing

Check for available units

Contact us
A floor plan of a home with a living room, bedroom, and bathroom.
TA10
1 Bed / 1 Bath / 920 Sqft
Ask for pricing

Check for available units

Contact us
A floor plan of a home with a balcony, living room, kitchen, bathroom, and bedroom.
A1
1 Bed / 1 Bath / 819 Sqft
Ask for pricing

Check for available units

Contact us
A floor plan of a house with two balconies, a living room, a bedroom, a bath, and a kitchen.
TA14
1 Bed / 1 Bath / 969 Sqft
Ask for pricing

Check for available units

Contact us
A floor plan of a house with a living room, kitchen, study, bedroom, bathroom, and walk-in closet.
TA15
1 Bed / 1 Bath / 992 Sqft
Ask for pricing

Check for available units

Contact us
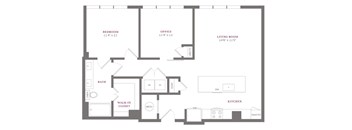
A floor plan of a home with a living room, kitchen, office, bedroom, and bathroom.
TA16
1 Bed / 1.5 Baths / 1,039 Sqft
Ask for pricing

Check for available units

Contact us
A floor plan of a home with a living room, dining room, kitchen, and multiple bathrooms.
TB7
1 Bed / 1 Bath / 1,420 Sqft
Ask for pricing

Check for available units

Contact us
A floor plan of a house with a living room, kitchen, bathroom, and bedroom.
A1 ANSI Attainable
1 Bed / 1 Bath / 819 Sqft
Ask for pricing

Check for available units

Contact us
A floor plan of a house with a living room, office, and bathroom.
A3
1 Bed / 1 Bath / 994 Sqft
Ask for pricing

Check for available units

Contact us
A floor plan of an apartment with a living room, bedroom, kitchen, and bathroom.
TA6
1 Bed / 1 Bath / 775 Sqft
Ask for pricing

Check for available units

Contact us
A floor plan of a house with a bedroom, office, living room, bathroom, walk-in closet, kitchen, and pantry.
TA12
1 Bed / 1 Bath / 977 Sqft
Ask for pricing

Check for available units

Contact us
A floor plan of a home with a living room, bedroom, kitchen, and bathroom.
TA9
1 Bed / 1 Bath / 912 Sqft
Ask for pricing

Check for available units

Contact us
A floor plan of a home with a living room, kitchen, bath, bedroom, and walk-in closet.
TA11
1 Bed / 1 Bath / 956 Sqft
Ask for pricing

Check for available units

Contact us
A floor plan of a house with a balcony and a kitchen.
TA13
1 Bed / 1 Bath / 837 Sqft
Ask for pricing

Check for available units

Contact us
A floor plan of an apartment with a living room, office, and bathroom.
TA18
1 Bed / 1.5 Baths / 1,075 Sqft
Ask for pricing

Check for available units

Contact us
A floor plan of a house with a living room, dining room, kitchen, and bathroom.
TA17
1 Bed / 1 Bath / 1,088 Sqft
Ask for pricing

Check for available units

Contact us
A floor plan of a house with a living room, kitchen, bathroom, and bedroom.
S1B Attainable
1 Bed / 1 Bath / 832 Sqft
Ask for pricing

Check for available units

Contact us
A floor plan of a home with a living room, two bedrooms, a balcony, and a walk-in closet.
B1
2 Beds / 2 Baths / 1,228 Sqft
Ask for pricing

Check for available units

Contact us
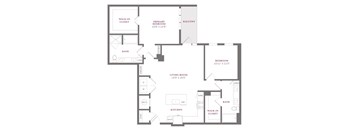
A floor plan of a house with a living room, two bedrooms, a bathroom, a kitchen, a walk-in closet, and a dry bar.
TB1
2 Beds / 2 Baths / 1,006 Sqft
Ask for pricing

Check for available units

Contact us
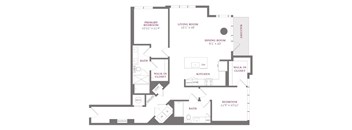
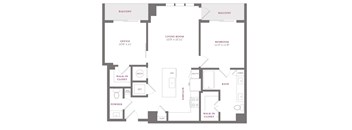
A floor plan of a house with a balcony, two bathrooms, a kitchen, and two bedrooms.
TB2
2 Beds / 2 Baths / 1,086 Sqft
Ask for pricing

Check for available units

Contact us
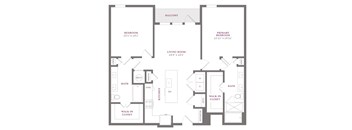
A floor plan of a home with a living room, kitchen, two bathrooms, and a balcony.
TB3
2 Beds / 2 Baths / 1,109 Sqft
Ask for pricing

Check for available units

Contact us
A floor plan of a house with a living room, two bedrooms, a bathroom, a kitchen, and a walk-in closet.
TB6
2 Beds / 2 Baths / 1,223 Sqft
Ask for pricing

Check for available units

Contact us
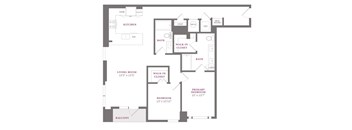
A floor plan of a house with a living room, kitchen, two bathrooms, and two bedrooms.
TB4
2 Beds / 2 Baths / 1,219 - 1,254 Sqft
Ask for pricing

Check for available units

Contact us
A floor plan of a house with a living room, dining room, kitchen, and three bedrooms.
TB8
2 Beds / 2 Baths / 1,417 - 1,450 Sqft
Ask for pricing

Check for available units

Contact us
A floor plan of a house with a living room, two bedrooms, a balcony, and a bathroom.
TB5
2 Beds / 2 Baths / 1,289 Sqft
Ask for pricing

Check for available units

Contact us
A floor plan of a home with a balcony, living room, dining room, kitchen, two bathrooms, and two walk-in closets.
B1 ANSI Attainable
2 Beds / 2 Baths / 1,228 - 1,249 Sqft
Ask for pricing

Check for available units

Contact us
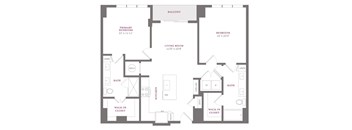
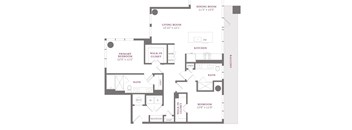
A floor plan of a house with a primary bedroom, a dining room, a living room, a kitchen, a walk-in closet, a red room, and a balcony.
B2
2 Beds / 2 Baths / 1,473 Sqft
Ask for pricing

Check for available units

Contact us

Policies

One-time pet fees $300

Security pet deposit $200

Monthly pet rent $25

Pet limit 2 allowed. Up to 2 pets per home are welcome.

View more
One-time pet fees $300

Security pet deposit $200

Monthly pet rent $25

Pet limit 2 allowed. Up to 2 pets per home are welcome. Breed restrictions apply.

View more

The fees are estimates and actual amounts may vary. Pricing and availability are subject to change. For details, contact the property.


Amenities

Solaris House offers a wide range of community and apartment amenities for our residents. Learn more below about why Solaris House is the right place for your new home!

Apartment amenities

  • Minimum 9' ceilings
  • Wood flooring*
  • Kitchens feature stainless steel appliances
  • Side-by-side refrigerators with in-door ice and water*
  • Front control ranges
  • Granite countertops with tile backsplashes
  • Contemporary cabinetry in two color schemes
  • Kitchen undercabinet lighting*
  • Full-size washer/dryer in every home
  • Luxury spa/shower combos*
  • Walk-in showers*
  • USB outlets
  • Wi-Fi enabled thermostats
  • Electronic key fob entry
  • Mudrooms*
  • Private yards or balconies*

Community amenities

  • Roof top pool deck with grilling stations, outdoor dining space, and private cabanas
  • Social lounge with private dining room, TVs, billiards, and kitchenette
  • Coworking lounge with conference center, phone rooms, and wet bar
  • Outdoor lounge with TVs
  • Fitness center featuring state-of-the-art strength/cardio exercise equipment with stretching/warm up area
  • Quiet business lounge
  • Concierge
  • Limited access, gated parking garage with electric car charging stations
  • Bicycle storage and repair station
  • Pet spa with designated washing stations
  • Designated Pet Park
  • Direct access to Solaris Park
  • Package lockers accessible 24/7
  • Resident exclusive credit building program by paying monthly rent on time

* Only available in select apartments


Ratings and reviews

4.5 Company rating
13.5K Reviews
Amenities 4.5
Maintenance 4.5
Location 4.5
Value 4.0
Parking 4.0
Staff 4.5
Noise 4.0
Ratings based on reviews from other properties managed by Weidner Apartment Homes.

Property description

Soak in Austin's Energy. Our area of Austin is celebrating a renaissance with new options for offices, dining, shopping, and entertainment. Solaris House’s prime location and connectivity allow you access to a different Austin experience every day. Walk next door to The Domain to enjoy premier shopping, the ever-evolving dining scene, live music, culture and outdoor activities. For the...
Soak in Austin's Energy. Our area of Austin is celebrating a renaissance with new options for offices, dining, shopping, and entertainment. Solaris House’s prime location and connectivity allow you access to a different Austin experience every day. Walk next door to The Domain to enjoy premier shopping, the ever-evolving dining scene, live music, culture and outdoor activities. For the sports-minded, Q2 Stadium, home of Austin FC, is just down the street.
Solaris House offers a range of Studio, 1 and 2 bedroom apartments to suit any style. Explore our options below to find your perfect fit.

Neighborhood

Use the map to explore the neighborhood and see how it matches your interests.

2800 Solaris St, Austin, TX 78758
Loading content, please wait...
Loading...

Contact information

Property managed by: Weidner Apartment Homes
Weidner Apartment Homes Company

Call leasing office: (737) 530-9503

Property office hours:
Today 10:00AM-6:00PM
  • Monday 10:00AM-6:00PM
  • Tuesday 10:00AM-6:00PM
  • Wednesday 10:00AM-6:00PM
  • Thursday 10:00AM-6:00PM
  • Friday 10:00AM-6:00PM
  • Saturday 10:00AM-5:00PM
  • Sunday 1:00PM-5:00PM


Frequently asked questions

When were prices and availability for this property last updated?

Prices and availability for this property were last updated Today.

What are the most popular nearby apartments?

The most popular nearby apartments are: Solaris House, Altair Tech Ridge, Stonelake at the Arboretum and High Oaks.

What neighborhood is Solaris House in?

Solaris House is located in the North Austin neighborhood.

What are the business hours?

The business hours are:

  • Monday 10:00AM-6:00PM
  • Tuesday 10:00AM-6:00PM
  • Wednesday 10:00AM-6:00PM
  • Thursday 10:00AM-6:00PM
  • Friday 10:00AM-6:00PM
  • Saturday 10:00AM-5:00PM
  • Sunday 1:00PM-5:00PM