Base rent $1,002 - $2,872
Beds Studio-2 Beds
Baths 1-2

Bridge At Speyside

6504 Boyce Lane, Austin, TX
Loading...
Rent specials

Get 12 Weeks Free on 12-15 month lease terms spread out over the lease! Offers vary by floor plan.

Check details about rent specials

Schedule a tour

Select a date to start scheduling a tour.
Loading...

Floor plans

Updated 6 days ago
This listing displays base rent, which is the rent provided by the property and may not include recurring monthly fees and costs. Contact the property for more information. It does not include application fees, variable costs, and optional charges such as application fees, utility costs, pet charges, etc.
$Some units at this property may be income restricted
Loading..
A1a 1 bedroom apartment floorplan at the Park at Speyside
A1a
1 Bed / 1 Bath / 751 Sqft
$1,174 - $2,261
Unit Base rent Availability
2201 $1,174 - $1,835 Now
View
2116 $1,379 - $2,095 Now
View
A1b 1 bedroom apartment floorplan at the Park at Speyside
A1b
1 Bed / 1 Bath / 754 Sqft
$1,174 - $2,079
Unit Base rent Availability
5303 $1,174 - $1,835 Now
View
3105 $1,271 - $1,950 Now
View
A3c 1 bedroom apartment floorplan at the Park at Speyside
A3c
1 Bed / 1 Bath / 836 Sqft
$1,257 - $2,082
Unit Base rent Availability
1213 $1,257 - $1,955 Now
View
A5 1 bedroom apartment floorplan at the Park at Speyside
A5
1 Bed / 1 Bath / 853 Sqft
$1,327 - $2,147
Unit Base rent Availability
1112 $1,356 - $2,090 Now
View
1232 $1,327 - $2,043 Now
View
A6 1 bedroom apartment floorplan at the Park at Speyside
A6
1 Bed / 1 Bath / 933 Sqft
$1,411 - $2,318
Unit Base rent Availability
1238 $1,411 - $2,176 Now
View
1138 $1,571 - $2,173 Jul 3
View
A7 1 bedroom apartment floorplan at the Park at Speyside
A7
1 Bed / 1 Bath / 975 Sqft
$1,464 - $2,405
Unit Base rent Availability
1206 $1,464 - $2,250 Now
View
1306 $1,464 - $2,250 Now
View
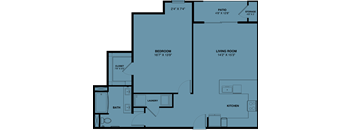
A floor plan of a house with a bedroom, bathroom, kitchen, living room, and closet.
A1 80% (Eligibility Restrictions Apply)
1 Bed / 1 Bath / 619 Sqft
$1,091 - $1,370
Unit Base rent Availability
3114 $1,116 - $1,313 Now
View
5102 $1,151 - $1,348 Now
View
A floor plan of a house with a bedroom, living room, kitchen, bathroom, and two closets.
A2 80% (Eligibility Restrictions Apply)
1 Bed / 1 Bath / 659 Sqft
$1,109 - $1,512
Unit Base rent Availability
5317 $1,111 - $1,305 Now
View
1137 $1,169 - $1,368 Now
View
A floor plan of a house with a living room, kitchen, bedroom, and bathroom.
A2a 80% (Eligibility Restrictions Apply)
1 Bed / 1 Bath / 704 Sqft
$1,170 - $1,438
Unit Base rent Availability
5212 $1,170 - $1,369 Now
View
5312 $1,170 - $1,369 Now
View
A blueprint of a house layout with labeled rooms.
A3 80% (Eligibility Restrictions Apply)
1 Bed / 1 Bath / 671 Sqft
$1,252 - $1,464
Unit Base rent Availability
1317 $1,252 - $1,464 Now
View
A floor plan of a house with a bedroom, living room, kitchen, bathroom, and two closets.
A2 60% (Eligibility Restrictions Apply)
1 Bed / 1 Bath / 659 Sqft
$1,134 - $1,328
Unit Base rent Availability
5315 $1,134 - $1,328 Now
View
1205 $1,134 - $1,324 Jun 8
View
B3 2 bedroom apartment floorplan at the Park at Speyside
B3
2 Beds / 2 Baths / 1,173 Sqft
$1,585 - $2,781
Price drop
Unit Base rent Availability
4307 $1,585 - $2,403 Now
View
4308 $1,635 - $2,380 Jun 19
View
B4 2 bedroom apartment floorplan at the Park at Speyside
B4
2 Beds / 2 Baths / 1,223 Sqft
$1,655 - $2,872
Price drop
Unit Base rent Availability
1228 $1,655 - $2,503 Now
View
1325 $1,655 - $2,503 Now
View
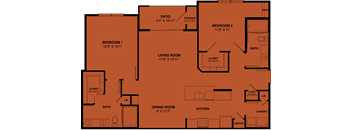
A floor plan of a house with two bedrooms, a living room, a kitchen, a bathroom, a pantry, a patio, and storage.
B2 60% (Eligibility Restrictions Apply)
2 Beds / 2 Baths / 976 Sqft
$1,418 - $1,707
Price drop
Unit Base rent Availability
3318 $1,418 - $1,668 Now
View
5320 $1,418 - $1,668 Now
View
A floor plan of a house with a living room, two bedrooms, a kitchen, two bathrooms, and two closets.
B1a 80% (Eligibility Restrictions Apply)
2 Beds / 2 Baths / 1,011 Sqft
$1,432 - $1,887
Price drop
Unit Base rent Availability
1314 $1,432 - $1,684 Now
View
A floor plan of a house with two bedrooms, a living room, a kitchen, a bathroom, and a laundry area.
B1c 80% (Eligibility Restrictions Apply)
2 Beds / 2 Baths / 1,057 Sqft
$1,454 - $1,698
Price drop
Unit Base rent Availability
1315 $1,454 - $1,698 Now
View
A floor plan of a house with two bedrooms, a living room, a kitchen, a bathroom, a pantry, a patio, and storage.
B2 80% (Eligibility Restrictions Apply)
2 Beds / 2 Baths / 976 Sqft
$1,418 - $2,127
Price drop
Unit Base rent Availability
3207 $1,418 - $1,668 Now
View
2102 $1,522 - $1,781 Now
View
E1 studio / efficiency apartment floorplan at the Park at Speyside
E1
Studio / 1 Bath / 560 Sqft
$1,032 - $1,779
Unit Base rent Availability
5311 $1,057 - $1,507 Jul 6
View
1324 $1,057 - $1,507 Aug 27
View
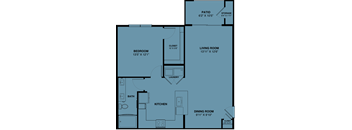
A floor plan of a home with a living room, kitchen, bedroom, bathroom, and patio.
E1 60% (Eligibility Restrictions Apply)
Studio / 1 Bath / 560 Sqft
$1,002 - $1,261
Unit Base rent Availability
5214 $1,052 - $1,230 Jul 3
View
A1 1 bedroom apartment floorplan at the Park at Speyside
A1
1 Bed / 1 Bath / 619 Sqft
$1,105 - $2,032
Unit Base rent Availability
3106 $1,315 - $1,841 Sep 6
View
A3 1 bedroom apartment floorplan at the Park at Speyside
A3
1 Bed / 1 Bath / 671 Sqft
$1,293 - $1,813
Unit Base rent Availability
1217 $1,293 - $1,813 Jul 28
View
A4 1 bedroom apartment floorplan at the Park at Speyside
A4
1 Bed / 1 Bath / 853 Sqft
$1,377 - $2,247
Unit Base rent Availability
4205 $1,402 - $2,122 Jun 7
View
A4a 1 bedroom apartment floorplan at the Park at Speyside
A4a
1 Bed / 1 Bath / 895 Sqft
$1,438 - $2,518
Unit Base rent Availability
4304 $1,438 - $2,180 May 28
View
4206 $1,463 - $2,033 Jul 17
View
A floor plan of a house with a living room, kitchen, bedroom, and bathroom.
A2 Accessible 80% (Eligibility Restrictions Apply)
1 Bed / 1 Bath / 659 Sqft
$1,344 - $1,566
Unit Base rent Availability
5115 $1,344 - $1,566 Jul 6
View
A floor plan of a house with a bedroom, living room, kitchen, bathroom, and closet.
A3a 80% (Eligibility Restrictions Apply)
1 Bed / 1 Bath / 740 Sqft
$1,257 - $1,569
Unit Base rent Availability
1220 $1,257 - $1,466 Jun 10
View
A floor plan of a house with a living room, kitchen, bedroom, and bathroom.
A2 Accessible 60% (Eligibility Restrictions Apply)
1 Bed / 1 Bath / 659 Sqft
$1,194 - $1,393
Unit Base rent Availability
1103 $1,194 - $1,393 Aug 8
View
B2 2 bedroom apartment floorplan at the Park at Speyside
B2
2 Beds / 2 Baths / 976 Sqft
$1,519 - $2,685
Price drop
Unit Base rent Availability
5208 $1,544 - $2,150 Jul 31
View
A floor plan of a house with two bedrooms, a living room, a dining room, a kitchen, a bathroom, a pantry, and a laundry area.
B2b 80% (Eligibility Restrictions Apply)
2 Beds / 2 Baths / 1,228 Sqft
$1,695 - $1,986
Unit Base rent Availability
1302 $1,695 - $1,971 Jun 13
View
2309 $1,695 - $1,971 Jul 9
View
A floor plan of a home with a living room, kitchen, bedroom, bathroom, and patio.
E1 80% (Eligibility Restrictions Apply)
Studio / 1 Bath / 560 Sqft
$1,079 - $1,265

Check for available units

Contact us
A2 1 bedroom apartment floorplan at the Park at Speyside
A2
1 Bed / 1 Bath / 659 Sqft
$1,126 - $1,917

Check for available units

Contact us
A2a 1 bedroom apartment floorplan at the Park at Speyside
A2a
1 Bed / 1 Bath / 704 Sqft
$1,167 - $1,940

Check for available units

Contact us
A2 Handicap 1 bedroom apartment floorplan at the Park at Speyside
A2 Accessible
1 Bed / 1 Bath / 659 Sqft
$1,186 - $1,917

Check for available units

Contact us
A3b 1 bedroom apartment floorplan at the Park at Speyside
A3b
1 Bed / 1 Bath / 767 Sqft
$1,275 - $2,010

Check for available units

Contact us
B1 2 bedroom apartment floorplan at the Park at Speyside
B1
2 Beds / 2 Baths / 955 Sqft
$1,524 - $2,386
Price drop

Check for available units

Contact us
B1b 2 bedroom apartment floorplan at the Park at Speyside
B1b
2 Beds / 2 Baths / 1,028 Sqft
$1,524 - $2,386
Price drop

Check for available units

Contact us
B1c 2 bedroom apartment floorplan at the Park at Speyside
B1c
2 Beds / 2 Baths / 1,057 Sqft
$1,469 - $2,305
Price drop

Check for available units

Contact us
B2a 2 bedroom apartment floorplan at the Park at Speyside
B2a
2 Beds / 2 Baths / 1,141 Sqft
$1,575 - $2,548
Price drop

Check for available units

Contact us
B2b 2 bedroom apartment floorplan at the Park at Speyside
B2b
2 Beds / 2 Baths / 1,228 Sqft
$1,645 - $2,687
Price drop

Check for available units

Contact us
B2HC Handicap 2 bedroom apartment floorplan at the Park at Speyside
B2 Accessible
2 Beds / 2 Baths / 976 Sqft
$1,635 - $2,548
Price drop

Check for available units

Contact us
B4a 2 bedroom apartment floorplan at the Park at Speyside
B4a
2 Beds / 2 Baths / 1,235 Sqft
$1,665 - $2,789
Price drop

Check for available units

Contact us
B4b 2 bedroom apartment floorplan at the Park at Speyside
B4b
2 Beds / 2 Baths / 1,353 Sqft
$1,730 - $2,846
Price drop

Check for available units

Contact us
A floor plan of a house with two bedrooms, a living room, a kitchen, a bathroom, a pantry, a storage area, and a patio.
B2 Accessible 80% (Eligibility Restrictions Apply)
2 Beds / 2 Baths / 976 Sqft
$1,510 - $1,762

Check for available units

Contact us

Policies

Security deposit $400 - $500

Application fees $35

There may be additional unit-specific fees. Please select a unit and move-in date here.

One-time pet fees $500

Security pet deposit $500

Pet limit 2 allowed. 1 pet: $350 deposit, $250 fee.

View more
One-time pet fees $500

Security pet deposit $500

Max weight 100 lb each. Pet limit 2 allowed. 1 pet: $350 deposit, $250 fee. Pet Interview Required.

View more

Pets allowed. 1 Pet: $350 deposit, $250 fee 2 Pets: $500 deposit, $500 fee Online pet screening form required and a pet interview is required for dogs.

View more

The fees are estimates and actual amounts may vary. Pricing and availability are subject to change. For details, contact the property.


Amenities

At The Bridge at Speyside, the amenities aren't a list of extras. They are a way of life. Every feature of our community has been carefully considered to help you live better, relax more, and connect with the people and pets you love. From the moment you step inside your apartment home to the moment you unwind by the pool, you'll feel the difference. Our studio, one-, and two-bedroom luxury apartments in Manor, TX area are outfitted with white quartz countertops, stainless steel appliances, and full-size washers and dryers, while select units offer the bonus of a private yard. And yes, we're proudly pet-friendly.

Apartment amenities

  • In-Unit Washer & Dryer
  • White Quartz Counters
  • Stainless Steel Appliances
  • Two Tone Cabinetry
  • Garden Bathtubs
  • 9 Foot Ceilings
  • Walk-In Closets*
  • Ceiling Fans in Every Room
  • Extra Storage
  • Electronic Thermostat
  • Refrigerator
  • Private Patio
  • Microwave
  • Garbage Disposal
  • Dishwasher
  • Spectrum WiFi Package
  • Air Conditioner
  • Built-In Desk
  • 2nd Floor
  • Double Sink Vanity
  • Private Yard
  • Handicap Accessible

Community amenities

  • Off Street Parking
  • Green Building
  • 24-Hour Fitness Center
  • Music/Media Room
  • Video Game Room
  • Resort-Style Pool & Sundeck
  • BBQ Grills and Outdoor Seating
  • Community Clubhouse
  • Amazon Package Lockers
  • Detached Garages Available
  • Carports Available
  • Dog Park
  • Pet Spa
  • Private Yards Available
  • Valet Trash & Recycling
  • Spectrum WiFi and Cable Package
  • Working Spaces
  • Gated Access
  • Business Center
  • Bike Racks
  • Conference Room
  • On-Site Management
  • On-Site Maintenance
  • Short Term Leases Available
Pure Pampering in Austin, TX: From Tesla EV Chargers to Our Exclusive Vinyl Record Lounge   Every apartment home at The Bridge at Speyside comes equipped with the finishes and conveniences that make everyday living a pleasure. White quartz counters and stainless steel appliances give your kitchen a clean, modern feel, while the included full-size washer and dryer means one less errand on your list. Select units include private yards, a rare and welcome feature among luxury apartments in Austin, TX, ideal for outdoor dining, morning routines, or letting your pets roam freely.   Community Spaces You'll Actually Use Our community amenities were built with your lifestyle in mind. Cool off and soak up the sun at our resort-style pool with sun deck and BBQ grills, or head to the video game room for a more relaxed kind of evening. Music lovers will feel right at home in our Vinyl Record Room, and EV drivers will appreciate the convenience of our Tesla EV chargers on-site. Every space is designed to bring a little more joy to your day.   Because Your Pets Deserve the Best Too The Bridge at Speyside is a proudly pet-friendly community, and we've gone all out to show it. Our shaded dog park is set beneath mature oak trees and connected to a dedicated pet spa, making it the perfect spot for your four-legged family members to play, socialize, and get pampered. This is pet-friendly living at its finest among pet-friendly apartments in Manor, TX area.   Schedule a tour today and experience everything The Bridge at Speyside has to offer. Your new home is waiting.

Services

We prioritize your convenience with Renter Essentials that help you move in easily and live comfortably at Bridge At Speyside.

  • Flex rent payments

Ratings and reviews

4.5 Company rating
45 Reviews
Amenities 4.5
Maintenance 4.5
Staff 4.5
Location 4.5
Value 5.0
Noise 4.0
Parking 4.5

Building details

5 buildings in the community 309 apartments in the community 3 stories per building Building constructed in 2024

Property description

Discover a new standard of apartment living at The Bridge at Speyside, located at 6504 Boyce Ln in Austin, TX 78754. Tucked within the welcoming Speyside apartment community in Northeast Austin, The Bridge at Speyside offers beautifully designed studio, one-, and two-bedroom apartment homes crafted for those who want more from where they live. From thoughtful in-home finishes to a lineup of...
Discover a new standard of apartment living at The Bridge at Speyside, located at 6504 Boyce Ln in Austin, TX 78754. Tucked within the welcoming Speyside apartment community in Northeast Austin, The Bridge at Speyside offers beautifully designed studio, one-, and two-bedroom apartment homes crafted for those who want more from where they live. From thoughtful in-home finishes to a lineup of community amenities that rival any resort, our luxury apartments in Northeast Austin are where comfort, convenience, and community come together. Whether you're planting roots or simply looking for your next great home, you'll find it here.
No two residents are the same, and neither are our floor plans. The Bridge at Speyside offers studio, one-, and two-bedroom Northeast Austin apartments, each thoughtfully laid out to maximize comfort, function, and style. Whether you're looking for a cozy space to call your own or a roomier layout to share, we have options that fit your life and your budget. Every floor plan includes premium in-home amenities, and select units offer private yards that add a whole new dimension to apartment living. View Interactive Map View Floor Plans. Find Your Perfect Fit: Affordable & Market-Rate Apartments in Austin   Across all of our studio, one-, and two-bedroom homes, you'll find white quartz countertops, stainless steel appliances, and a full-size washer and dryer included, no stacking units, no shared laundry rooms. Select floor plans also feature private yards, a standout amenity for those seeking a little more outdoor space. These are luxury apartments in Harris Branch, Austin built to match the way you actually live. Designed for Comfort at Every Size Our floor plans range from efficiently designed studios perfect for solo renters to spacious two-bedroom layouts ideal for roommates or small families. Each layout is designed to feel open and livable, with thoughtful storage, modern finishes, and a flow that just makes sense. Whatever your situation, The Bridge at Speyside has a home that works for you.   Start the Conversation With Our Leasing Team Not sure which floor plan is right for you? Our leasing team is here to help you find the perfect match. We'll walk you through available units, answer your questions, and make sure you feel confident in your decision before you sign. Finding the right apartment in Austin, Texas starts with a single conversation.   Browse our available floor plans online, check current availability, or reach out to our leasing team to get started at The Bridge at Speyside.

Neighborhood

Use the map to explore the neighborhood and see how it matches your interests.

6504 Boyce Lane, Austin, TX 78754
Loading content, please wait...

Contact information

Property managed by: JCI Management

Call leasing office: (512) 883-6691

Property office hours:
Today 9:00AM-6:00PM
  • Monday-Friday 9:00AM-6:00PM
  • Saturday 10:00AM-5:00PM


Frequently asked questions

When were prices and availability for this property last updated?

Prices and availability for this property were last updated 6 days ago.

What floorplans are available?

The following floorplans are available: studio apartments from $1,002, 1-bedroom apartments from $1,091 and 2-bedrooms apartments from $1,418.

What are the most popular nearby apartments?

The most popular nearby apartments are: Bridge At Speyside, The Flats at Shadowglen, Camber Ranch and AVE Austin North Lamar.

How many units are available?

Currently, Bridge at Speyside has 61 available units.

What are the business hours?

The business hours are:

  • Monday-Friday 9:00AM-6:00PM
  • Saturday 10:00AM-5:00PM