Base rent $1,014 - $1,624
Beds Studio-4 Beds
Baths 1-4

Miller Square & Spanish Trails

920 E 40th St., Apt. 102, Austin, TX

Schedule a tour

Select a date to start scheduling a tour.
Loading...

Floor plans

Updated today
This listing displays base rent, which is the rent provided by the property and may not include recurring monthly fees and costs. Contact the property for more information. It does not include application fees, variable costs, and optional charges such as application fees, utility costs, pet charges, etc.
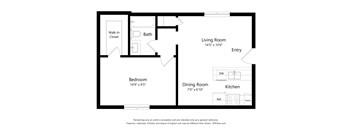
A black and white image of a floor plan for a small apartment.
A2
1 Bed / 1 Bath / 532 Sqft
$1,014
Unit Base rent Availability
111 $1,014 Now
View
112 $1,014 Jan 6, 2027
View
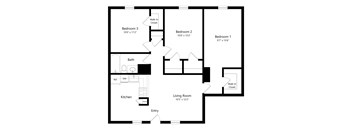
A floor plan of a house with two bedrooms, a living room, a kitchen, a bathroom, and a walk-in closet.
B1
2 Beds / 1 Bath / 738 Sqft
$1,264
Unit Base rent Availability
116 $1,264 Dec 7
View
217 $1,264 Dec 29
View
A black and white image of a floor plan for a home with three bedrooms, a living room, a kitchen, and a bathroom.
C1
3 Beds / 1 Bath / 900 Sqft
$1,624
Unit Base rent Availability
216 $1,624 Dec 29
View
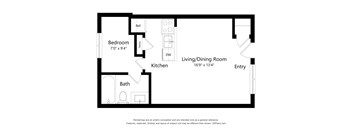
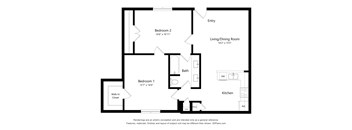
A floor plan of a small apartment with a bedroom, living/dining room, kitchen, and bath.
E1 - Designer
Studio / 1 Bath / 322 Sqft
Ask for pricing

Check for available units

Contact us
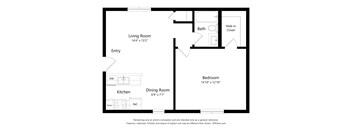
A floor plan of a house with a living room, kitchen, bathroom and bedroom.
A1
1 Bed / 1 Bath / 500 Sqft
Ask for pricing

Check for available units

Contact us
A black and white image of a floor plan for a home.
A3
1 Bed / 1 Bath / 626 Sqft
Ask for pricing

Check for available units

Contact us
A sign stating that a floor plan image is unavailable.
A5
1 Bed / 1 Bath / 557 Sqft
Ask for pricing

Check for available units

Contact us
A black and white image of a floor plan for a house with a living room, dining room, kitchen, and two bedrooms.
A1-msq
1 Bed / 1 Bath / 525 Sqft
Ask for pricing

Check for available units

Contact us
A floor plan of a house with a living room, dining room, kitchen, and two bathrooms.
A1 - Designer
1 Bed / 1 Bath / 650 Sqft
Ask for pricing

Check for available units

Contact us
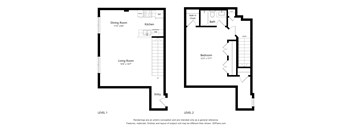
A floor plan shows two levels of a house with labeled rooms such as a dining room, kitchen, living room, bath, and bedroom.
A2 - Townhome
1 Bed / 1 Bath / 800 Sqft
Ask for pricing

Check for available units

Contact us
A sign stating that a floor plan image is unavailable.
B2
2 Beds / 2 Baths / 600 Sqft
Ask for pricing

Check for available units

Contact us
A black and white drawing of a house layout with two bedrooms, a bathroom, a living/dining room, a kitchen, and a walk-in closet.
B1 - msq
2 Beds / 1 Bath / 800 Sqft
Ask for pricing

Check for available units

Contact us
A floor plan of a house with a den, bedroom, dining room, living room, and kitchen.
B1 - Designer
2 Beds / 1 Bath / 725 Sqft
Ask for pricing

Check for available units

Contact us
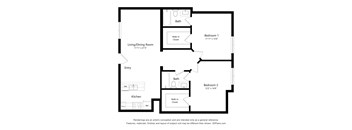
A floor plan of a small apartment with a living/dining room, kitchen, and two bedrooms.
B2 - msq
2 Beds / 2 Baths / 900 Sqft
Ask for pricing

Check for available units

Contact us
A floor plan of a small apartment with a bedroom, living room, kitchen, and bathroom.
A4
4 Beds / 4 Baths / 646 Sqft
Ask for pricing

Check for available units

Contact us
A sign stating that a floor plan image is unavailable.
C1 - Townhome
3 Beds / 3 Baths / 1,800 Sqft
Ask for pricing

Check for available units

Contact us
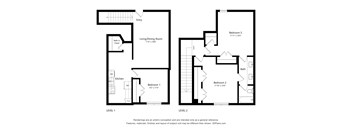
A drawing of a two level house plan with a living/dining room, kitchen, and three bedrooms.
C2 - Townhome
3 Beds / 2 Baths / 1,150 Sqft
Ask for pricing

Check for available units

Contact us

What makes this property special?

These apartments pair modern kitchens with quartz countertops, white cabinetry, and black or stainless-steel appliances, plus hardwood plank flooring, patios or balconies, and ample storage. Outside, residents have a swimming pool, courtyard, and on-site laundry, with controlled access, parking, and maintenance on site. Spanish-speaking service and a University of Texas bus route add convenience.

Policies

Security deposit $250

There may be additional unit-specific fees. Please select a unit and move-in date here.

Pets allowed. PERFECT FOR PETS Our Pet Policy Maximum of two pets per apartment home. Please contact our friendly leasing team to confirm weight and breed restrictions. Applicable fees or deposits must be paid in full prior to the addition of a pet to your home. Animals not typically found in households including but not limited to monkeys, large birds, farm animals, squirrels, and large snakes and large lizards are prohibited. Aquariums over 15 gallons are also prohibited. A PetScreening.com profile and agreement for each pet is required.Cats allowed.Dogs allowed.

View more

The fees are estimates and actual amounts may vary. Pricing and availability are subject to change. For details, contact the property.


Amenities

Apartment amenities

  • Dishwasher
  • Microwave
  • Refrigerator
  • Large Closets
  • Window Blinds for Year-Round Comfort
  • Ceiling Fans
  • Air Conditioner
  • Modern Kitchens With Quartz Countertops*, White Cabinetry, & Black or Stainless-Steel Appliances*
  • Gas Range for Precision Cooking
  • Hardwood Plank Flooring
  • Kitchen Open to Living Area
  • Ample Storage, Including Walk-In Closets & Built-In Shelving
  • Patio or Balcony

Community amenities

  • On-Site Maintenance
  • On-Site Management
  • Se Habla Español
  • Charming Courtyard
  • Sparkling Swimming Pool
  • Pet Friendly Community
  • On-Site Laundry Facilities
  • Controlled Access
  • On University of Texas Bus Route
  • On-Site Parking

Services

We prioritize your convenience with Renter Essentials that help you move in easily and live comfortably at Miller Square & Spanish Trails.

  • Flex rent payments

Ratings and reviews


Neighborhood

A busy, mixed-use area built around all-hours activity, with big-box shops, countless places to eat, and tons of health and fitness spots. • Marshalls and Target draw a steady stream for everyday errands and bargain hunting. • Food is everywhere, with Hopdoddy Burger Bar, Amy's Ice Creams, and Chi'Lantro BBQ making eating out a regular habit. • Saint David's Medical Center is a major presence, signaling lots of clinics and health resources nearby.
920 E 40th St., Apt. 102, Austin, TX 78751
Loading content, please wait...
Loading...

Contact information

Property managed by: Harbor Group Management Co.

Call leasing office: (737) 385-5334


Frequently asked questions

When were prices and availability for this property last updated?

Prices and availability for this property were last updated Today.

What floorplans are available?

The following floorplans are available: 1-bedroom apartments from $1,014, 2-bedrooms apartments from $1,264 and 3-bedrooms apartments from $1,624.

What are the most popular nearby apartments?
How many units are available?

Currently, Miller Square & Spanish Trails has 5 available units.

What neighborhood is Miller Square & Spanish Trails in?

Miller Square & Spanish Trails is located in the Central Austin neighborhood.